Perfectly positioned on a beautifully landscaped corner lot of nearly one-third acre in coveted Highland Meadows, this exceptional ranch-style home backs to HOA-maintained open space and offers an ideal blend of luxury and functionality. Hardwood floors, Andersen windows and patio door, a formal dining room, and an open floor plan create inviting living spaces, while the finished basement features a spacious rec room, wet bar, and three guest bedrooms, each with its own en-suite bath. The extraordinary finished 5-car garage is a rare standout, complete with built-in overhead storage, WiFi-enabled Chamberlain openers, and premium finishes. Additional features include dual-zone heating, LeafFilter gutters, Rachio smart irrigation, ADT security, and an exceptional location in one of Northern Colorado's premier golf course communities.
Accepting backups
$1,050,000
8258 Spinnaker Bay Dr, Windsor, CO 80528
4beds
4,998sqft
:
Get pre-qualified$6,438/mo
Single Family Residence
Built in 2004
0.32 Acres Lot
$1,032,300 Zestimate®
$210/sqft
$46/mo HOA
What's special
Finished basementDual-zone heatingFormal dining roomBeautifully landscaped corner lotSpacious rec roomWet barOpen floor plan
- 20 days |
- 488 |
- 17 |
Zillow last checked:
Listing updated:
Listed by:
Shelly Anne Goldrich 970-219-1348,
Group Harmony
Source: IRES as distributed by MLS GRID,MLS#: 1063416
Facts & features
Interior
Bedrooms & bathrooms
- Bedrooms: 4
- Bathrooms: 5
- Full bathrooms: 4
- 3/4 bathrooms: 1
- Main level bathrooms: 3
Primary bedroom
- Description: Carpet
- Features: Full Primary Bath, Tub+Shower Primary, Luxury Features Primary Bath
- Level: Main
- Area: 272 Square Feet
- Dimensions: 16 x 17
Bedroom 2
- Description: Carpet
- Level: Main
- Area: 165 Square Feet
- Dimensions: 11 x 15
Bedroom 3
- Description: Carpet
- Level: Basement
- Area: 272 Square Feet
- Dimensions: 16 x 17
Bedroom 4
- Description: Carpet
- Level: Basement
- Area: 221 Square Feet
- Dimensions: 13 x 17
Dining room
- Description: Wood
- Level: Main
- Area: 195 Square Feet
- Dimensions: 13 x 15
Family room
- Description: Carpet
- Level: Basement
- Area: 390 Square Feet
- Dimensions: 15 x 26
Kitchen
- Description: Wood
- Level: Main
- Area: 240 Square Feet
- Dimensions: 15 x 16
Laundry
- Description: Tile
- Level: Main
- Area: 81 Square Feet
- Dimensions: 9 x 9
Living room
- Description: Carpet
- Level: Main
- Area: 323 Square Feet
- Dimensions: 17 x 19
Recreation room
- Description: Carpet
- Level: Basement
- Area: 266 Square Feet
- Dimensions: 14 x 19
Study
- Description: Carpet
- Level: Main
- Area: 168 Square Feet
- Dimensions: 12 x 14
Heating
- Forced Air
Cooling
- Central Air
Appliances
- Included: Electric Range, Gas Range, Double Oven, Dishwasher, Refrigerator, Bar Fridge, Microwave
- Laundry: Washer/Dryer Hookup
Features
- Eat-in Kitchen, Separate Dining Room, Pantry, Walk-In Closet(s), Wet Bar, Kitchen Island
- Flooring: Wood
- Windows: Window Coverings, Bay or Bow Window
- Basement: Full,Partially Finished,Daylight,Built-In Radon
- Has fireplace: Yes
- Fireplace features: Gas, Living Room
Interior area
- Total structure area: 2,525
- Total interior livable area: 4,998 sqft
- Finished area above ground: 2,525
Video & virtual tour
Property
Parking
- Total spaces: 5
- Parking features: Garage Door Opener, Attached, >8' Garage Door, Oversized, Tandem
- Attached garage spaces: 5
- Details: Attached
Accessibility
- Accessibility features: Level Lot, Main Floor Bath, Accessible Bedroom, Stall Shower, Main Level Laundry
Features
- Levels: One
- Stories: 1
- Patio & porch: Patio
- Exterior features: Sprinkler System
- Fencing: Partial
Lot
- Size: 0.32 Acres
- Features: Deciduous Trees
Details
- Parcel number: R1619594
- Zoning: Res
- Special conditions: Private Owner
Construction
Type & style
- Home type: SingleFamily
- Property subtype: Single Family Residence
Materials
- Frame, Stone
- Roof: Composition
Condition
- New construction: No
- Year built: 2004
Utilities & green energy
- Electric: PV REA
- Gas: Xcel Energy
- Sewer: Public Sewer
- Water: District
- Utilities for property: Natural Gas Available, Electricity Available, Cable Available, High Speed Avail
Community & HOA
Community
- Subdivision: Highland Meadows
HOA
- Has HOA: Yes
- HOA fee: $550 annually
- HOA name: Highland Meadows
- HOA phone: 970-494-0609
Location
- Region: Windsor
Financial & listing details
- Price per square foot: $210/sqft
- Tax assessed value: $866,800
- Annual tax amount: $5,379
- Date on market: 7/6/2026
- Listing terms: Cash,Conventional
- Exclusions: Seller's personal property, clothes washer/clothes dryer
- Electric utility on property: Yes
Estimated market value
$1,032,300
$981,000 - $1.08M
$4,241/mo
Price history
| Date | Event | Price |
|---|---|---|
| 7/20/2026 | Pending sale | $1,050,000$210/sqft |
Source:  REcolorado as distributed by MLS GRID #IR1063416 Report a problem REcolorado as distributed by MLS GRID #IR1063416 Report a problem | ||
| 7/6/2026 | Listed for sale | $1,050,000+112.2%$210/sqft |
Source:  IRES as distributed by MLS GRID #1063416 Report a problem IRES as distributed by MLS GRID #1063416 Report a problem | ||
| 9/1/2010 | Sold | $494,900-2%$99/sqft |
Source: Public Record Report a problem | ||
| 6/16/2010 | Price change | $505,000+1%$101/sqft |
Source: RE/MAX Advanced Inc. #617596 Report a problem | ||
| 5/20/2010 | Price change | $499,950-5.5%$100/sqft |
Source: RE/MAX Advanced Inc. #617596 Report a problem | ||
| 9/27/2009 | Price change | $529,000-1.9%$106/sqft |
Source: RE/MAX Advanced Inc. #587709 Report a problem | ||
| 4/3/2009 | Price change | $539,000+1.9%$108/sqft |
Source: Listhub #587709 Report a problem | ||
| 1/9/2009 | Price change | $529,000-3.3%$106/sqft |
Source: Listhub #587709 Report a problem | ||
| 10/16/2008 | Price change | $547,000-3.2%$109/sqft |
Source: Listhub #570652 Report a problem | ||
| 8/27/2008 | Price change | $565,000-5.8%$113/sqft |
Source: Listhub #570652 Report a problem | ||
| 8/23/2008 | Price change | $600,000+3.5%$120/sqft |
Source: Listhub #570652 Report a problem | ||
| 6/10/2008 | Price change | $579,900-0.9%$116/sqft |
Source: Listhub #570652 Report a problem | ||
| 4/21/2008 | Listed for sale | $584,900-1.7%$117/sqft |
Source: Listhub #545422 Report a problem | ||
| 3/11/2008 | Listing removed | $595,000$119/sqft |
Source: Listhub #545422 Report a problem | ||
| 1/26/2008 | Listed for sale | $595,000+600%$119/sqft |
Source: Listhub #545422 Report a problem | ||
| 5/7/2004 | Sold | $85,000$17/sqft |
Source: Public Record Report a problem | ||
Public tax history
| Year | Property taxes | Tax assessment |
|---|---|---|
| 2025 | $5,379 -3.5% | $54,175 -12.5% |
| 2024 | $5,575 +29.2% | $61,915 -1% |
| 2023 | $4,317 -15.6% | $62,516 +32.1% |
| 2022 | $5,112 +10.1% | $47,330 -2.8% |
| 2021 | $4,643 -0.4% | $48,692 +11% |
| 2020 | $4,659 +9.2% | $43,859 -12% |
| 2019 | $4,268 | $49,846 +20.2% |
| 2018 | $4,268 | $41,465 |
| 2017 | $4,268 +0.2% | $41,465 +5.3% |
| 2016 | $4,261 +6% | $39,370 |
| 2015 | $4,019 +8.5% | $39,370 +9.8% |
| 2014 | $3,703 | $35,850 |
| 2013 | -- | $35,850 +1.9% |
| 2012 | -- | $35,180 |
| 2011 | -- | $35,180 -4.8% |
| 2010 | -- | $36,960 |
| 2009 | -- | $36,960 -14.1% |
| 2008 | -- | $43,020 |
| 2007 | -- | $43,020 +8% |
| 2006 | -- | $39,830 |
| 2005 | -- | $39,830 +144.8% |
| 2004 | -- | $16,270 |
Find assessor info on the county website
Monthly payment
Est. payment
Payment breakdown
Explore the cost of this home by adjusting the details. Changes won't be saved.Climate risks
Neighborhood: 80528
Nearby schools
GreatSchools rating
- 7/10Bamford Elementary SchoolGrades: PK-5Distance: 0.7 mi
- 5/10Timnath Middle-High SchoolGrades: 6-12Distance: 6.9 mi
Schools provided by the listing agent
- Elementary: Bamford
- Middle: Preston
- High: Fossil Ridge
Source: IRES as distributed by MLS GRID. This data may not be complete. We recommend contacting the local school district to confirm school assignments for this home.
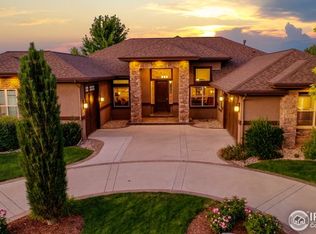
- $1,106,6007 bd4 ba5.3k sqft8266 Spinnaker Bay Dr, Windsor, CO 80528Off Market
- $601,1003 bd3 ba1.5k sqft8256 Spinnaker Bay Dr, Windsor, CO 80528Off Market
- $1,333,7005 bd4 ba3.3k sqft8270 Spinnaker Bay Dr, Windsor, CO 80528Off Market
- $998,0006 bd4 ba4.4k sqft8265 Spinnaker Bay Dr, Windsor, CO 80528Sold

- $621,9003 bd2 ba1.6k sqft8254 Spinnaker Bay Dr, Windsor, CO 80528Off Market
- $996,7004 bd4 ba4k sqft8269 Spinnaker Bay Dr, Windsor, CO 80528Off Market
- $659,3002 bd1 ba2.1k sqft8242 Hidden Cove Ct, Windsor, CO 80528Off Market
- $770,0004 bd3 ba4.3k sqft8203 Sand Dollar Dr, Windsor, CO 80528Sold
A local agent can set up tours, give advice and negotiate with sellers.
Similar homes
- $1,000,0004 bd4 ba5.4k sqft7309 Didrickson Ct, Fort Collins, CO 80528For Sale

 MLS ID #1054375, Kurt Faulkner, Group Harmony. IRES as distributed by MLS GRID
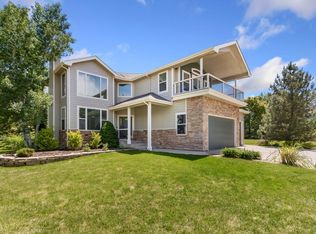
 - $789,9004 bd4 ba4.1k sqft8355 Louden Cir, Fort Collins, CO 80528For Sale
 MLS ID #1059870, Richard Payne Jr, Property Partners. IRES as distributed by MLS GRID
 - $815,0004 bd4 ba3.6k sqft8417 Castaway Dr, Windsor, CO 80528For Sale
 MLS ID #1062337, Michal Jaques, Group Mulberry. IRES as distributed by MLS GRID
 - $800,0005 bd5 ba5.2k sqft8295 Avalon Ct, Windsor, CO 80528For Sale
 MLS ID #1053801, Christie Duggar, Group Harmony. IRES as distributed by MLS GRID
 - $985,0005 bd4 ba5.2k sqft1190 Trails End Ct, Windsor, CO 80550For SaleMLS ID #1059959, Amy Tallent, Tallent Co. Real Estate. IRES as distributed by MLS GRID
- $714,9003 bd3 ba3.7k sqft8493 Castaway Dr, Windsor, CO 80528For SaleMLS ID #1063408, Scott Adams, Mountain West Real Estate. IRES as distributed by MLS GRID
- $920,0005 bd5 ba5k sqft7285 Vardon Way, Fort Collins, CO 80528For SaleMLS ID #1062259, Dave Muth, Group Harmony. IRES as distributed by MLS GRID
- $975,0005 bd4 ba4.5k sqft1901 Reflection Pl, Windsor, CO 80550For SaleMLS ID #1063671, Ryan Brannock, RE/MAX Alliance-FTC South. IRES as distributed by MLS GRID
- $1,330,0004 bd4 ba4.4k sqft8445 Golden Eagle Rd, Fort Collins, CO 80528For SaleMLS ID #1063847, Lauren Basford, The Agency - Boulder. IRES as distributed by MLS GRID
- $884,0004 bd4 ba4.1k sqft6682 Crooked Stick Dr, Windsor, CO 80550For SaleMLS ID #1063735, Dennis Schick, RE/MAX Alliance-FTC South. IRES as distributed by MLS GRID
- $995,0005 bd4 ba4.5k sqft3221 Ledgestone Ct, Fort Collins, CO 80528For SaleMLS ID #1061567, Todd Sledge, LIV Sotheby's Intl Realty. IRES as distributed by MLS GRID
- $599,9004 bd3 ba3.5k sqft8131 Lighthouse Ln, Windsor, CO 80528For SaleMLS ID #1061699, Jonathan Holsten, Group Mulberry. IRES as distributed by MLS GRID
- $1,095,0004 bd4 ba4.6k sqft7508 Gold Hill Ct, Fort Collins, CO 80525For SaleMLS ID #1055820, Megan Kuehn, Group Centerra. IRES as distributed by MLS GRID
- $830,0004 bd4 ba4.3k sqft1536 Yonkee Dr, Windsor, CO 80550For SaleMLS ID #1063791, Don Svitak, Group Harmony. IRES as distributed by MLS GRID
- $700,0004 bd4 ba3.3k sqft5119 Hogan Ct, Fort Collins, CO 80528For SaleMLS ID #1060251, Lloyd Smith, C3 Real Estate Solutions, LLC. IRES as distributed by MLS GRID
- $785,0004 bd3 ba3.8k sqft1191 Ridge West Dr, Windsor, CO 80550For SaleMLS ID #1063245, Douglas Klein, Group Harmony. IRES as distributed by MLS GRID
- $835,0005 bd4 ba4.4k sqft7419 Ladbroke Dr, Windsor, CO 80550For SaleMLS ID #1062577, Dustin Khaffaji, RE/MAX Alliance-FTC South. IRES as distributed by MLS GRID
- $950,0005 bd5 ba4.5k sqft1824 E Seadrift Dr, Windsor, CO 80550For SaleMLS ID #1060817, Alexandra Enriquez, Realty One Group Fourpoints CO. IRES as distributed by MLS GRID
- $950,0004 bd4 ba4.2k sqft1431 Cactus Ct, Fort Collins, CO 80525For SaleMLS ID #1063804, Joel Helbling, Group Centerra. IRES as distributed by MLS GRID
- $1,149,0005 bd5 ba5.3k sqft5702 Shepherd St, Timnath, CO 80547For SaleMLS ID #1062272, Andria Porter Stashak, Keller Williams-DTC. IRES as distributed by MLS GRID
