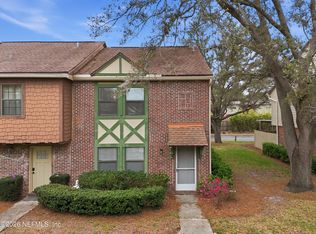
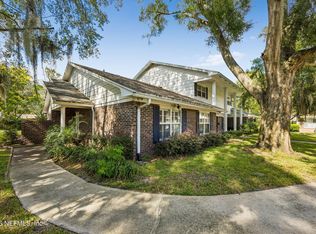
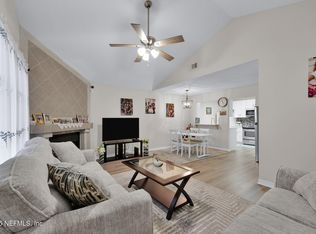
This beautifully updated 3-bedroom, 2.5-bath townhome with BRAND NEW carpet nestled in the Baymeadows area of Jacksonville is a perfect blend of style, comfort and convenience! Step inside to find the tile floors, tons of large windows flooding every room with natural light, and plenty of storage space that make this home as practical as it is beautiful. The thoughtfully designed kitchen showcases white shaker-style cabinetry, gorgeous wood countertops, attractive subway tile backsplash and a stainless steel farmhouse sink. The inviting living room features an upgraded ceiling fan, creating the perfect space to relax or gather with loved ones. Retreat to the spacious primary suite boasting his & hers walk-in closets. You'll love the updated ensuite, complete with dual-sink vanity and tub-shower combo. Two additional spacious secondary bedrooms offer room for everyone! Unwind or entertain in the beautiful Florida room! Enjoy the outdoors while still maintaining privacy and comfort An outdoor storage closet adds even more convenience. Additional highlights include under-the-stairs storage and a roof that is warranted and replaced by the HOA (excluding the roof of the Florida Room)- giving you true peace of mind! The Sutton Place community offers a community pool, game room, multi-purpose room with kitchen and a fitness center. Enjoy a quiet, peaceful neighborhood conveniently located near shopping and dining in the Mandarin and Baymeadows areas, with easy access to I-95 and I-295.
Active under contract
Price cut: $16K (10/17)
$175,500
8203 SUTTON Place N, Jacksonville, FL 32217
3beds
1,820sqft
Townhouse
Built in 1973
1,742 Square Feet Lot
$-- Zestimate®
$96/sqft
$255/mo HOA
What's special
White shaker-style cabinetryUpgraded ceiling fanPlenty of storage spaceUnder-the-stairs storageOutdoor storage closetSpacious primary suiteTile floors
- 136 days
- 1,141
- 122
Zillow last checked:
Listing updated:
Listed by:
ANDREA LEIGH WARE 904-316-3540,
REAL BROKER LLC
Source: realMLS,MLS#: 2150285
Facts & features
Interior
Bedrooms & bathrooms
- Bedrooms: 3
- Bathrooms: 3
- Full bathrooms: 2
- 1/2 bathrooms: 1
Heating
- Central
Cooling
- Central Air
Appliances
- Included: Dishwasher, Dryer, Electric Range, Electric Water Heater, Microwave, Washer
- Laundry: Electric Dryer Hookup, Washer Hookup
Features
- Built-in Features, Ceiling Fan(s), Eat-in Kitchen, His and Hers Closets, Kitchen Island, Open Floorplan, Primary Bathroom - Tub with Shower, Walk-In Closet(s)
- Flooring: Carpet, Tile, Vinyl
Interior area
- Total interior livable area: 1,820 sqft
Property
Parking
- Total spaces: 2
- Parking features: Assigned, Carport
- Carport spaces: 2
Features
- Stories: 2
- Patio & porch: Covered, Glass Enclosed, Patio, Porch, Rear Porch
- Has view: Yes
- View description: Trees/Woods
Lot
- Size: 1,742 Square Feet
- Dimensions: 26 x 70
Details
- Parcel number: 1525620194
Construction
Type & style
- Home type: Townhouse
- Property subtype: Townhouse
Materials
- Aluminum Siding, Frame, Vinyl Siding, Wood Siding
- Roof: Shingle
Condition
- New construction: No
- Year built: 1973
Utilities & green energy
- Sewer: Public Sewer
- Water: Public
- Utilities for property: Electricity Connected, Sewer Connected, Water Connected
Community & HOA
Community
- Security: Smoke Detector(s)
- Subdivision: Sutton Place
HOA
- Has HOA: Yes
- Amenities included: Pool, Clubhouse, Fitness Center, Jogging Path, Park
- HOA fee: $255 monthly
Location
- Region: Jacksonville
Financial & listing details
- Price per square foot: $96/sqft
- Tax assessed value: $196,640
- Annual tax amount: $3,842
- Date on market: 10/9/2026
- Listing terms: Cash,Conventional,FHA,VA Loan
- Road surface type: Asphalt
Estimated market value
Not available
Estimated sales range
Not available
$1,881/mo
Price history
| Date | Event | Price |
|---|---|---|
| 10/17/2026 | Price change | $175,500-8.4%$96/sqft |
Source:  realMLS #2150285 Report a problem realMLS #2150285 Report a problem | ||
| 10/9/2026 | Listed for sale | $191,500$105/sqft |
Source: realMLS #2150285 Report a problem | ||
| 10/9/2026 | Pending sale | $191,500$105/sqft |
Source: realMLS #2150285 Report a problem | ||
| 8/27/2026 | Price change | $191,500-4.2%$105/sqft |
Source: realMLS #2150285 Report a problem | ||
| 8/18/2026 | Price change | $199,900-2.5%$110/sqft |
Source: realMLS #2150285 Report a problem | ||
| 7/27/2026 | Price change | $205,000-4.7%$113/sqft |
Source: realMLS #2150285 Report a problem | ||
| 6/12/2026 | Listed for sale | $215,000+20.1%$118/sqft |
Source: realMLS #2150285 Report a problem | ||
| 4/11/2022 | Listing removed | -- |
Source: Zillow Offers Report a problem | ||
| 12/23/2021 | Sold | $179,000-2.1%$98/sqft |
Source: realMLS #1129697 Report a problem | ||
| 12/1/2021 | Pending sale | $182,900$100/sqft |
Source: realMLS #1129697 Report a problem | ||
| 11/22/2021 | Listed for sale | $182,900$100/sqft |
Source: realMLS #1129697 Report a problem | ||
| 10/12/2021 | Pending sale | $182,900$100/sqft |
Source: realMLS #1129697 Report a problem | ||
| 10/8/2021 | Listed for sale | $182,900$100/sqft |
Source: realMLS #1129697 Report a problem | ||
| 9/20/2021 | Pending sale | $182,900$100/sqft |
Source: Zillow Offers Report a problem | ||
| 9/4/2021 | Listed for sale | $182,900+0.1%$100/sqft |
Source: Zillow Offers Report a problem | ||
| 8/17/2021 | Sold | $182,700+58.9%$100/sqft |
Source: realMLS #1137698 Report a problem | ||
| 10/13/2017 | Sold | $115,000-3.4%$63/sqft |
Source: Public Record Report a problem | ||
| 9/5/2017 | Pending sale | $119,000$65/sqft |
Source: Watson Realty Corp. #898157 Report a problem | ||
| 8/23/2017 | Listed for sale | $119,000+45.1%$65/sqft |
Source: WATSON REALTY CORP #898157 Report a problem | ||
| 5/26/2015 | Sold | $82,000-3.4%$45/sqft |
Source: Public Record Report a problem | ||
| 4/12/2015 | Pending sale | $84,900$47/sqft |
Source: COLDWELL BANKER VANGUARD REALTY #765148 Report a problem | ||
| 4/1/2015 | Listed for sale | $84,900+123.4%$47/sqft |
Source: COLDWELL BANKER VANGUARD REALTY #765148 Report a problem | ||
| 8/22/2011 | Sold | $38,000-23.8%$21/sqft |
Source: Public Record Report a problem | ||
| 4/30/2011 | Price change | $49,900-23.1%$27/sqft |
Source: Core Realty LLC #569244 Report a problem | ||
| 3/19/2011 | Price change | $64,900-16.7%$36/sqft |
Source: Core Realty LLC #569244 Report a problem | ||
| 2/13/2011 | Price change | $77,900-35.1%$43/sqft |
Source: Fannie Mae #569244 Report a problem | ||
| 2/4/2011 | Listed for sale | -- |
Source: foreclosure.com Report a problem | ||
| 8/2/2004 | Sold | $120,000+64.4%$66/sqft |
Source: Public Record Report a problem | ||
| 5/25/1999 | Sold | $73,000+52.1%$40/sqft |
Source: Public Record Report a problem | ||
| 10/30/1995 | Sold | $48,000$26/sqft |
Source: Public Record Report a problem | ||
Public tax history
| Year | Property taxes | Tax assessment |
|---|---|---|
| 2025 | $3,842 -2.7% | $196,640 -6.8% |
| 2024 | $3,950 +7.5% | $210,928 +10% |
| 2023 | $3,675 +16.7% | $191,753 +10% |
| 2022 | $3,150 +76.8% | $174,321 +30.9% |
| 2021 | $1,782 +1.2% | $133,166 +1.4% |
| 2020 | $1,761 -24.7% | $131,328 +12.4% |
| 2019 | $2,337 +11.5% | $116,847 +10% |
| 2018 | $2,096 | $106,225 +37.1% |
| 2017 | $2,096 +87.4% | $77,497 +8.4% |
| 2016 | $1,118 +7.1% | $71,479 -26.8% |
| 2015 | $1,044 -17.1% | $97,666 +3.6% |
| 2014 | $1,260 | $94,248 +1.5% |
| 2013 | -- | $92,856 -1.2% |
| 2012 | -- | $93,937 -3.5% |
| 2011 | -- | $97,374 -8.8% |
| 2010 | -- | $106,754 -3% |
| 2009 | -- | $110,045 +5.7% |
| 2006 | -- | $104,131 +3% |
| 2005 | $1,414 | $101,098 +42.9% |
| 2004 | -- | $70,723 +1.9% |
| 2003 | $861 | $69,404 +2.4% |
| 2002 | -- | $67,777 +1.6% |
| 2001 | -- | $66,710 +3% |
| 2000 | -- | $64,767 +35.2% |
| 1999 | -- | $47,900 |
Find assessor info on the county website
Monthly payment
Est. payment
Payment breakdown
Explore the cost of this home by adjusting the details. Changes won't be saved.Climate risks
Neighborhood: Goodby's Creek

Similar homes
- $180,0002 bd2 ba1.3k sqft9252 SAN JOSE Boulevard #3604, Jacksonville, FL 32257For Sale
 MLS ID #2170023, HAZEL TWEEDALE. realMLS
 - $155,0002 bd2 ba1k sqft8300 PLAZA GATE Lane #1122, Jacksonville, FL 32217For Sale
 MLS ID #2135968, SUELA LEKAJ. realMLS
 - $189,9004 bd3 ba2.1k sqft7910 LOS ROBLES Court, Jacksonville, FL 32256For Sale
 MLS ID #2169309, TIFFANY RILEY. realMLS
 - $178,0002 bd2 ba1.2k sqft9360 CRAVEN Road #304, Jacksonville, FL 32257For Sale
 MLS ID #2150055, JAMES ANDREWS. realMLS
