UNIQUE OPPORTUNITY AWAITS YOU! Tailored to potential buyers who may benefit from a little extra assistance in facilitating their home purchase. Our seller is deeply committed to making the dream of homeownership a reality and has generously offered to entertain concessions that will make the process smoother and more accessible. Whether you are a first-time homebuyer, looking to upsize, or simply seeking a change, these concessions are designed to ease the financial burden and bring you closer to owning the ideal property. This lovely home offers 2022 square feet of living space with 4 bedrooms and 2 bathrooms. The spacious great room floor plan features an open-concept kitchen, dining area, and living room, creating an ideal space for entertaining. The split bedroom layout provides privacy and seclusion. The spacious kitchen is equipped with stainless steel appliances, a closet pantry, and ample cabinet space. The adjacent dining area easily seats 6-8 people. The living room boasts vaulted ceilings. The master suite includes a walk-in closet and en suite bathroom with dual vanities, a soaking tub, and a walk-in shower. Three additional bedrooms and a full bathroom complete the home—new vinyl flooring throughout the home and carpets in the bedrooms. Enjoy pleasant evenings on the screen-enclosed back porch and PVC-fenced in backyard for privacy. The backyard features an in-ground sprinkler system and provides a great space for pets and entertaining family and friends. Nestled in the charming community of Carriage Pointe a hidden gem of a neighborhood that residents have come to treasure. Known for its peaceful atmosphere and family-friendly vibe, Carriage Pointe offers the perfect blend of community and serenity. The community features a fitness center, pool, tennis courts, and more. Contact us today to schedule a private showing of this beautiful property.
Sold for $376,900
Zillow last checked:
Listing updated:
Bought with:
Marie Negron, 668850
HOMM REAL ESTATE SERVICES
Source: Stellar MLS,MLS#: T3525158 Originating MLS: Tampa
Originating MLS: Tampa
Price history
| Date | Event | Price |
|---|---|---|
| 8/19/2024 | Sold | $376,900+1.9%$186/sqft |
Source:  Stellar MLS #T3525158 Report a problem Stellar MLS #T3525158 Report a problem | ||
| 7/26/2024 | Pending sale | $369,900$183/sqft |
Source: Stellar MLS #T3525158 Report a problem | ||
| 6/25/2024 | Price change | $369,900-2.6%$183/sqft |
Source: Stellar MLS #T3525158 Report a problem | ||
| 6/7/2024 | Price change | $379,900-2.6%$188/sqft |
Source: Stellar MLS #T3525158 Report a problem | ||
| 5/8/2024 | Listed for sale | $389,900+72.1%$193/sqft |
Source: Stellar MLS #T3525158 Report a problem | ||
| 10/5/2018 | Sold | $226,600+420.9%$112/sqft |
Source: Public Record Report a problem | ||
| 6/18/2018 | Sold | $43,500$22/sqft |
Source: Public Record Report a problem | ||
Nearby homes
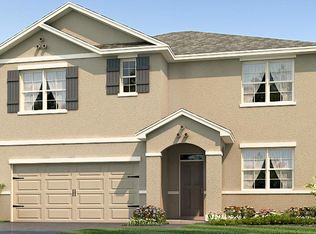
- $375,1005 bd3 ba2.6k sqft8206 Barnside View Ln, Gibsonton, FL 33534Off Market
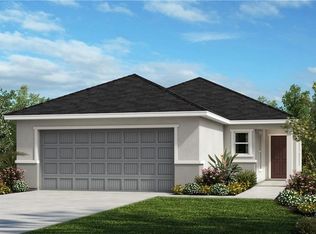
- $328,5003 bd2 ba1.5k sqft11216 Cardinal Pointe Pl, Gibsonton, FL 33534Off Market
- $330,700-- bd2 ba1.6k sqft8202 Barnside View Ln, Gibsonton, FL 33534Off Market
- $347,5004 bd2 ba2k sqft12038 Ledbury Commons Dr, Gibsonton, FL 33534Off Market
Get a cash offer in 3 minutes
Find out how much your home could sell for in as little as 3 minutes with a no-obligation cash offer.
Estimated market value
$354,100
