Skip main navigation
Sold for $365,000
  • $365,000

    8208 Barnside View Ln, Gibsonton, FL 33534

    3beds
    1,690sqft
    Single Family Residence
    Built in 2019
    7,564 Square Feet Lot
    $349,900 Zestimate®
    $216/sqft
    $2,289 Estimated rent

    Home value

    $349,900

    $332,000 - $367,000

    $2,289/mo

    Zestimate® history
    Loading
    Loading...

    Owner options

    List your home for rent

    $2,289/mo

    Rent Zestimate®

    Find your next renter with Zillow Rental Manager. Plus, with online applications, you can quickly screen prospective tenants – for free.

    Learn more

    $2,289/mo

    Rent Zestimate®

    Refinance and save

    $2,503/mo

    Est. payment

    Refinancing to a lower rate could help reduce your monthly payments and save thousands over the life of the loan.

    See today's rates

    $2,503/mo

    Est. payment

    Explore your selling options

    Work with a Zillow partner agent

    Leverage their expertise and Zillow's premium Showcase listings to get your home seen by more buyers.

    Get started

    List with your own agent

    Get your home in front of millions of buyers by listing it on Zillow.

    Learn how to do it

    Sell it yourself

    Take full control of how buyers see your home on Zillow by listing For Sale by Owner (FSBO).

    List your home

    What's special

    New upgraded wood lookFitness centerAmazing light fixturesMatching appliancesDurable laminate flooringSeparate toilet roomTennis courts
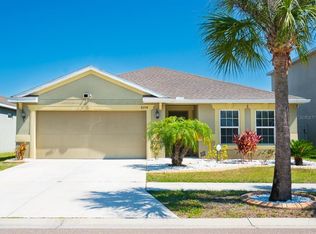
    This 3Bed, 2Bath home with 2 car garage is absolutely stunning and so well kept!! Just built in 2019 with new upgraded wood look, durable laminate flooring and amazing light fixtures & fans throughout. As you walk in you find the 2 bedrooms and bath to the right then down the hall to the left is the laundry room. Next is where the entertaining and family or friends come together with the open concept of the kitchen, living room and dining area. Enjoy your large fenced in back yard where there's plenty of room for a pool or to make into an outdoor oasis! The kitchen has dark solid wood cabinets with matching appliances, granite counter tops, pantry closet, and an island with sink & eating bar. The master suite includes a walk-in closet and leads to the master bath containing a dual sink vanity, shower, separate toilet room, and another closet. So much style has been added to this home it looks like a model! The low HOA is only $100 annually! Amenities include a huge community pool, clubhouse, fitness center, basketball & tennis courts, and playground. The area has pretty lakes and sidewalks for walks or jogging all around. This location is the best! Close to great schools, shopping, restaurants, etc. So come fall in love with this immaculate home and community!

    Zillow last checked:

    Listing updated:

    Listing Provided by:

    Diana Beattie 727-417-7021,

    CHARLES RUTENBERG REALTY INC 727-538-9200

    Bought with:

    Monique Simpson, 3545425

    DALTON WADE INC

    Bratisha Governor, 3409888

    DALTON WADE INC

    Source: Stellar MLS,MLS#: U8210536MLS LogoOriginating MLS: Pinellas Suncoast

    Facts & features

    Interior

    Bedrooms & bathrooms
    • Bedrooms: 3
    • Bathrooms: 2
    • Full bathrooms: 2
    Primary bedroom
    • Features: En Suite Bathroom, Walk-In Closet(s)
    • Level: First
    • Dimensions: 15x13
    Bedroom 2
    • Features: Built-in Closet
    • Level: First
    • Dimensions: 12x11
    Primary bathroom
    • Features: Dual Sinks, Shower No Tub, Water Closet/Priv Toilet
    • Level: First
    Balcony porch lanai
    • Level: First
    • Dimensions: 12x8
    Dining room
    • Level: First
    • Dimensions: 12x15
    Kitchen
    • Features: Breakfast Bar, Pantry, Granite Counters, Kitchen Island
    • Level: First
    • Dimensions: 12x9
    Living room
    • Level: First
    • Dimensions: 16x12
    Heating
    • Central, Electric, Heat Pump
    Cooling
    • Central Air
    Appliances
    • Included: Dishwasher, Disposal, Dryer, Electric Water Heater, Microwave, Range, Refrigerator, Washer
    • Laundry: Laundry Room
    Features
    • Ceiling Fan(s), High Ceilings, Kitchen/Family Room Combo, Open Floorplan, Solid Wood Cabinets
    • Flooring: Ceramic Tile, Laminate
    • Has fireplace: No
    Interior area
    • Total structure area: 2,267
    • Total interior livable area: 1,690 sqft

    Property

    Parking
    • Total spaces: 2
    • Parking features: Driveway, Garage Door Opener
    • Attached garage spaces: 2
    • Has uncovered spaces: Yes
    Features
    • Levels: One
    • Stories: 1
    • Patio & porch: Enclosed, Rear Porch
    • Exterior features: Irrigation System, Lighting, Sidewalk
    • Fencing: Fenced
    Lot
    • Size: 7,564 sqft
    • Dimensions: 68.76 x 110
    • Features: Corner Lot
    Details
    • Parcel number: U363019A59N0000000025.0
    • Zoning: PD
    • Special conditions: None

    Construction

    Type & style
    • Home type: SingleFamily
    • Property subtype: Single Family Residence
    Materials
    • Concrete, Stucco
    • Foundation: Slab
    • Roof: Shingle
    Condition
    • New construction: No
    • Year built: 2019
    Details
    • Builder name: DR Horton

    Utilities & green energy

    • Sewer: Public Sewer
    • Water: Public
    • Utilities for property: Cable Connected, Electricity Connected, Public

    Community & neighborhood

    Security
    • Security features: Security System
    Community
    • Community features: Clubhouse, Community Mailbox, Deed Restrictions, Fitness Center, Park, Playground, Pool, Sidewalks
    Location
    • Region: Gibsonton
    • Subdivision: CARRIAGE POINTE SOUTH PH 2D1

    HOA & financial

    HOA
    • Has HOA: Yes
    • HOA fee: $8 monthly
    • Amenities included: Basketball Court, Fitness Center, Playground, Pool, Tennis Court(s)
    • Services included: Community Pool, Pool Maintenance, Recreational Facilities
    • Association name: Meritus Association
    • Association phone: 813-873-7300
    Other fees
    • Pet fee: $0 monthly
    Other financial information
    • Total actual rent: 0

    Other

    Other facts
    • Listing terms: Cash,Conventional,FHA,VA Loan
    • Ownership: Fee Simple
    • Road surface type: Concrete, Paved

    Price history

    DateEventPrice
    9/8/2023Sold$365,000-3.9%$216/sqft
    Source: Stellar MLS #U8210536 Report a problem
    8/22/2023Pending sale$379,900$225/sqft
    Source: Stellar MLS #U8210536 Report a problem
    8/18/2023Listed for sale$379,900+91.9%$225/sqft
    Source: Stellar MLS #U8210536 Report a problem
    3/7/2019Sold$197,990$117/sqft
    Source: Public Record Report a problem

    Public tax history

    YearProperty taxesTax assessment
    2025$6,538 -22.8%$205,471 -28.6%
    2024$8,470 +36.2%$287,720 +34.5%
    2023$6,217 +6.1%$213,859 +3%
    2022$5,858 +4.5%$207,630 +3%
    2021$5,607 +1.6%$201,583 +1.4%
    2020$5,517 +53.7%$198,800 +329.1%
    2019$3,591 $46,327
    2018$3,591 +13%$46,327 +35.5%
    2017$3,176 $34,189

    Find assessor info on the county website

    Neighborhood: Panther Trails

    Nearby schools

    GreatSchools rating
    Schools provided by the listing agent
    • Elementary: Corr-HB
    • Middle: Eisenhower-HB
    • High: East Bay-HB

    Source: Stellar MLS. This data may not be complete. We recommend contacting the local school district to confirm school assignments for this home.

    Get a cash offer in 3 minutes
    Find out how much your home could sell for in as little as 3 minutes with a no-obligation cash offer.
    Estimated market value
    $349,900
    Get a cash offer in 3 minutes
    Find out how much your home could sell for in as little as 3 minutes with a no-obligation cash offer.
    Estimated market value
    $349,900