Welcome home to this expanded and beautifully updated Dutch Colonial in sought-after Goshen. Every time you step through the front door, you'll appreciate the inviting and versatile floor plan. The main level offers flexible living spaces, ideal for a home office, formal dining room, or living room—customize it to suit your needs. This home is rich in character, featuring hardwood floors, sophisticated inlay molding, neutral paint selections, and recessed lighting. At the heart of the home is a stunning, updated center island kitchen with abundant cabinetry, generous counter space, and a stylish Wall Pops backsplash. The kitchen flows effortlessly into the expansive family room, complete with a striking stone wood-burning fireplace and direct access to an incredible backyard retreat—perfect for entertaining. The main level also includes a convenient half bath and a laundry area. Upstairs, the primary suite boasts a spacious walk-in closet and a beautifully renovated en-suite bath with a dual-sink vanity, oversized shower, and additional storage. There are also three generous-size bedrooms, one of which includes a bonus sitting room with a private balcony overlooking the backyard—offering the potential for a fifth bedroom. A fully updated hall bath serves these rooms. The walk-out lower level is designed for recreation and relaxation, featuring a spacious recreation room already equipped with a TV, recessed lighting and a stylish bar area. This level also includes a den/exercise room, a full bath, and multiple storage areas, making it both functional and inviting. Step outside into your personal oasis. The meticulously landscaped 2.34-acre property showcases a gunite inground pool, a serene pond with a waterfall, and a beautifully designed outdoor living space. Enjoy the paver patio, firepit, and custom cabana—fully equipped with a grill, cooler, and TV—making it the ultimate entertainment space. A circular driveway and two-car garage provide ample parking, while additional outdoor storage includes a dedicated shed for pool equipment and a 12' x 16' storage area. This home also features a generator for added peace of mind. Offering a rare combination of luxury, comfort, and exceptional outdoor living, this property is truly a must-see!
Sold for $875,000
$875,000
8204 Goodhurst Dr, Gaithersburg, MD 20882
4beds
3,845sqft
Single Family Residence
Built in 1984
2.34 Acres Lot
$854,500 Zestimate®
$228/sqft
$4,517 Estimated rent
Home value
$854,500
$778,000 - $940,000
$4,517/mo
Zestimate® history
Owner options
List your home for rent
$4,517/mo
Rent Zestimate®
Find your next renter with Zillow Rental Manager. Plus, with online applications, you can quickly screen prospective tenants – for free.
$4,517/mo
Rent Zestimate®
Refinance and save
$5,762/mo
Est. payment
Refinancing to a lower rate could help reduce your monthly payments and save thousands over the life of the loan.
$5,762/mo
Est. payment
Explore your selling options
Work with a Zillow partner agent
Leverage their expertise and Zillow's premium Showcase listings to get your home seen by more buyers.
Get startedList with your own agent
Get your home in front of millions of buyers by listing it on Zillow.
Learn how to do itSell it yourself
Take full control of how buyers see your home on Zillow by listing For Sale by Owner (FSBO).
List your homeWhat's special
Stone wood-burning fireplaceRich in characterSophisticated inlay moldingIncredible backyard retreatTwo-car garageGunite inground poolOversized shower
Zillow last checked:
Listing updated:
Listed by:
Lynn Holland 301-704-2956,
RE/MAX Realty Centre, Inc.
Bought with:
Lenita Posin, 613163
HomeSmart
Source: Bright MLS,MLS#: MDMC2172576
Facts & features
Interior
Bedrooms & bathrooms
- Bedrooms: 4
- Bathrooms: 4
- Full bathrooms: 3
- 1/2 bathrooms: 1
- Main level bathrooms: 1
Rooms
- Room types: Living Room, Dining Room, Primary Bedroom, Sitting Room, Bedroom 2, Bedroom 3, Bedroom 4, Kitchen, Family Room, Den, Foyer, Laundry, Other, Recreation Room, Storage Room, Bathroom 2, Bathroom 3, Primary Bathroom, Half Bath
Primary bedroom
- Features: Flooring - Carpet, Ceiling Fan(s), Walk-In Closet(s)
- Level: Upper
- Area: 234 Square Feet
- Dimensions: 18 X 13
Bedroom 2
- Features: Flooring - Carpet, Ceiling Fan(s)
- Level: Upper
- Area: 154 Square Feet
- Dimensions: 14 X 11
Bedroom 3
- Features: Flooring - Carpet, Lighting - Wall sconces
- Level: Upper
- Area: 169 Square Feet
- Dimensions: 13 X 13
Bedroom 4
- Features: Flooring - Carpet
- Level: Upper
- Area: 168 Square Feet
- Dimensions: 12 X 14
Primary bathroom
- Features: Bathroom - Walk-In Shower, Built-in Features, Countertop(s) - Solid Surface, Double Sink, Flooring - Ceramic Tile
- Level: Upper
- Area: 112 Square Feet
- Dimensions: 8 X 14
Bathroom 2
- Features: Flooring - Ceramic Tile, Jack and Jill Bathroom
- Level: Upper
- Area: 72 Square Feet
- Dimensions: 9 X 8
Bathroom 3
- Features: Bathroom - Stall Shower, Flooring - Ceramic Tile
- Level: Lower
- Area: 72 Square Feet
- Dimensions: 6 X 12
Den
- Features: Flooring - Carpet, Recessed Lighting
- Level: Lower
- Area: 208 Square Feet
- Dimensions: 16 X 13
Dining room
- Features: Flooring - HardWood, Crown Molding
- Level: Main
- Area: 169 Square Feet
- Dimensions: 13 X 13
Family room
- Features: Fireplace - Wood Burning, Ceiling Fan(s), Flooring - HardWood, Recessed Lighting
- Level: Main
- Area: 486 Square Feet
- Dimensions: 27 X 18
Foyer
- Features: Flooring - HardWood, Crown Molding
- Level: Main
- Area: 150 Square Feet
- Dimensions: 15 X 10
Half bath
- Level: Main
- Area: 35 Square Feet
- Dimensions: 7 X 5
Kitchen
- Features: Breakfast Bar, Granite Counters, Flooring - HardWood, Kitchen - Electric Cooking, Recessed Lighting, Skylight(s)
- Level: Main
- Area: 306 Square Feet
- Dimensions: 17 X 18
Laundry
- Level: Main
Living room
- Features: Flooring - HardWood, Recessed Lighting, Crown Molding
- Level: Main
- Area: 216 Square Feet
- Dimensions: 18 X 12
Other
- Level: Lower
- Area: 104 Square Feet
- Dimensions: 8 X 13
Recreation room
- Features: Flooring - Tile/Brick, Recessed Lighting
- Level: Lower
- Area: 308 Square Feet
- Dimensions: 11 X 28
Recreation room
- Features: Attached Bathroom, Built-in Features, Granite Counters, Flooring - Tile/Brick, Recessed Lighting, Lighting - Pendants
- Level: Lower
- Area: 208 Square Feet
- Dimensions: 13 X 16
Sitting room
- Features: Ceiling Fan(s), Flooring - Carpet, Balcony Access, Recessed Lighting
- Level: Upper
- Area: 252 Square Feet
- Dimensions: 14 X 18
Storage room
- Level: Lower
- Area: 96 Square Feet
- Dimensions: 8 X 12
Heating
- Heat Pump, Electric
Cooling
- Ceiling Fan(s), Central Air, Heat Pump, Electric
Appliances
- Included: Microwave, Cooktop, Dishwasher, Disposal, Dryer, Humidifier, Ice Maker, Oven, Refrigerator, Stainless Steel Appliance(s), Washer, Water Heater, Electric Water Heater
- Laundry: Main Level, Laundry Room
Features
- Primary Bath(s), Open Floorplan, Bathroom - Walk-In Shower, Ceiling Fan(s), Kitchen Island, Recessed Lighting, Upgraded Countertops, Walk-In Closet(s)
- Flooring: Hardwood, Carpet, Ceramic Tile, Tile/Brick
- Doors: Insulated, Six Panel, Storm Door(s)
- Windows: Casement, Double Pane Windows, Screens, Skylight(s)
- Basement: Connecting Stairway,Exterior Entry,Finished,Walk-Out Access
- Number of fireplaces: 1
- Fireplace features: Mantel(s), Screen, Wood Burning
Interior area
- Total structure area: 4,085
- Total interior livable area: 3,845 sqft
- Finished area above ground: 2,951
- Finished area below ground: 894
Property
Parking
- Total spaces: 12
- Parking features: Garage Door Opener, Garage Faces Front, Circular Driveway, Attached, Driveway
- Attached garage spaces: 2
- Uncovered spaces: 10
Accessibility
- Accessibility features: None
Features
- Levels: Three
- Stories: 3
- Patio & porch: Deck, Patio
- Exterior features: Extensive Hardscape, Satellite Dish, Balcony
- Has private pool: Yes
- Pool features: In Ground, Gunite, Private
- Fencing: Back Yard
- Has view: Yes
- View description: Garden
Lot
- Size: 2.34 Acres
- Features: Cul-De-Sac, Landscaped, No Thru Street, Private, Rear Yard, SideYard(s)
Details
- Additional structures: Above Grade, Below Grade
- Parcel number: 160101724277
- Zoning: AR
- Special conditions: Standard
Construction
Type & style
- Home type: SingleFamily
- Architectural style: Colonial
- Property subtype: Single Family Residence
Materials
- Brick, Vinyl Siding
- Foundation: Block
- Roof: Shingle
Condition
- Excellent
- New construction: No
- Year built: 1984
Details
- Builder model: COLONIAL
Utilities & green energy
- Sewer: Private Septic Tank
- Water: Well
- Utilities for property: Cable Available, Underground Utilities
Community & HOA
Community
- Subdivision: Goshen Hunt Hills
HOA
- Has HOA: No
Location
- Region: Gaithersburg
Financial & listing details
- Price per square foot: $228/sqft
- Tax assessed value: $641,533
- Annual tax amount: $8,166
- Date on market: 4/3/2025
- Listing agreement: Exclusive Right To Sell
- Listing terms: Cash,Conventional,FHA,VA Loan
- Inclusions: Generator, Basement Wall Mounted Tv, Primary Bedroom Wall Mounted Tv, Outdoor Cabana Mounted Tv, Outdoor Cabana Cooler And Grill
- Exclusions: Garage Refrigerator And Freezers
- Ownership: Fee Simple
- Road surface type: Black Top
Price history
| Date | Event | Price |
|---|---|---|
| 5/5/2025 | Sold | $875,000$228/sqft |
Source:  Bright MLS #MDMC2172576 Report a problem Bright MLS #MDMC2172576 Report a problem | ||
| 4/9/2025 | Pending sale | $875,000$228/sqft |
Source: Bright MLS #MDMC2172576 Report a problem | ||
| 4/3/2025 | Listed for sale | $875,000+174.3%$228/sqft |
Source: Bright MLS #MDMC2172576 Report a problem | ||
| 7/8/1999 | Sold | $319,000$83/sqft |
Source: Public Record Report a problem | ||
Public tax history
| Year | Property taxes | Tax assessment |
|---|---|---|
| 2026 | $9,538 +7.5% | $746,200 +7.5% |
| 2025 | $8,877 +20.2% | $693,867 +8.2% |
| 2024 | $7,385 +8.8% | $641,533 +8.9% |
| 2023 | $6,789 +5.7% | $589,200 +1.2% |
| 2022 | $6,423 +1.3% | $582,100 +1.2% |
| 2021 | $6,339 +1.2% | $575,000 +1.3% |
| 2020 | $6,265 +0% | $567,900 |
| 2019 | $6,262 -0.2% | $567,900 |
| 2018 | $6,274 -3.8% | $567,900 -1.1% |
| 2017 | $6,519 +17% | $574,200 +2.8% |
| 2016 | $5,572 | $558,533 +2.9% |
| 2015 | $5,572 | $542,867 +3% |
| 2014 | $5,572 | $527,200 |
| 2013 | -- | $527,200 |
| 2012 | -- | $527,200 -5.1% |
| 2011 | -- | $555,520 |
| 2010 | -- | $555,520 |
| 2009 | -- | $555,520 -26.3% |
| 2008 | -- | $753,850 +15.8% |
| 2007 | -- | $650,906 +18.8% |
| 2006 | -- | $547,963 +23.1% |
| 2005 | -- | $445,020 +10.1% |
| 2004 | -- | $404,290 |
| 2003 | -- | $404,290 +25.2% |
| 2002 | -- | $322,830 |
| 2001 | -- | $322,830 |
Find assessor info on the county website
Neighborhood: 20882
Nearby homes
- $739,2005 bd3 ba3k sqft8201 Goodhurst Drive, Gaithersburg, MD 20882Off Market
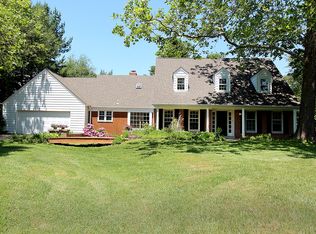
- $730,8004 bd3 ba2.5k sqft8200 Goodhurst Dr, Gaithersburg, MD 20882Off Market
- $845,5004 bd3 ba3.6k sqft8205 Goodhurst Dr, Gaithersburg, MD 20882Off Market

- $755,1005 bd3 ba3k sqft8201 Goodhurst Dr, Gaithersburg, MD 20882Off Market

- $1,010,2005 bd5 ba3.4k sqft8300 Goshen View Dr, Gaithersburg, MD 20882Off Market
- $766,2004 bd3 ba3.5k sqft8104 Goodhurst Dr, Gaithersburg, MD 20882Off Market
- $1,008,8005 bd5 ba4.5k sqft8302 Goshen View Dr, Gaithersburg, MD 20882Off Market
- $1,025,3004 bd3 ba4.3k sqft8220 Brink Rd, Laytonsville, MD 20882Off Market
Nearby schools
GreatSchools rating
- 7/10Laytonsville Elementary SchoolGrades: K-5Distance: 1.5 mi
- 4/10Gaithersburg Middle SchoolGrades: 6-8Distance: 4.6 mi
- 3/10Gaithersburg High SchoolGrades: 9-12Distance: 5.3 mi
Schools provided by the listing agent
- Elementary: Laytonsville
- Middle: Gaithersburg
- High: Gaithersburg
- District: Montgomery County Public Schools
Source: Bright MLS. This data may not be complete. We recommend contacting the local school district to confirm school assignments for this home.
Get a cash offer in 3 minutes
Find out how much your home could sell for in as little as 3 minutes with a no-obligation cash offer.
Estimated market value
$854,500
Get a cash offer in 3 minutes
Find out how much your home could sell for in as little as 3 minutes with a no-obligation cash offer.
Estimated market value
$854,500
- Maryland
- Montgomery County
- Gaithersburg
- 20882
- 8204 Goodhurst Dr
