Skip main navigation
Off market
  • $870,400

    8205 Goodhurst Dr, Gaithersburg, MD 20882

    4beds
    3,676sqft
    Detached
    Built in 1984
    1.77 Acres Lot
    $870,400 Zestimate®
    $237/sqft
    $4,187 Estimated rent

    Home value

    $870,400

    $827,000 - $914,000

    $4,187/mo

    Zestimate® history
    Loading
    Loading...

    Owner options

    List your home for rent

    $4,187/mo

    Rent Zestimate®

    Find your next renter with Zillow Rental Manager. Plus, with online applications, you can quickly screen prospective tenants – for free.

    Learn more

    $4,187/mo

    Rent Zestimate®

    Refinance and save

    $5,243/mo

    Est. payment

    Refinancing to a lower rate could help reduce your monthly payments and save thousands over the life of the loan.

    See today's rates

    $5,243/mo

    Est. payment

    Explore your selling options

    Work with a Zillow partner agent

    Leverage their expertise and Zillow's premium Showcase listings to get your home seen by more buyers.

    Get started

    List with your own agent

    Get your home in front of millions of buyers by listing it on Zillow.

    Learn how to do it

    Sell it yourself

    Take full control of how buyers see your home on Zillow by listing For Sale by Owner (FSBO).

    List your home

    What's special

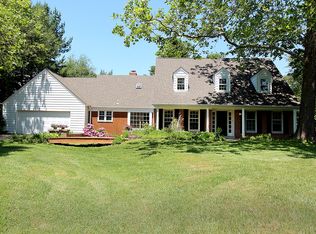
    Welcome home to this gorgeous completely renovated brick-front 4 bedroom, 2 1/2 bath colonial with an open floor plan set on a gorgeous 1.77-acre lot located on cul-de-sac! BRAND NEW ROOF DECEMBER 2019! DW Homes' superb vision and design talent is showcased in this gem from the brand new portico, freshly painted brick, and buttery yellow door. Upon entering you will be wowed with the brand new gleaming hardwood floors on the entire main level (except carpeted family room with cozy floor-to-ceiling brick-front wood-burning fireplace with mantel and wall wainscoting). To the left is a huge living room leading to classy dining room with back wall punctuated with wainscoting and lots of windows streaming in sunshine, as well as recessed lighting throughout. Perfectly designed kitchen has cozy built in bench seating flanked with shelving just waiting to showcase your collectibles. Bright & sunny breakfast room is accented by a quartz kitchen island with overhang for stools. A very special, functional kitchen features rich 42" cabinets with under-counter lighting, opulent quartz countertops with a backdrop of custom designer tile backsplash, drawer microwave, stainless appliances, pot filler above stove, and upscale stainless range hood. Main level powder room and separate laundry/mud room complete this level. Upper level master bedroom has large closet with custom shelving and is designed with stunning master bathroom with a rich oversized shower boasting designer tile and a toiletries niche ~ not done yet! This bath is equipped with free-standing soaking tub, double vanity, two medicine cabinets and appealing flooring. Upper level is completed with 3 additional bedrooms (each with overhead ceiling lights) and full hall bath which has two sinks. Lower level, walk-out basement is fully renovated with brand new carpet, lots of recessed lighting and offers a huge storage room with built-in shelving. Rear of home has enormous new deck just waiting for entertaining with a won

    This property is off market, which means it's not currently listed for sale or rent on Zillow. This may be different from what's available on other websites or public sources.
    Facts & features

    Interior

    Bedrooms & bathrooms
    • Bedrooms: 4
    • Bathrooms: 3
    • Full bathrooms: 2
    • 1/2 bathrooms: 1
    Heating
    • Forced air, Electric
    Cooling
    • Central
    Appliances
    • Included: Microwave, Refrigerator
    • Laundry: Washer/Dryer Hookups Only
    Features
    • Kitchen Island, Built-Ins, Eat-in Kitchen, Crown Molding, Open Floorplan, Bar, Attic, Wainscotting, Formal/Separate Dining Room, Master Bath(s), Breakfast Area, Kitchen - Table Space, Kitchen - Gourmet, Family Room Off Kitchen
    • Flooring: Carpet, Hardwood
    • Windows: Skylight(s)
    • Basement: Finished
    • Has fireplace: Yes
    Interior area
    • Total interior livable area: 3,676 sqft
    • Finished area below ground: 1284

    Property

    Parking
    • Parking features: Garage - Attached
    Features
    • Exterior features: Other
    Lot
    • Size: 1.77 Acres
    Details
    • Parcel number: 0101712656
    • Special conditions: Standard

    Construction

    Type & style
    • Home type: SingleFamily
    • Architectural style: Conventional
    • Property subtype: Detached
    Materials
    • Frame
    • Roof: Shake / Shingle
    Condition
    • Year built: 1984

    Community & HOA

    Location
    • Region: Gaithersburg

    Financial & listing details

    • Price per square foot: $237/sqft
    • Tax assessed value: $782,067
    • Annual tax amount: $8,906

    Price history

    DateEventPrice
    2/12/2020Sold$638,999-0.2%$174/sqft
    Source: Public Record Report a problem
    2/1/2020Listed for sale$639,999$174/sqft
    Source: RE/MAX Realty Centre #MDMC677300 Report a problem
    1/4/2020Pending sale$639,999$174/sqft
    Source: RE/MAX Realty Centre #MDMC677300 Report a problem
    12/13/2019Listed for sale$639,999$174/sqft
    Source: RE/MAX Realty Centre, Inc. #MDMC677300 Report a problem
    11/24/2019Pending sale$639,999$174/sqft
    Source: RE/MAX Realty Centre #MDMC677300 Report a problem
    11/20/2019Price change$639,999-1.5%$174/sqft
    Source: RE/MAX Realty Centre, Inc. #MDMC677300 Report a problem
    11/5/2019Price change$649,999-1.5%$177/sqft
    Source: RE/MAX Realty Centre, Inc. #MDMC677300 Report a problem
    10/27/2019Price change$659,999-1.4%$180/sqft
    Source: RE/MAX Realty Centre, Inc. #MDMC677300 Report a problem
    9/26/2019Price change$669,500-0.8%$182/sqft
    Source: RE/MAX Realty Centre, Inc. #MDMC677300 Report a problem
    9/6/2019Listed for sale$675,000+75.3%$184/sqft
    Source: RE/MAX Realty Centre, Inc. #MDMC677300 Report a problem
    12/31/2018Sold$385,000+40%$105/sqft
    Source: Public Record Report a problem
    11/9/1999Sold$275,000$75/sqft
    Source: Public Record Report a problem

    Public tax history

    YearProperty taxesTax assessment
    2025$8,906 +5.9%$782,067 +7%
    2024$8,413 +7.4%$730,833 +7.5%
    2023$7,830 +14.7%$679,600 +9.8%
    2022$6,828 +11%$618,733 +10.9%
    2021$6,150 +12.2%$557,867 +12.2%
    2020$5,483 +0%$497,000
    2019$5,480 -0.2%$497,000
    2018$5,490 -3.9%$497,000 -1.1%
    2017$5,713 +18.5%$502,500 +2.8%
    2016$4,821 $488,667 +2.9%
    2015$4,821 $474,833 +3%
    2014$4,821 $461,000
    2013-- $461,000
    2012-- $461,000 -5%
    2011-- $485,410
    2010-- $485,410
    2009-- $485,410 -28.4%
    2008-- $678,250 +18%
    2007-- $574,890 +21.9%
    2006-- $471,530 +28.1%
    2005-- $368,170 +6.8%
    2004-- $344,682
    2003-- $344,682 +15.8%
    2002-- $297,710
    2001-- $297,710
    Find assessor info on the county website

    Neighborhood: 20882

    Nearby schools

    GreatSchools rating
    Schools provided by the listing agent
    • District: MONTGOMERY COUNTY PUBLIC SCHOOLS

    Source: The MLS. This data may not be complete. We recommend contacting the local school district to confirm school assignments for this home.

    Get a cash offer in 3 minutes
    Find out how much your home could sell for in as little as 3 minutes with a no-obligation cash offer.
    Estimated market value
    $870,400
    Get a cash offer in 3 minutes
    Find out how much your home could sell for in as little as 3 minutes with a no-obligation cash offer.
    Estimated market value
    $870,400