Skip main navigation
Off market
Street View
  • $355,500

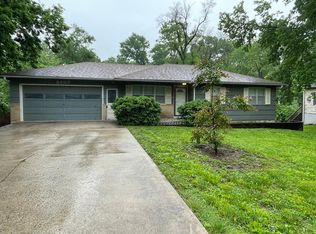
    8204 Laurel Ave, Raytown, MO 64138

    5beds
    3,360sqft
    SingleFamily
    Built in 1954
    0.33 Acres Lot
    $355,500 Zestimate®
    $106/sqft
    $2,985 Estimated rent

    Home value

    $355,500

    $331,000 - $380,000

    $2,985/mo

    Zestimate® history
    Loading
    Loading...

    Owner options

    List your home for rent

    $2,985/mo

    Rent Zestimate®

    Find your next renter with Zillow Rental Manager. Plus, with online applications, you can quickly screen prospective tenants – for free.

    Learn more

    $2,985/mo

    Rent Zestimate®

    Refinance and save

    $2,278/mo

    Est. payment

    Refinancing to a lower rate could help reduce your monthly payments and save thousands over the life of the loan.

    See today's rates

    $2,278/mo

    Est. payment

    Explore your selling options

    Work with a Zillow partner agent

    Leverage their expertise and Zillow's premium Showcase listings to get your home seen by more buyers.

    Get started

    List with your own agent

    Get your home in front of millions of buyers by listing it on Zillow.

    Learn how to do it

    Sell it yourself

    Take full control of how buyers see your home on Zillow by listing For Sale by Owner (FSBO).

    List your home

    What's special

    Wait until you see this house!!!! Talk about Value and Pride in ownership! Open, Airy Floor plan, this 5bed/3.5bath home is amazing! There is nothing left to do but move in! Massive Master Suite on main level with walk in closet and whirlpool tub. The tall ceilings and oceans of light in the Living room makes this such a centerpiece and the perfect place to gather with family and friends. Upstairs offers a large Loft space (Think Study for the kids, Workout Room, Office and more), two large bedrooms and another separate living space above the with a full bath, kitchenette and a martini deck: Another Master Suite or Mother-jn-law quarters! The Garage is a Gear-Heads (or Home Project Buff's) Dream! Separate heat and AC unit for the garage and upstairs suite. So much Space and So Well Organized! There is even a Half Bath in the Garage. Nice private backyard with Storage shed, Deck and patio for outdoor living and entertaining. Wood privacy fence.

    This property is off market, which means it's not currently listed for sale or rent on Zillow. This may be different from what's available on other websites or public sources.

    Facts & features

    Interior

    Bedrooms & bathrooms
    • Bedrooms: 5
    • Bathrooms: 4
    • Full bathrooms: 3
    • 1/2 bathrooms: 1
    Heating
    • Forced air, Heat pump
    Cooling
    • Central
    Appliances
    • Included: Dishwasher, Garbage disposal, Microwave
    Features
    • Whirlpool Tub, Partial Carpeting
    • Flooring: Hardwood
    • Has fireplace: Yes
    Interior area
    • Total interior livable area: 3,360 sqft

    Property

    Parking
    • Total spaces: 4
    • Parking features: Garage - Attached
    Features
    • Exterior features: Stone
    Lot
    • Size: 0.33 Acres
    Details
    • Parcel number: 45830071200000000

    Construction

    Type & style
    • Home type: SingleFamily
    Materials
    • Frame
    • Roof: Composition
    Condition
    • Year built: 1954

    Community & neighborhood

    Location
    • Region: Raytown

    Other

    Other facts
    • BASEMENT DESCRIPTION: Crawl Space, Partial
    • CENTRAL AIR: 1
    • EQUIPMENT: Gar Door Opener(s), Disposal, Smoke Detector, Rng/Oven- Gas
    • EXTERIOR FEATURES: Storm Doors, Fence- Wood
    • GARAGE PARKING SPACES: 2
    • GARAGE DESCRIPTION: Front Entry, Tandem
    • INTERIOR FEATURES: Whirlpool Tub, Partial Carpeting
    • LIST TYPE: Excl Right To Sell
    • OTHER ROOMS: Main Floor Master, Fam Rm Main Level, Balcony/Loft, Recreation Room, Separate Quarters
    • WILL SELL: Conventional, FHA, VA, Cash
    • STATUS: Pending
    • ARCHITECTURE: Traditional
    • DINING AREA DESCRIPTION: Eat-In Kitchen
    • LOT DESCRIPTION: Level
    • CONSTRUCTION: Stone Veneer, Lap
    • FLOOR PLAN DESCRIPTION: 2 Stories
    • WARRANTY DESCRIPTION: Seller Provides
    • AGE DESCRIPTION: 51-75 Years
    • UTILITY ROOM: In The Basement
    • TYPE OF OWNERSHIP: Other
    • WATER: City/Public

    Price history

    DateEventPrice
    6/11/2021Sold--
    Source: Heartland MLS as distributed by MLS GRID #2315212 Report a problem
    4/27/2021Pending sale$245,000$73/sqft
    Source: Keller Williams #2315212 Report a problem
    4/26/2021Contingent$245,000$73/sqft
    Source: Heartland MLS as distributed by MLS GRID #2315212 Report a problem
    4/22/2021Listed for sale$245,000+32.4%$73/sqft
    Source: Heartland MLS as distributed by MLS GRID #2315212 Report a problem
    7/3/2018Sold--
    Source: Agent Provided Report a problem
    5/16/2018Pending sale$185,000$55/sqft
    Source: United Real Estate Kansas City #2106761 Report a problem
    5/14/2018Listed for sale$185,000$55/sqft
    Source: United Real Estate Kansas City #2106761 Report a problem
    3/24/2015Listing removed$185,000$55/sqft
    Source: United Real Estate Kansas City #1889954 Report a problem
    6/18/2014Listed for sale$185,000$55/sqft
    Source: United Real Estate Kansas City #1889954 Report a problem

    Public tax history

    YearProperty taxesTax assessment
    2025$3,993 -20.7%$43,972 -21.2%
    2024$5,035 +0.7%$55,809
    2023$5,000 +59.9%$55,809 +67.8%
    2022$3,128 -0.3%$33,250
    2021$3,139 +3.8%$33,250 +4.8%
    2020$3,024 +0.5%$31,729
    2019$3,008 $31,729 +34.9%
    2018$3,008 +35.8%$23,515
    2017$2,215 +16.2%$23,515 +12.5%
    2016$1,906 +18.2%$20,894 +19.3%
    2014$1,613 +0.1%$17,518
    2013$1,611 +0.1%$17,518
    2012$1,610 +16.4%$17,518
    2011$1,383 +1.5%$17,518 +16.7%
    2010$1,362 -8.2%$15,009
    2009$1,484 +12.3%$15,009 -16%
    2008$1,322 +14.7%$17,869
    2007$1,152 +6.8%$17,869 +15%
    2006$1,079 +10.3%$15,538
    2005$978 +0%$15,538 +15%
    2004$978 +3.8%$13,511
    2003$942 +0.1%$13,511 +7%
    2002$941 +10.3%$12,628
    2001$853 $12,628

    Find assessor info on the county website

    Neighborhood: 64138

    Nearby schools

    GreatSchools rating
    Schools provided by the listing agent
    • Elementary: Spring Valley
    • Middle: South Middle School
    • High: Raytown South
    • District: Raytown

    Source: The MLS. This data may not be complete. We recommend contacting the local school district to confirm school assignments for this home.

    Get a cash offer in 3 minutes
    Find out how much your home could sell for in as little as 3 minutes with a no-obligation cash offer.
    Estimated market value
    $355,500
    Get a cash offer in 3 minutes
    Find out how much your home could sell for in as little as 3 minutes with a no-obligation cash offer.
    Estimated market value
    $355,500