Delightful home with many improvements. Situated on a corner lot (AN ACRE!) with NEW privacy fence, this home has so many great features! Upon entering, you will be flooded with so much gorgeous natural light, Original hardwoods as well as new LVP throughout the main level. Fresh paint in updated colors throughout. Kitchen has warm wooden cabinets, sleek granite and Stainless steel appliances. Head upstairs to the Primary suite complete with an endearing balcony porch, private bath complete with periodical updates, a large tub, separate shower and THE BIGGEST WALK IN/THRU CLOSET EVER! Don't miss the mud porch/exercise room/office area/MAIN LEVEL LAUNDRY option. You will notice that the Fantastic, oversized porches & mature trees make for an entertaining oasis! The basement offers an oversized two car garage, large driveway for parking and guests, & an extra living area, man cave, hobby space or fourth non conform bedroom, office, art studio or workshop in the basement. Brand new HVAC and water heater. NO HOA! Charming and unique property in a great location! Minutes from Highway access, Arrowhead and Kansas City Zoo! This one you can call HOME!
Sold
Price Unknown
9101 E 82nd St, Kansas City, MO 64138
3beds
1,317sqft
Single Family Residence
Built in 1938
0.69 Acres Lot
$275,700 Zestimate®
$--/sqft
$1,676 Estimated rent
Home value
$275,700
$262,000 - $292,000
$1,676/mo
Zestimate® history
Owner options
List your home for rent
$1,676/mo
Rent Zestimate®
Find your next renter with Zillow Rental Manager. Plus, with online applications, you can quickly screen prospective tenants – for free.
$1,676/mo
Rent Zestimate®
Refinance and save
Refinancing to a lower rate could help reduce your monthly payments and save thousands over the life of the loan.
Explore your selling options
Work with a Zillow partner agent
Leverage their expertise and Zillow's premium Showcase listings to get your home seen by more buyers.
Get startedList with your own agent
Get your home in front of millions of buyers by listing it on Zillow.
Learn how to do itSell it yourself
Take full control of how buyers see your home on Zillow by listing For Sale by Owner (FSBO).
List your homeWhat's special
Mature treesFourth non conform bedroomLarge drivewayOversized two car garageHobby spaceOversized porchesPeriodical updates
Zillow last checked:
Listing updated:
Listed by:
Holly Renfro 913-638-2783,
Platinum Realty LLC
Bought with:
Rothermel Group
Keller Williams KC North
Source: Heartland MLS as distributed by MLS GRID,MLS#: 2445594
Facts & features
Interior
Bedrooms & bathrooms
- Bedrooms: 3
- Bathrooms: 2
- Full bathrooms: 2
Primary bedroom
- Features: Carpet, Ceiling Fan(s)
- Level: Second
Bedroom 2
- Features: Carpet, Ceiling Fan(s)
- Level: First
Bedroom 3
- Features: Carpet, Ceiling Fan(s)
- Level: First
Primary bathroom
- Features: Ceramic Tiles, Granite Counters, Separate Shower And Tub
- Level: Second
Bathroom 1
- Features: Shower Only
- Level: First
Dining room
- Features: Wood Floor
- Level: First
Kitchen
- Features: Quartz Counter, Wood Floor
- Level: First
Laundry
- Level: Basement
Living room
- Features: Fireplace, Wood Floor
- Level: First
Office
- Level: Basement
Heating
- Natural Gas
Cooling
- Electric
Features
- Basement: Stone/Rock
- Number of fireplaces: 1
Interior area
- Total structure area: 1,317
- Total interior livable area: 1,317 sqft
- Finished area above ground: 1,317
- Finished area below ground: 0
Property
Parking
- Total spaces: 1
- Parking features: Basement
- Attached garage spaces: 1
Lot
- Size: 0.69 Acres
- Dimensions: 149 x 205
Details
- Parcel number: 45830080600000000
Construction
Type & style
- Home type: SingleFamily
- Property subtype: Single Family Residence
Materials
- Vinyl Siding
- Roof: Composition
Condition
- Year built: 1938
Utilities & green energy
- Sewer: Public Sewer
- Water: Public
Community & HOA
Community
- Subdivision: Heatherton
HOA
- Has HOA: No
Location
- Region: Kansas City
Financial & listing details
- Annual tax amount: $2,860
- Date on market: 7/26/2023
- Ownership: Private
Price history
| Date | Event | Price |
|---|---|---|
| 8/31/2023 | Sold | -- |
Source:  Heartland MLS as distributed by MLS GRID #2445594 Report a problem Heartland MLS as distributed by MLS GRID #2445594 Report a problem | ||
| 7/28/2023 | Pending sale | $225,000$171/sqft |
Source: Heartland MLS as distributed by MLS GRID #2445594 Report a problem | ||
| 7/26/2023 | Listed for sale | $225,000$171/sqft |
Source: Heartland MLS as distributed by MLS GRID #2445594 Report a problem | ||
| 11/18/2020 | Sold | -- |
Source: Heartland MLS as distributed by MLS GRID #2248694 Report a problem | ||
Public tax history
Tax history is unavailable.
Neighborhood: 64138
Nearby homes
- $264,1003 bd2 ba1.8k sqft9101 E 82nd Ter, Raytown, MO 64138Off Market

- $205,9003 bd2 ba1.2k sqft8207 Laurel Ave, Raytown, MO 64138Off Market
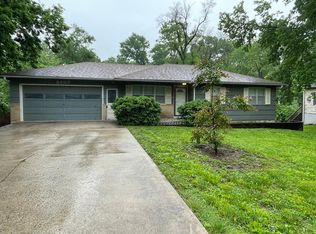
- $--3 bd2 ba1.2k sqft9109 E 82nd St, Raytown, MO 64138Sold

- $229,4003 bd2 ba2.4k sqft9104 E 82nd St, Raytown, MO 64138Off Market
- $149,1003 bd1 ba960 sqft8211 Laurel Ave, Raytown, MO 64138Off Market
- $154,2002 bd1 ba1k sqft9100 E 82nd St, Raytown, MO 64138Off Market
- $347,5005 bd4 ba3.3k sqft8204 Laurel Ave, Raytown, MO 64138Off Market
- $187,7003 bd2 ba1.3k sqft8202 Laurel Ave, Raytown, MO 64138Off Market
Nearby schools
GreatSchools rating
- 6/10Spring Valley Elementary SchoolGrades: K-5Distance: 0.2 mi
- 3/10South Middle SchoolGrades: 6-8Distance: 0.8 mi
- 2/10Raytown South Sr. High SchoolGrades: 9-12Distance: 1.5 mi
Get a cash offer in 3 minutes
Find out how much your home could sell for in as little as 3 minutes with a no-obligation cash offer.
Estimated market value
$275,700
Get a cash offer in 3 minutes
Find out how much your home could sell for in as little as 3 minutes with a no-obligation cash offer.
Estimated market value
$275,700
- Missouri
- Jackson County
- Raytown
- 64138
- 9101 E 82nd St
Nearby cities
Nearby zip codes
Other Raytown Topics
