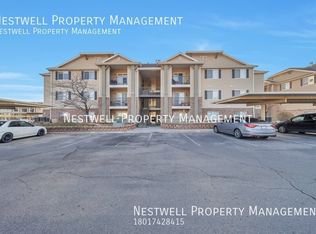
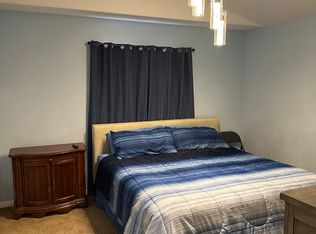
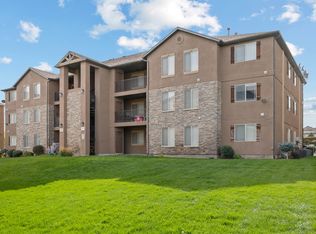
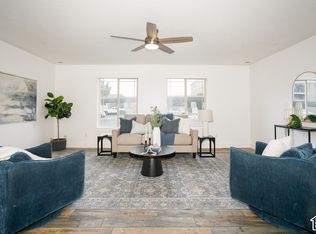
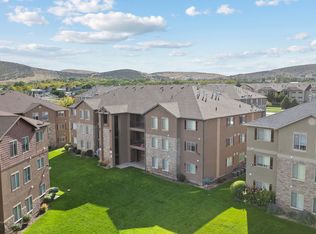
Please join us for an Open House Saturday 11/14 11:00-1:00!Rare main-level condo featuring seamless accessibility with parking directly in front of your unit! Designed with accessibility in mind, this home offers wide hallways and low-step shower in the secondary bathroom. The functional floor plan includes a spacious kitchen, a cozy main living area, and a large primary suite complete with a walk-in closet and a soothing jetted tub. With three bedrooms and two full bathrooms, this unit is perfectly scaled whether you are a first-time homebuyer looking to break into the market or an investor looking for an easy, turn-key addition to your portfolio Situated in the friendly Ranches community of Eagle Mountain, you'll love the access to top-rated schools, miles of biking, hiking, and walking trails, plus daily conveniences like grocery stores, urgent care, dining, and gas stations just minutes away. Schedule your private tour today!
For sale
$260,000
8204 N Cedar Springs Rd APT U3, Eagle Mountain, UT 84005
3beds
1,220sqft
Condominium
Built in 2007
-- sqft lot
$259,500 Zestimate®
$213/sqft
$250/mo HOA
What's special
Soothing jetted tubSpacious kitchenLarge primary suiteThree bedroomsWide hallwaysWalk-in closet
- 1 day
- 53
- 1
Zillow last checked:
Listing updated:
Listed by:
Spencer Wilson 801-244-6889,
Equity Summit Group PC
Source: UtahRealEstate.com,MLS#: 2195696
Facts & features
Interior
Bedrooms & bathrooms
- Bedrooms: 3
- Bathrooms: 2
- Full bathrooms: 2
- Main level bedrooms: 3
Rooms
- Room types: Master Bathroom
Primary bedroom
- Level: First
Heating
- Forced Air, Central
Cooling
- Central Air, Ceiling Fan(s)
Appliances
- Included: Microwave, Refrigerator, Disposal, Free-Standing Range
- Laundry: Electric Dryer Hookup
Features
- Walk-In Closet(s)
- Flooring: Carpet
- Windows: Blinds, Double Pane Windows
- Basement: None
- Has fireplace: No
Interior area
- Total structure area: 1,220
- Total interior livable area: 1,220 sqft
- Finished area above ground: 1,220
Video & virtual tour
Property
Parking
- Total spaces: 3
- Parking features: Covered, Open
- Carport spaces: 1
- Uncovered spaces: 2
Accessibility
- Accessibility features: Accessible Doors, Accessible Hallway(s), Grip-Accessible Features, Accessible Entrance, Single Level Living, Customized Wheelchair Accessible
Features
- Stories: 1
- Entry location: Main Level
- Patio & porch: Covered, Covered Patio
- Pool features: Association
- Has spa: Yes
- Spa features: Jetted Tub
- Has view: Yes
- View description: Mountain(s)
Lot
- Size: 1,306 Square Feet
- Features: Curb & Gutter, Sprinkler: Auto-Full
- Topography: Terrain
- Residential vegetation: Landscaping: Full, Mature Trees
Details
- Parcel number: 556860003
- Zoning description: Multi-Family
Construction
Type & style
- Home type: Condo
- Property subtype: Condominium
Materials
- Aluminum Siding, Brick
- Roof: Asphalt
Condition
- Blt./Standing
- New construction: No
- Year built: 2007
Utilities & green energy
- Sewer: Public Sewer, Sewer: Public
- Water: Culinary
- Utilities for property: Natural Gas Connected, Electricity Connected, Sewer Connected, Water Connected
Community & HOA
Community
- Features: Clubhouse, Sidewalks
- Subdivision: Willow Springs
HOA
- Has HOA: Yes
- Amenities included: Biking Trails, Clubhouse, Fitness Center, Insurance, Maintenance, Picnic Area, Playground, Pool, Sewer Paid, Snow Removal, Spa/Hot Tub, Trash, Water
- Services included: Insurance, Maintenance Grounds, Sewer, Trash, Water
- HOA fee: $250 monthly
- HOA name: ACS
- HOA phone: 801-641-1844
Location
- Region: Eagle Mountain
Financial & listing details
- Price per square foot: $213/sqft
- Annual tax amount: $2,631
- Date on market: 11/11/2026
- Listing terms: Cash,Conventional,FHA,VA Loan
- Inclusions: Ceiling Fan, Microwave, Refrigerator
- Acres allowed for irrigation: 0
- Electric utility on property: Yes
- Road surface type: Paved
Estimated market value
$259,500
$247,000 - $272,000
$1,453/mo
Price history
| Date | Event | Price |
|---|---|---|
| 11/11/2026 | Listed for sale | $260,000+62.6%$213/sqft |
Source:  UtahRealEstate.com #2195696 Report a problem | ||
| 8/3/2017 | Listing removed | $159,900$131/sqft |
Source: Mountain Land Realty #1469432 Report a problem | ||
| 7/31/2017 | Listed for sale | $159,900$131/sqft |
Source: Mountain Land Realty #1469432 Report a problem | ||
Public tax history
Tax history is unavailable.
Monthly payment
Est. payment
Payment breakdown
Explore the cost of this home by adjusting the details. Changes won't be saved.Climate risks
Neighborhood: 84005
Nearby schools
Schools provided by the listing agent
- Elementary: Hidden Hollow
- Middle: Frontier
- High: Westlake
- District: Alpine
Source: UtahRealEstate.com. This data may not be complete. We recommend contacting the local school district to confirm school assignments for this home.
- $--3 bd2 ba1.2k sqft8204 N Cedar Springs Rd APT 5, Eagle Mountain, UT 84005Sold
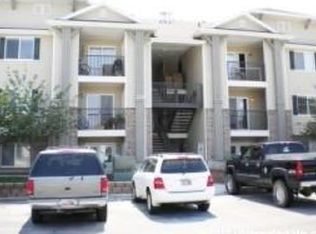
- $261,9003 bd2 ba1.2k sqft8204 N Cedar Springs Rd APT 9, Eagle Mountain, UT 84005Off Market
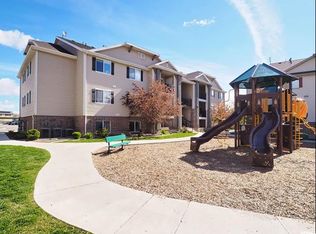
- $267,2003 bd2 ba1.2k sqft8204 N Cedar Springs Rd APT 12, Eagle Mountain, UT 84005Off Market
- $281,3003 bd2 ba1.2k sqft8204 N Cedar Springs Rd APT 1, Eagle Mountain, UT 84005Off Market
Similar homes
- $259,9003 bd2 ba1.2k sqft3569 E Rock Creek Rd #G12, Eagle Mountain, UT 84005For Sale
 MLS ID #2186706, Scott Johnson, Advantage Management & Real Estate Services LLC. UtahRealEstate.com
- $239,9003 bd2 ba1.2k sqft3569 Rock Rd #3, Eagle Mountain, UT 84005For Sale
 MLS ID #2193520, Brad Olsen, Dimension Realty Services. UtahRealEstate.com
- $254,9003 bd2 ba1.1k sqft3569 E Rock Creek Rd Unit G-4, Eagle Mountain, UT 84005For Sale
 MLS ID #2186369, Scott Johnson, Advantage Management & Real Estate Services LLC. UtahRealEstate.com
- $245,0003 bd2 ba1.2k sqft3477 E Ridge Loop #4, Eagle Mountain, UT 84005For SaleMLS ID #2192134, Steve Schoonover, Century 21 Everest. UtahRealEstate.com
- $259,9003 bd2 ba1.1k sqft3618 E Clear Rock Rd APT 2, Eagle Mountain, UT 84005For SaleMLS ID #2184286, Kris A. Hudson, X FACTOR REAL ESTATE, LLC. UtahRealEstate.com
- $264,9003 bd2 ba1.2k sqft8198 N Cedar Springs Rd #T6, Eagle Mountain, UT 84005For SaleMLS ID #2177360, Robbie L Joly, Affinity Alliance Real Estate. UtahRealEstate.com
- $270,0003 bd2 ba1.2k sqft3689 E Rock Creek Rd APT N3, Eagle Mountain, UT 84005For SaleMLS ID #2188101, Tony Esau Acosta, Real Broker, LLC. UtahRealEstate.com
- $274,9993 bd2 ba1.2k sqft3661 E Rock Creek Rd #M9, Eagle Mountain, UT 84005For SaleMLS ID #2188233, Brian Olsen, RANLife Real Estate Inc. UtahRealEstate.com
- $250,0003 bd2 ba1.2k sqft3635 E Clear Rock Rd APT L6, Eagle Mountain, UT 84005For SaleMLS ID #2175014, Kaden Hayes, Wiser Real Estate, LLC. UtahRealEstate.com
- $245,0003 bd2 ba1.2k sqft8116 N Ridge Loop W #W-8, Eagle Mountain, UT 84005For SaleMLS ID #2153771, Tak Fan Siu, Equity Real Estate (Results). UtahRealEstate.com
- $269,0003 bd2 ba1.2k sqft3821 E Rock Creek Rd APT 8, Eagle Mountain, UT 84005For SaleMLS ID #2164885, Carter Pettit, Real Broker, LLC (Salt Lake). UtahRealEstate.com
- $250,0002 bd2 ba1.7k sqft7942 N Dundee Dr, Eagle Mountain, UT 84005For SaleMLS ID #2194240, Jennifer Yeo, Presidio Real Estate. UtahRealEstate.com
- $289,9003 bd2 ba1.2k sqft96 W Springview Dr, Saratoga Springs, UT 84045For SaleMLS ID #2195001, Lori Wilson-Jewett, NESTWELL REAL ESTATE. UtahRealEstate.com
- $319,9004 bd4 ba1.7k sqft3451 E Peregrine Rd N, Eagle Mountain, UT 84005For SaleMLS ID #2176650, Clay Winder, KW WESTFIELD. UtahRealEstate.com
- $281,9003 bd2 ba1.2k sqft1834 W Newcastle Ln #302, Saratoga Springs, UT 84045For SaleMLS ID #2136043, Aimeek Egurrola, Utah's Wise Choice Real Estate. UtahRealEstate.com
- $290,0003 bd2 ba1.1k sqft218 W Ridge Rd #S, Saratoga Springs, UT 84045For SaleMLS ID #2194278, Logan P Seal, Maxfield Real Estate Experts. UtahRealEstate.com
- $289,0003 bd2 ba1.2k sqft117 W Daybreak Ln, Saratoga Springs, UT 84045For SaleMLS ID #2193472, Martha Doty, Advantage Management & Real Estate Services LLC. UtahRealEstate.com
- $305,0003 bd2 ba1.2k sqft1794 W Eaglewood Dr Unit 201, Saratoga Springs, UT 84045For SaleMLS ID #2171330, Trent Phippen, Coldwell Banker Realty (Salt Lake-Sugar House). UtahRealEstate.com
- $272,5003 bd2 ba1.2k sqft2120 N Morning Star Dr, Saratoga Springs, UT 84045For SaleMLS ID #2184777, Justin R. Schauers, Home Basics Real Estate. UtahRealEstate.com
