Gorgeous and ready for immediate occupancy in the gated community of Hawthorne Estates in West Meadows. This home features 4 bedrooms, 3 bathrooms, and an office on an oversized lot in a quiet cul-de-sac with conservation located behind the home. The home has diagonal laid tile or engineered hardwood throughout and an enclosed lanai/pool area. Gourmet kitchen features honey maple raised cabinetry with 42-inch uppers, crown molding and glass inserts, solid surface countertops, and a gas cooktop. Oversized breakfast bar, vaulted ceiling in family room. Triple 8-foot sliders, build-ins and picture windows overlook the conservation. Spacious Master Suite opens directly to the pool and has two large closets as well as en-suite bathroom with his and her vanities, oversized tub, separate shower, and a water closet. Enjoy community amenities at the Clubhouse, or one of two resort-style pools (featuring a water slide and lap pool), tennis courts, dog park, basketball courts, playground, fitness room or walking trails.
Sold for $630,000
$630,000
8204 NATURE COVE WAY, TAMPA, FL 33647
4beds
2,868sqft
Single Family Residence
Built in 2000
10,385 Square Feet Lot
$676,200 Zestimate®
$220/sqft
$3,564 Estimated rent
Home value
$676,200
$642,000 - $717,000
$3,564/mo
Zestimate® history
Owner options
List your home for rent
$3,564/mo
Rent Zestimate®
Find your next renter with Zillow Rental Manager. Plus, with online applications, you can quickly screen prospective tenants – for free.
$3,564/mo
Rent Zestimate®
Refinance and save
$4,406/mo
Est. payment
Refinancing to a lower rate could help reduce your monthly payments and save thousands over the life of the loan.
$4,406/mo
Est. payment
Explore your selling options
Work with a Zillow partner agent
Leverage their expertise and Zillow's premium Showcase listings to get your home seen by more buyers.
Get startedList with your own agent
Get your home in front of millions of buyers by listing it on Zillow.
Learn how to do itSell it yourself
Take full control of how buyers see your home on Zillow by listing For Sale by Owner (FSBO).
List your homeWhat's special
Tennis courtsBasketball courtsOversized lotWater slideFitness roomCrown moldingQuiet cul-de-sac
Zillow last checked:
Listing updated:
Listed by:
Tithdary Saing 813-922-3071,
CJB REALTY & PROPERTY MGMT 813-854-1264,
Lucia Yang 813-909-5626,
CJB REALTY & PROPERTY MGMT
Bought with:
Nicollette Clark, 3532484
COMPASS FLORIDA, LLC
Lucia Yang, 3252047
CJB REALTY & PROPERTY MGMT
Source: Stellar MLS,MLS#: T3456446 Originating MLS: Pinellas Suncoast
Originating MLS: Pinellas Suncoast
Facts & features
Interior
Bedrooms & bathrooms
- Bedrooms: 4
- Bathrooms: 3
- Full bathrooms: 3
Rooms
- Room types: Den/Library/Office
Primary bedroom
- Features: Walk-In Closet(s)
- Level: First
- Dimensions: 14x20
Bedroom 2
- Features: Built-in Closet
- Level: First
- Dimensions: 11x12
Bedroom 3
- Features: Built-in Closet
- Level: First
- Dimensions: 12x12
Bedroom 4
- Features: Built-in Closet
- Level: First
- Dimensions: 12x12
Kitchen
- Level: First
- Dimensions: 14x12
Living room
- Level: First
- Dimensions: 14x18
Office
- Level: First
- Dimensions: 10x13
Heating
- Electric, Natural Gas
Cooling
- Central Air
Appliances
- Included: Dishwasher, Disposal, Dryer, Gas Water Heater, Microwave, Range, Range Hood, Refrigerator, Washer
- Laundry: Laundry Room
Features
- Built-in Features, Ceiling Fan(s), Crown Molding, Eating Space In Kitchen, High Ceilings, Kitchen/Family Room Combo, Open Floorplan, Solid Surface Counters, Split Bedroom, Thermostat, Tray Ceiling(s), Vaulted Ceiling(s), Walk-In Closet(s)
- Flooring: Ceramic Tile, Engineered Hardwood
- Doors: French Doors, Sliding Doors
- Has fireplace: No
Interior area
- Total structure area: 4,026
- Total interior livable area: 2,868 sqft
Property
Parking
- Total spaces: 3
- Parking features: Garage Door Opener
- Attached garage spaces: 3
Features
- Levels: One
- Stories: 1
- Patio & porch: Covered, Patio, Screened
- Exterior features: Irrigation System, Rain Gutters, Sidewalk
- Has private pool: Yes
- Pool features: Gunite, In Ground, Screen Enclosure
- Spa features: In Ground
- Has view: Yes
- View description: Trees/Woods
Lot
- Size: 10,385 Square Feet
- Features: Conservation Area, Cul-De-Sac, Sidewalk
Details
- Parcel number: A1127191AB00000000008.0
- Zoning: PD-A
- Special conditions: None
Construction
Type & style
- Home type: SingleFamily
- Property subtype: Single Family Residence
Materials
- Block, Stucco
- Foundation: Slab
- Roof: Shingle
Condition
- New construction: No
- Year built: 2000
Utilities & green energy
- Sewer: Public Sewer
- Water: Public
- Utilities for property: Cable Available, Electricity Connected, Natural Gas Available, Sewer Connected, Water Connected
Community & HOA
Community
- Pet fee: $0 monthly
- Subdivision: WEST MEADOWS PRCL 11C
HOA
- Has HOA: Yes
- HOA fee: $116 monthly
- HOA name: Green Acre, Kevin Krueger
- HOA phone: 813-936-4118
- Second HOA name: West Meadows
Location
- Region: Tampa
Financial & listing details
- Price per square foot: $220/sqft
- Tax assessed value: $569,634
- Annual tax amount: $11,292
- Date on market: 7/1/2023
- Cumulative days on market: 9 days
- Listing terms: Cash,Conventional,VA Loan
- Ownership: Fee Simple
- Total actual rent: 0
- Electric utility on property: Yes
- Road surface type: Paved
Price history
| Date | Event | Price |
|---|---|---|
| 10/26/2023 | Sold | $630,000-6.7%$220/sqft |
Source:  Stellar MLS #T3456446 Report a problem Stellar MLS #T3456446 Report a problem | ||
| 7/10/2023 | Pending sale | $675,000$235/sqft |
Source: Stellar MLS #T3456446 Report a problem | ||
| 7/1/2023 | Listed for sale | $675,000+0.8%$235/sqft |
Source: Stellar MLS #T3456446 Report a problem | ||
| 5/25/2022 | Sold | $669,900$234/sqft |
Source: Public Record Report a problem | ||
| 4/28/2022 | Pending sale | $669,900$234/sqft |
Source: Stellar MLS #T3368283 Report a problem | ||
| 4/22/2022 | Listed for sale | $669,900+33.4%$234/sqft |
Source: Stellar MLS #T3368283 Report a problem | ||
| 4/9/2021 | Sold | $502,000+5.7%$175/sqft |
Source: Stellar MLS #T3292421 Report a problem | ||
| 3/21/2021 | Pending sale | $475,000$166/sqft |
Source: Stellar MLS #T3292421 Report a problem | ||
| 3/18/2021 | Listed for sale | $475,000+5.6%$166/sqft |
Source: Stellar MLS #T3292421 Report a problem | ||
| 9/30/2020 | Listing removed | $2,595$1/sqft |
Source: CHARLES RUTENBERG REALTY INC #T3266098 Report a problem | ||
| 9/23/2020 | Listed for rent | $2,595$1/sqft |
Source: CHARLES RUTENBERG REALTY INC #T3266098 Report a problem | ||
| 9/15/2020 | Listing removed | $450,000$157/sqft |
Source: BRG REAL ESTATE INC #T3259986 Report a problem | ||
| 8/21/2020 | Pending sale | $450,000$157/sqft |
Source: BRG REAL ESTATE INC #T3259986 Report a problem | ||
| 8/19/2020 | Listed for sale | $450,000+41.7%$157/sqft |
Source: BRG REAL ESTATE INC #T3259986 Report a problem | ||
| 8/27/2013 | Sold | $317,500-3.8%$111/sqft |
Source: Stellar MLS #T2578754 Report a problem | ||
| 7/6/2013 | Listed for sale | $330,000$115/sqft |
Source: SFL Investment Group, LLC dba Keller Williams Realty New Tampa #T2578754 Report a problem | ||
Public tax history
| Year | Property taxes | Tax assessment |
|---|---|---|
| 2025 | $9,465 +6.7% | $454,590 +2.9% |
| 2024 | $8,873 -23% | $441,778 -17.6% |
| 2023 | $11,530 +2.1% | $536,161 +1.6% |
| 2022 | $11,292 +80.6% | $527,590 +73.7% |
| 2021 | $6,252 +2.1% | $303,800 +1.4% |
| 2020 | $6,123 +2.4% | $299,606 +2.3% |
| 2019 | $5,982 | $292,870 +1.9% |
| 2018 | $5,982 +0.6% | $287,409 -6.1% |
| 2017 | $5,948 -3.5% | $306,067 +11% |
| 2016 | $6,164 +2.4% | $275,708 +0.7% |
| 2015 | $6,018 -0.6% | $273,791 +0.8% |
| 2014 | $6,057 | $271,618 +21.6% |
| 2013 | $6,057 +18.9% | $223,362 +1.7% |
| 2012 | $5,094 +0.3% | $219,628 +0.5% |
| 2011 | $5,079 -7.4% | $218,539 -8.5% |
| 2010 | $5,485 -8.5% | $238,909 -8.7% |
| 2009 | $5,994 -0.1% | $261,681 +0.1% |
| 2008 | $5,998 -1.5% | $261,420 +3% |
| 2007 | $6,092 -4.8% | $253,806 +2.5% |
| 2006 | $6,399 -1% | $247,616 +3% |
| 2005 | $6,466 | $240,404 +3% |
| 2004 | -- | $233,402 +1.9% |
| 2003 | -- | $229,050 +2.4% |
| 2002 | -- | $223,682 +1.6% |
| 2001 | -- | $220,159 +525.9% |
| 2000 | $2,030 | $35,175 |
Find assessor info on the county website
Neighborhood: West Meadows
Nearby homes
- $692,0005 bd4 ba3.2k sqft8206 Nature Cove Way, Tampa, FL 33647Off Market
- $764,4005 bd3 ba3.4k sqft8202 Nature Cove Way, Tampa, FL 33647Off Market
- $669,7005 bd4 ba2.6k sqft8208 Nature Cove Way, Tampa, FL 33647Off Market
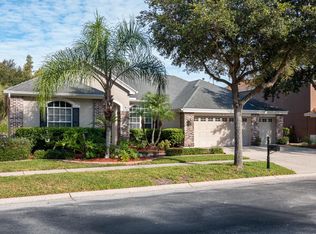
- $863,7005 bd4 ba3.4k sqft8201 Nature Cove Way, Tampa, FL 33647Off Market
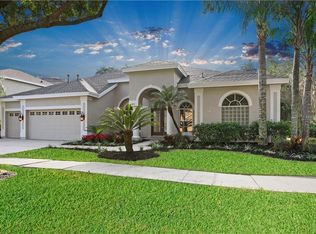
- $760,0004 bd3 ba3.2k sqft8210 Nature Cove Way, Tampa, FL 33647Sold
- $609,4005 bd3 ba2.6k sqft8203 Nature Cove Way, Tampa, FL 33647Off Market
- $623,5004 bd3 ba2.8k sqft8212 Nature Cove Way, Tampa, FL 33647Off Market
- $631,3004 bd4 ba3.4k sqft8205 Nature Cove Way, Tampa, FL 33647Off Market
Nearby schools
GreatSchools rating
- 10/10Clark Elementary SchoolGrades: PK-5Distance: 0.8 mi
- 8/10Liberty Middle SchoolGrades: 6-8Distance: 1.6 mi
- 3/10Freedom High SchoolGrades: 9-12Distance: 1.5 mi
Schools provided by the listing agent
- Elementary: Clark-HB
- Middle: Liberty-HB
- High: Freedom-HB
Source: Stellar MLS. This data may not be complete. We recommend contacting the local school district to confirm school assignments for this home.
Get a cash offer in 3 minutes
Find out how much your home could sell for in as little as 3 minutes with a no-obligation cash offer.
Estimated market value
$676,200
Get a cash offer in 3 minutes
Find out how much your home could sell for in as little as 3 minutes with a no-obligation cash offer.
Estimated market value
$676,200
- Florida
- Hillsborough County
- Tampa
- 33647
- West Meadows
- 8204 NATURE COVE WAY
Nearby cities
Nearby neighborhoods
Nearby zip codes
Other Tampa Topics
