Rare opportunity to own one of the largest and most extensively updated homes in the neighborhood, ideally situated on a premium lot with a tranquil pond view and preservation behind—offering ultimate privacy with no rear neighbors. This exceptional residence features a sparkling pool and a long list of recent upgrades. The home has been completely updated with new designer flooring throughout, new quartz countertops/backsplash/fixtures in the kitchen, new countertops/fixtures in all the bathrooms, updated interior lighting throughout, custom millwork in the family and living rooms, a new fireplace accent wall, and new interior and exterior paint. For added peace of mind, all major systems have been replaced in recent years (Roof 2024, Tankless water heater 2025, AC 2021). Don’t miss the whole house water softener and whole house filtration system. The floorplan is perfect for entertaining and offers maximum flexibility. It features a 3 way split floor plan so all the bedrooms have privacy, and all bedrooms are downstairs. Upstairs you’ll find the loft (currently used as a theatre/media room) that provides endless options such as home office, playroom, or fitness area. The open floorplan flows seamlessly into the outside space which boasts a screened-in lanai, large pool with water features, brick-pavered patio, and new gazebo. It’s resort-style living right in your backyard. Residents will enjoy access to the West Meadows Club featuring many fabulous amenities. It’s convenient to highways, Wiregrass Mall, Tampa Outlets, top-rated restaurants, new hospitals, Tampa International Airport, downtown Tampa and more.
Sold for $760,000
$760,000
8210 Nature Cove Way, Tampa, FL 33647
4beds
3,253sqft
Single Family Residence
Built in 2001
7,820 Square Feet Lot
$-- Zestimate®
$234/sqft
$4,476 Estimated rent
Home value
Not available
Estimated sales range
Not available
$4,476/mo
Zestimate® history
Owner options
List your home for rent
$4,476/mo
Rent Zestimate®
Find your next renter with Zillow Rental Manager. Plus, with online applications, you can quickly screen prospective tenants – for free.
$4,476/mo
Rent Zestimate®
Refinance and save
$5,240/mo
Est. payment
Refinancing to a lower rate could help reduce your monthly payments and save thousands over the life of the loan.
$5,240/mo
Est. payment
Explore your selling options
Work with a Zillow partner agent
Leverage their expertise and Zillow's premium Showcase listings to get your home seen by more buyers.
Get startedList with your own agent
Get your home in front of millions of buyers by listing it on Zillow.
Learn how to do itSell it yourself
Take full control of how buyers see your home on Zillow by listing For Sale by Owner (FSBO).
List your homeWhat's special
New fireplace accent wallScreened-in lanaiNew gazeboUpdated interior lighting throughoutSparkling poolTranquil pond viewBrick-pavered patio
Zillow last checked:
Listing updated:
Listed by:
Kristen Morris 813-591-0648,
KELLER WILLIAMS TAMPA CENTRAL 813-865-0700
Bought with:
Megan Darragh, 3379630
FLORIDA EXECUTIVE REALTY
Source: Stellar MLS,MLS#: TB8467480 Originating MLS: Suncoast Tampa
Originating MLS: Suncoast Tampa
Facts & features
Interior
Bedrooms & bathrooms
- Bedrooms: 4
- Bathrooms: 3
- Full bathrooms: 3
Rooms
- Room types: Bonus Room, Breakfast Room Separate, Family Room, Dining Room, Utility Room, Loft
Primary bedroom
- Features: Walk-In Closet(s)
- Level: First
- Area: 336 Square Feet
- Dimensions: 21x16
Bedroom 1
- Features: Built-in Closet
- Level: First
- Area: 117 Square Feet
- Dimensions: 13x9
Bedroom 2
- Features: Built-in Closet
- Level: First
- Area: 132 Square Feet
- Dimensions: 12x11
Bedroom 3
- Features: Built-in Closet
- Level: First
- Area: 169 Square Feet
- Dimensions: 13x13
Bonus room
- Features: Storage Closet
- Level: Second
- Area: 380 Square Feet
- Dimensions: 20x19
Dining room
- Features: No Closet
- Level: First
- Area: 156 Square Feet
- Dimensions: 13x12
Family room
- Level: First
- Area: 520 Square Feet
- Dimensions: 26x20
Kitchen
- Features: Storage Closet
- Level: First
- Area: 221 Square Feet
- Dimensions: 17x13
Living room
- Features: No Closet
- Level: First
- Area: 255 Square Feet
- Dimensions: 17x15
Heating
- Electric
Cooling
- Central Air
Appliances
- Included: Dishwasher, Disposal, Dryer, Refrigerator, Tankless Water Heater, Washer, Water Filtration System, Water Softener
- Laundry: Inside, Laundry Room
Features
- Ceiling Fan(s), High Ceilings, Living Room/Dining Room Combo, Open Floorplan, Primary Bedroom Main Floor, Stone Counters, Walk-In Closet(s)
- Flooring: Luxury Vinyl, Porcelain Tile
- Doors: Sliding Doors
- Windows: Blinds
- Has fireplace: No
- Fireplace features: Electric, Family Room, Non Wood Burning
Interior area
- Total structure area: 3,700
- Total interior livable area: 3,253 sqft
Property
Parking
- Total spaces: 3
- Parking features: Garage Door Opener
- Attached garage spaces: 3
Features
- Levels: Two
- Stories: 2
- Exterior features: Irrigation System, Sidewalk
- Has private pool: Yes
- Pool features: In Ground, Screen Enclosure
- Has view: Yes
- View description: Pool, Trees/Woods, Water, Pond
- Has water view: Yes
- Water view: Water,Pond
Lot
- Size: 7,820 Square Feet
- Dimensions: 68 x 115
- Features: Conservation Area, Level, Sidewalk
Details
- Parcel number: A1127191AB00000000011.0
- Zoning: PD-A
- Special conditions: None
Construction
Type & style
- Home type: SingleFamily
- Property subtype: Single Family Residence
Materials
- Block, Stucco, Wood Frame
- Foundation: Slab
- Roof: Shingle
Condition
- Completed
- New construction: No
- Year built: 2001
Utilities & green energy
- Sewer: Public Sewer
- Water: Public
- Utilities for property: BB/HS Internet Available, Cable Available, Electricity Connected
Community & HOA
Community
- Features: Association Recreation - Owned, Deed Restrictions, Gated Community - No Guard, Park, Playground, Pool, Sidewalks
- Pet fee: $0 monthly
- Subdivision: WEST MEADOWS PRCL 11C
HOA
- Has HOA: Yes
- HOA fee: $65 monthly
- HOA name: Green Acres Properties. Samantha Morfa
- HOA phone: 813-936-4167
Location
- Region: Tampa
Financial & listing details
- Price per square foot: $234/sqft
- Tax assessed value: $377,040
- Annual tax amount: $10,964
- Date on market: 1/22/2026
- Cumulative days on market: 4 days
- Listing terms: Cash,Conventional,VA Loan
- Ownership: Fee Simple
- Total actual rent: 0
- Electric utility on property: Yes
- Road surface type: Paved
Price history
| Date | Event | Price |
|---|---|---|
| 3/13/2026 | Sold | $760,000-7.9%$234/sqft |
Source:  Stellar MLS #TB8467480 Report a problem Stellar MLS #TB8467480 Report a problem | ||
| 1/29/2026 | Pending sale | $824,900$254/sqft |
Source: Stellar MLS #TB8467480 Report a problem | ||
| 1/23/2026 | Listed for sale | $824,900+56.8%$254/sqft |
Source: Stellar MLS #TB8467480 Report a problem | ||
| 4/16/2021 | Sold | $526,250+2.2%$162/sqft |
Source: Stellar MLS #T3293808 Report a problem | ||
| 3/9/2021 | Pending sale | $515,000$158/sqft |
Source: RE/MAX PREMIER GROUP #T3293808 Report a problem | ||
| 3/5/2021 | Listed for sale | $515,000+43.1%$158/sqft |
Source: RE/MAX Premier Group #T3293808 Report a problem | ||
| 5/27/2014 | Sold | $360,000-4%$111/sqft |
Source: Stellar MLS #T2614075 Report a problem | ||
| 3/4/2014 | Price change | $375,000-3.6%$115/sqft |
Source: Smith and Associates #T2614075 Report a problem | ||
| 2/11/2014 | Listed for sale | $389,000$120/sqft |
Source: Smith and Associates #T2614075 Report a problem | ||
Public tax history
| Year | Property taxes | Tax assessment |
|---|---|---|
| 2020 | $6,565 +2.3% | $321,883 +2.3% |
| 2019 | $6,418 | $314,646 +1.9% |
| 2018 | $6,418 +0.6% | $308,779 -1.8% |
| 2017 | $6,383 -3.2% | $314,483 +6.2% |
| 2016 | $6,595 +2.5% | $296,208 +0.7% |
| 2015 | $6,436 +17% | $294,149 +6.1% |
| 2014 | $5,501 | $277,141 +14.8% |
| 2013 | $5,501 +0.4% | $241,454 +1.7% |
| 2012 | $5,478 +0.5% | $237,418 +0.7% |
| 2011 | $5,449 -6.8% | $235,670 -7.8% |
| 2010 | $5,845 -12.6% | $255,712 -12.9% |
| 2009 | $6,685 -8.5% | $293,731 -8.7% |
| 2008 | $7,307 -0.5% | $321,795 +3.1% |
| 2007 | $7,342 +3.1% | $312,184 +12.1% |
| 2006 | $7,121 -0.4% | $278,440 +3% |
| 2005 | $7,151 | $270,330 +3.5% |
| 2004 | -- | $261,181 +1.9% |
| 2003 | -- | $256,311 +1.4% |
| 2002 | -- | $252,773 +666.4% |
| 2001 | -- | $32,980 |
| 2000 | $1,974 | $32,980 |
Find assessor info on the county website
Neighborhood: West Meadows
Nearby homes
- $673,9005 bd4 ba2.6k sqft8208 Nature Cove Way, Tampa, FL 33647Off Market
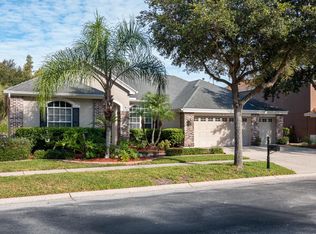
- $623,5004 bd3 ba2.8k sqft8212 Nature Cove Way, Tampa, FL 33647Off Market
- $695,0005 bd4 ba3.2k sqft8206 Nature Cove Way, Tampa, FL 33647Off Market
- $683,9004 bd3 ba3.1k sqft8214 Nature Cove Way, Tampa, FL 33647Off Market
- $635,4004 bd4 ba3.4k sqft8205 Nature Cove Way, Tampa, FL 33647Off Market
- $613,2005 bd3 ba2.6k sqft8203 Nature Cove Way, Tampa, FL 33647Off Market
- $634,2005 bd3 ba2.8k sqft8207 Nature Cove Way, Tampa, FL 33647Off Market
- $630,0004 bd3 ba2.8k sqft8204 Nature Cove Way, Tampa, FL 33647Sold
Nearby schools
GreatSchools rating
- 10/10Clark Elementary SchoolGrades: PK-5Distance: 0.8 mi
- 8/10Liberty Middle SchoolGrades: 6-8Distance: 1.6 mi
- 3/10Freedom High SchoolGrades: 9-12Distance: 1.6 mi
Schools provided by the listing agent
- Elementary: Clark-HB
- Middle: Liberty-HB
- High: Freedom-HB
Source: Stellar MLS. This data may not be complete. We recommend contacting the local school district to confirm school assignments for this home.


Get pre-qualified for a loan
At Zillow Home Loans, we can pre-qualify you in as little as 5 minutes with no impact to your credit score.An equal housing lender. NMLS #10287.
- Florida
- Hillsborough County
- Tampa
- 33647
- West Meadows
- 8210 Nature Cove Way
Nearby cities
Nearby neighborhoods
Nearby zip codes
Other Tampa Topics
