FIRST TIME TO MARKET -- Welcome to River Quarry, a stunning end unit townhouse located in the desirable Bethesda, MD. This 5-bedroom, 4.5-bathroom home offers a truly luxurious living experience. As you step inside, you'll be greeted by the elegant wood flooring that flows throughout the main level, creating a warm and inviting atmosphere. The high-end appliances in the kitchen are a chef's dream, allowing you to prepare gourmet meals with ease. The exterior facade front adds a touch of sophistication to the exterior, making this townhouse truly stand out. With an attached garage, parking will never be an issue. One of the standout features of this home is the ELEVATOR to ALL 3 LEVELS , providing convenience and accessibility to all levels. Whether you're carrying groceries or simply want to avoid the stairs, the elevator is a fantastic addition. The cozy fenced rear yard offers privacy and a space to relax or entertain guests. River Quarry is the perfect place to call home, offering a combination of luxury, comfort, and convenience. SEVEN LOCKS ES, CABIN JOHN MS, WINSTON CHURCHILL HS --
Coming soon 08/15
$1,350,000
8204 River Quarry Pl, Bethesda, MD 20817
5beds
4,638sqft
:
Get pre-qualified$8,432/mo
Townhouse
Built in 2012
3,763 Square Feet Lot
$1,593,200 Zestimate®
$291/sqft
$340/mo HOA
What's special
- 13 days |
- 411 |
- 22 |
Zillow last checked:
Listing updated:
Listed by:
David Goldberg 301-233-6501,
Goldberg Group Real Estate 2407022600
Source: Bright MLS,MLS#: MDMC2239842
Facts & features
Interior
Bedrooms & bathrooms
- Bedrooms: 5
- Bathrooms: 5
- Full bathrooms: 4
- 1/2 bathrooms: 1
- Main level bathrooms: 1
Basement
- Area: 1514
Heating
- Forced Air, Zoned, Natural Gas
Cooling
- Central Air, Electric
Appliances
- Included: Microwave, Range, Dishwasher, Disposal, Dryer, ENERGY STAR Qualified Washer, ENERGY STAR Qualified Dishwasher, ENERGY STAR Qualified Refrigerator, Oven/Range - Gas, Refrigerator, Washer, Gas Water Heater
- Laundry: Has Laundry, Upper Level
Features
- Breakfast Area, Butlers Pantry, Chair Railings, Combination Dining/Living, Combination Kitchen/Dining, Combination Kitchen/Living, Crown Molding, Curved Staircase, Dining Area, Elevator, Family Room Off Kitchen, Flat, Open Floorplan, Kitchen - Gourmet, Eat-in Kitchen, Kitchen Island, Recessed Lighting, Upgraded Countertops, Wainscotting, Walk-In Closet(s), 2 Story Ceilings, 9'+ Ceilings, Cathedral Ceiling(s), Dry Wall, Tray Ceiling(s)
- Flooring: Ceramic Tile, Hardwood, Carpet, Wood
- Doors: Six Panel, French Doors
- Windows: Casement, Double Hung, Double Pane Windows, Low Emissivity Windows, Palladian, Window Treatments
- Basement: Full,English,Finished,Heated,Improved,Exterior Entry,Concrete,Windows
- Number of fireplaces: 1
- Fireplace features: Gas/Propane, Screen
Interior area
- Total structure area: 4,982
- Total interior livable area: 4,638 sqft
- Finished area above ground: 3,468
- Finished area below ground: 1,170
Property
Parking
- Total spaces: 4
- Parking features: Garage Door Opener, Private, Attached, Driveway
- Attached garage spaces: 2
- Uncovered spaces: 2
Accessibility
- Accessibility features: Accessible Elevator Installed
Features
- Levels: Three
- Stories: 3
- Patio & porch: Patio, Enclosed
- Exterior features: Lighting
- Pool features: None
- Fencing: Back Yard
- Has view: Yes
- View description: Garden, Street, Scenic Vista
Lot
- Size: 3,763 Square Feet
- Features: Corner Lot, Cul-De-Sac, Front Yard, Landlocked, Landscaped, Level, No Thru Street, Premium, Private, Rear Yard, Corner Lot/Unit
Details
- Additional structures: Above Grade, Below Grade
- Parcel number: 161003575795
- Zoning: R200
- Special conditions: Standard
Construction
Type & style
- Home type: Townhouse
- Architectural style: Colonial
- Property subtype: Townhouse
Materials
- Combination, Stone, Brick
- Foundation: Slab
- Roof: Asphalt,Architectural Shingle
Condition
- Excellent
- New construction: No
- Year built: 2012
- Major remodel year: 2024
Details
- Builder model: DIAMOND MODEL
- Builder name: CARTER INC. BUILDERS
Utilities & green energy
- Electric: 200+ Amp Service
- Sewer: Public Sewer
- Water: Public
- Utilities for property: Underground Utilities, Fiber Optic
Green energy
- Water conservation: Low-Flow Fixtures
Community & HOA
Community
- Security: Security System
- Subdivision: River Quarry
HOA
- Has HOA: Yes
- Amenities included: Gated
- Services included: Maintenance Grounds, Snow Removal
- HOA fee: $340 monthly
- HOA name: QUARRY PLACE
Location
- Region: Bethesda
Financial & listing details
- Price per square foot: $291/sqft
- Tax assessed value: $1,476,233
- Annual tax amount: $16,502
- Date on market: 8/15/2026
- Listing agreement: Exclusive Right To Sell
- Listing terms: Cash,FHA,Conventional,VA Loan
- Ownership: Fee Simple
- Road surface type: Black Top
Estimated market value
$1,593,200
$1.50M - $1.69M
$6,238/mo
Price history
| Date | Event | Price |
|---|---|---|
| 1/30/2024 | Listing removed | -- |
Source: Zillow Rentals Report a problem | ||
| 1/5/2024 | Listed for rent | $7,000-6.7%$2/sqft |
Source: Zillow Rentals Report a problem | ||
| 10/26/2023 | Listing removed | -- |
Source: Zillow Rentals Report a problem | ||
| 10/6/2023 | Listed for rent | $7,500+15.4%$2/sqft |
Source: Zillow Rentals Report a problem | ||
| 2/2/2023 | Listing removed | -- |
Source: Zillow Rentals Report a problem | ||
| 1/19/2023 | Price change | $6,500-7.1%$1/sqft |
Source: Zillow Rentals Report a problem | ||
| 11/7/2022 | Price change | $7,000-12.5%$2/sqft |
Source: Zillow Rental Network Premium Report a problem | ||
| 8/28/2022 | Listed for rent | $8,000+14.3%$2/sqft |
Source: Zillow Rental Network Premium Report a problem | ||
| 8/19/2022 | Listing removed | -- |
Source: Zillow Rental Network Premium Report a problem | ||
| 8/13/2022 | Listed for rent | $7,000$2/sqft |
Source: Zillow Rental Network Premium Report a problem | ||
| 9/28/2012 | Sold | $1,050,000$226/sqft |
Source: Agent Provided Report a problem | ||
Public tax history
| Year | Property taxes | Tax assessment |
|---|---|---|
| 2025 | $16,502 +7.3% | $1,373,100 +2.8% |
| 2024 | $15,377 +2.8% | $1,335,700 +2.9% |
| 2023 | $14,959 +7.5% | $1,298,300 +3% |
| 2022 | $13,914 +0.2% | $1,260,900 +0.1% |
| 2021 | $13,893 | $1,260,100 +0.1% |
| 2020 | $13,893 +3.3% | $1,259,300 +0.1% |
| 2019 | $13,446 -0.2% | $1,258,500 +3.2% |
| 2018 | $13,471 +1% | $1,219,400 +3.3% |
| 2017 | $13,337 +176.7% | $1,180,300 +3.4% |
| 2016 | $4,820 | $1,141,200 |
| 2015 | $4,820 | $1,141,200 |
| 2014 | $4,820 | $1,141,200 -4.7% |
| 2013 | -- | $1,197,800 +166.2% |
| 2012 | -- | $450,000 |
| 2011 | -- | $450,000 -10% |
| 2010 | -- | $500,000 +3.4% |
| 2009 | -- | $483,332 +3.6% |
| 2008 | -- | $466,666 +3.7% |
| 2007 | -- | $450,000 |
Find assessor info on the county website
Monthly payment
Est. payment
Payment breakdown
Explore the cost of this home by adjusting the details. Changes won't be saved.Climate risks
Neighborhood: 20817
Nearby schools
GreatSchools rating
- 10/10Seven Locks Elementary SchoolGrades: K-5Distance: 1.4 mi
- 9/10Cabin John Middle SchoolGrades: 6-8Distance: 2.8 mi
- 9/10Winston Churchill High SchoolGrades: 9-12Distance: 3.6 mi
Schools provided by the listing agent
- Elementary: Seven Locks
- Middle: Cabin John
- High: Winston Churchill
- District: Montgomery County Public Schools
Source: Bright MLS. This data may not be complete. We recommend contacting the local school district to confirm school assignments for this home.
- $1,340,000-- bd4 ba2.6k sqft8206 River Quarry Pl, Bethesda, MD 20817Off Market
- $1,297,5004 bd5 ba4.1k sqft8208 River Quarry Pl, Bethesda, MD 20817Off Market
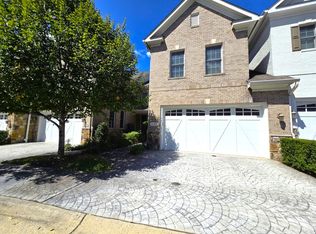
- $1,390,0005 bd5 ba4.8k sqft8205 River Quarry Pl, Bethesda, MD 20817For Sale
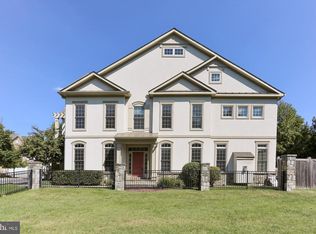
- $1,504,6006 bd6 ba4.5k sqft8210 River Quarry Pl, Bethesda, MD 20817Off Market
- $1,260,0004 bd5 ba3.9k sqft8209 River Quarry Pl, Bethesda, MD 20817Sold
- $2,167,3005 bd5 ba4.2k sqft8202 River Quarry Pl, Bethesda, MD 20817Off Market
- $1,461,400-- bd4 ba2.6k sqft8212 River Quarry Pl, Bethesda, MD 20817Off Market
- $1,779,4004 bd4 ba4.1k sqft8207 River Quarry Pl, Bethesda, MD 20817Off Market
A local agent can set up tours, give advice and negotiate with sellers.
Similar homes
- $1,390,0005 bd5 ba4.8k sqft8205 River Quarry Pl, Bethesda, MD 20817For Sale
 MLS ID #MDMC2231604, David Goldberg, Goldberg Group Real Estate. Bright MLS
 - $1,395,0004 bd4 ba4.5k sqft7809 Hidden Meadow Ter, Potomac, MD 20854For Sale
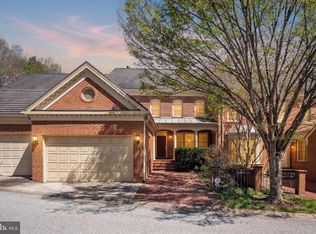 MLS ID #MDMC2225124, Wayne Chen, Samson Properties. Bright MLS
 - $1,350,0005 bd5 ba4.6k sqft33 N Donelson St, Alexandria, VA 22304For Sale
 MLS ID #VAAX2063280, Brock M Harris, Samson Properties. Bright MLS
 - $1,350,0006 bd5 ba6k sqft26 Grey Pebble Ct, Darnestown, MD 20874For Sale
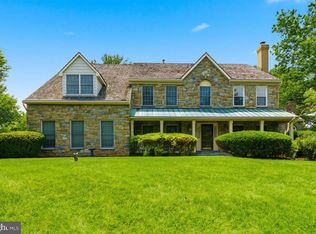 MLS ID #MDMC2245028, Angela Panpuak, Samson Properties. Bright MLS
 - $1,448,0006 bd5 ba5.6k sqft215 N Van Buren St, Rockville, MD 20850For SaleMLS ID #MDMC2244794, Melody Chen, UnionPlus Realty, Inc.. Bright MLS
- $1,399,5003 bd4 ba3.1k sqft6610 Madison McLean Dr, Mc Lean, VA 22101For SaleMLS ID #VAFX2304652, Robin Walker, Compass. Bright MLS
- $1,399,0005 bd5 ba4.9k sqft7705 Magarity Rd, Falls Church, VA 22043For SaleMLS ID #VAFX2315448, Gary Fitzgibbon, RE/MAX Gateway, LLC. Bright MLS
- $1,279,9005 bd3 ba3.3k sqft3300 Clearwood Ct, Falls Church, VA 22042For SaleMLS ID #VAFX2322074, George Azzouz, CENTURY 21 New Millennium. Bright MLS
- $1,150,0005 bd5 ba5.2k sqft7101 Cliff Pine Dr, Gaithersburg, MD 20879For SaleMLS ID #MDMC2241610, George Papakostas, Long & Foster Real Estate, Inc.. Bright MLS
- $1,450,0005 bd4 ba5k sqft7421 Shreve Rd, Falls Church, VA 22043For SaleMLS ID #VAFX2323628, Dana Campbell, Samson Properties. Bright MLS
- $1,550,0004 bd4 ba3.4k sqft2358 Chadlington Rd, Falls Church, VA 22043For SaleMLS ID #VAFX2322796, Holly Amaya, Brock Realty. Bright MLS
- $1,324,0005 bd4 ba3.4k sqft11417 Night Star Way, Reston, VA 20194For SaleMLS ID #VAFX2296230, Ross Wiczer, Ross Wiczer Real Estate. Bright MLS
- $1,520,0005 bd5 ba3.5k sqft714 Bracey Ln, Alexandria, VA 22314For SaleMLS ID #VAAX2064158, Nicole McCullar, KW Metro Center. Bright MLS
- $1,229,9005 bd6 ba6.4k sqft7011 Cypress Hill Dr, Gaithersburg, MD 20879For SaleMLS ID #MDMC2231616, Ajay Kapur, Coldwell Banker Realty. Bright MLS
- $1,450,0005 bd5 ba4.8k sqft11117 Potomac Oaks Dr, Rockville, MD 20850For SaleMLS ID #MDMC2228154, Johnice Comer, Compass. Bright MLS
- $1,199,0006 bd5 ba4.2k sqft5803 Hall St, Burke, VA 22015For SaleMLS ID #VAFX2328496, Jordan Stuart, Keller Williams Capital Properties. Bright MLS
- $1,595,0005 bd5 ba5.1k sqft2905 Random Rd, Falls Church, VA 22042For SaleMLS ID #VAFX2311790, Jamie DeSimone, Pearson Smith Realty, LLC. Bright MLS
- $1,199,0005 bd4 ba3.4k sqft14034 Natia Manor Dr, Gaithersburg, MD 20878For SaleMLS ID #MDMC2226542, Nisha Kaur, NK Real Estate Group, LLC. Bright MLS
- $1,500,0005 bd5 ba6.4k sqft8901 Hargrove Ct, Fairfax, VA 22031For SaleMLS ID #VAFX2306056, Carmen Dennis, Pearson Smith Realty, LLC. Bright MLS
- $960,0004 bd3 ba4.2k sqft14107 Silent Wood Way, Gaithersburg, MD 20878For SaleMLS ID #MDMC2242060, Yue He, CENTURY 21 New Millennium. Bright MLS
