FIRST TIME SALE --Reduced $85K, FFBC paid off too!-- End Unit Desirable Luxury Elevator Townhouse in Bethesda, MD. FRESH PAINT and READY for you -- This spacious 5-bedroom, 4.5-bathroom home is perfect for those seeking a luxurious and comfortable living experience. As you step inside, you'll be greeted by beautiful hardwood floors throughout the main level, adding a touch of elegance to the space. The convenience of an elevator allows for easy access to all floors, making daily activities effortless. The highlight of this home is the huge primary suite, providing a private sanctuary for relaxation and rejuvenation, with a large TRAY ceiling and His and Hers sinks. Each bedroom is accompanied by its own PRIVATE bathroom, ensuring privacy and convenience for all. The Large FINISHED LL has a dedicated Movie Room and Separate Office or WORKOUT room and a legal LL Bedroom!! Located in the desirable Bethesda area, this townhouse offers a prime location with easy access to shopping, dining, and entertainment options. Don't miss the opportunity to make this townhouse your new home. --- Located close to Bethesda, VA, DC & Potomac. Seven Locks ES, Cabin John & Winston Churchill HS - Close to Many Private Schools -**This was the former MODEL HOME when the community was built.**THE ONE YOU'VE BEEN WAITING FOR -----Reduced $85K, FFBC paid off too!
For sale
Price cut: $85K (6/23)
$1,390,000
8205 River Quarry Pl, Bethesda, MD 20817
5beds
4,843sqft
Townhouse
Built in 2010
4,199 Square Feet Lot
$1,371,400 Zestimate®
$287/sqft
$340/mo HOA
What's special
Convenience of an elevatorEnd unitDedicated movie roomLarge finished llLarge tray ceilingHuge primary suiteHis and hers sinks
- 52 days |
- 1,014 |
- 66 |
Likely to sell faster than
Zillow last checked:
Listing updated:
Listed by:
David Goldberg 301-233-6501,
Goldberg Group Real Estate 2407022600
Source: Bright MLS,MLS#: MDMC2231604
Loading...
Facts & features
Interior
Bedrooms & bathrooms
- Bedrooms: 5
- Bathrooms: 5
- Full bathrooms: 4
- 1/2 bathrooms: 1
- Main level bathrooms: 1
Basement
- Area: 1564
Heating
- Forced Air, Heat Pump, Natural Gas
Cooling
- Central Air, Electric
Appliances
- Included: Microwave, Dishwasher, Disposal, Oven/Range - Gas, Refrigerator, Dryer, Washer, Gas Water Heater
- Laundry: Upper Level
Features
- Breakfast Area, Combination Kitchen/Dining, Ceiling Fan(s), Combination Kitchen/Living, Open Floorplan, Kitchen Island, Upgraded Countertops, Walk-In Closet(s), Bathroom - Walk-In Shower, 9'+ Ceilings, Dry Wall, Tray Ceiling(s), 2 Story Ceilings, Cathedral Ceiling(s), High Ceilings
- Flooring: Engineered Wood, Carpet, Ceramic Tile, Wood
- Doors: Six Panel, French Doors
- Windows: Double Hung, Energy Efficient
- Basement: Partial,Finished
- Number of fireplaces: 1
- Fireplace features: Other
Interior area
- Total structure area: 5,107
- Total interior livable area: 4,843 sqft
- Finished area above ground: 3,543
- Finished area below ground: 1,300
Property
Parking
- Total spaces: 2
- Parking features: Garage Faces Front, Concrete, Attached
- Attached garage spaces: 2
- Has uncovered spaces: Yes
Accessibility
- Accessibility features: Accessible Elevator Installed
Features
- Levels: Three
- Stories: 3
- Patio & porch: Patio
- Exterior features: Street Lights, Rain Gutters
- Pool features: None
- Fencing: Full
- Has view: Yes
- View description: Trees/Woods, Street
Lot
- Size: 4,199 Square Feet
- Features: No Thru Street, Corner Lot/Unit
Details
- Additional structures: Above Grade, Below Grade
- Parcel number: 161003575580
- Zoning: R200
- Special conditions: Standard
Construction
Type & style
- Home type: Townhouse
- Architectural style: Colonial
- Property subtype: Townhouse
Materials
- Stucco, Combination, Stone
- Foundation: Slab, Other
- Roof: Asphalt,Architectural Shingle
Condition
- Excellent
- New construction: No
- Year built: 2010
- Major remodel year: 2026
Utilities & green energy
- Electric: 200+ Amp Service
- Sewer: Public Sewer
- Water: Public
- Utilities for property: Underground Utilities, Fiber Optic
Community & HOA
Community
- Security: Security Gate, Security System, Smoke Detector(s)
- Subdivision: River Quarry
HOA
- Has HOA: Yes
- Amenities included: Common Grounds, Dog Park
- Services included: Road Maintenance, Security, Trash, Snow Removal, Management, Lawn Care Front, Other
- HOA fee: $340 monthly
- HOA name: STONE QUARRY
Location
- Region: Bethesda
Financial & listing details
- Price per square foot: $287/sqft
- Tax assessed value: $1,532,733
- Annual tax amount: $17,084
- Date on market: 5/29/2026
- Listing agreement: Exclusive Right To Sell
- Listing terms: Cash,FHA,Conventional,VA Loan
- Ownership: Fee Simple
Estimated market value
$1,371,400
$1.30M - $1.44M
$6,363/mo
Price history
| Date | Event | Price |
|---|---|---|
| 6/23/2026 | Price change | $1,390,000-5.8%$287/sqft |
Source:  Bright MLS #MDMC2231604 Report a problem Bright MLS #MDMC2231604 Report a problem | ||
| 5/29/2026 | Listed for sale | $1,475,000+1.8%$305/sqft |
Source: Bright MLS #MDMC2231604 Report a problem | ||
| 12/23/2023 | Listing removed | -- |
Source: Zillow Rentals Report a problem | ||
| 12/22/2023 | Listing removed | -- |
Source: Bright MLS #MDMC2105018 Report a problem | ||
| 12/15/2023 | Price change | $6,950-0.7%$1/sqft |
Source: Zillow Rentals Report a problem | ||
| 11/15/2023 | Listed for rent | $7,000+27.3%$1/sqft |
Source: Zillow Rentals Report a problem | ||
| 11/11/2023 | Price change | $1,449,000-0.1%$299/sqft |
Source: Bright MLS #MDMC2105018 Report a problem | ||
| 11/2/2023 | Price change | $1,450,000-3%$299/sqft |
Source: Bright MLS #MDMC2105018 Report a problem | ||
| 10/20/2023 | Price change | $1,495,000-3.5%$309/sqft |
Source: Bright MLS #MDMC2105018 Report a problem | ||
| 8/27/2023 | Listed for sale | $1,550,000-2.8%$320/sqft |
Source: Bright MLS #MDMC2105018 Report a problem | ||
| 2/18/2022 | Listing removed | $1,595,000$329/sqft |
Source: Bright MLS #MDMC2031458 Report a problem | ||
| 2/16/2022 | Price change | $1,595,000+0.9%$329/sqft |
Source: Bright MLS #MDMC2031458 Report a problem | ||
| 1/28/2022 | Pending sale | $1,580,000$326/sqft |
Source: Bright MLS #MDMC2031458 Report a problem | ||
| 1/28/2022 | Listed for sale | $1,580,000$326/sqft |
Source: Bright MLS #MDMC2031458 Report a problem | ||
| 10/18/2019 | Listing removed | $5,500$1/sqft |
Source: Goldberg Group Real Estate #MDMC665894 Report a problem | ||
| 9/7/2019 | Price change | $5,500-5.2%$1/sqft |
Source: Goldberg Group Real Estate #MDMC665894 Report a problem | ||
| 6/14/2019 | Listed for rent | $5,800$1/sqft |
Source: Goldberg Group Property Management Report a problem | ||
Public tax history
| Year | Property taxes | Tax assessment |
|---|---|---|
| 2025 | $17,084 +7.3% | $1,423,700 +3% |
| 2024 | $15,917 +3% | $1,382,667 +3.1% |
| 2023 | $15,458 +7.7% | $1,341,633 +3.2% |
| 2022 | $14,352 +0.1% | $1,300,600 +0% |
| 2021 | $14,333 0% | $1,300,067 +0% |
| 2020 | $14,336 +3.4% | $1,299,533 +0% |
| 2019 | $13,871 -0.2% | $1,299,000 +3.3% |
| 2018 | $13,896 +1.1% | $1,257,867 +3.4% |
| 2017 | $13,747 +6.4% | $1,216,733 +3.5% |
| 2016 | $12,919 | $1,175,600 |
| 2015 | $12,919 | $1,175,600 |
| 2014 | $12,919 | $1,175,600 -0.8% |
| 2013 | -- | $1,185,400 |
| 2012 | -- | $1,185,400 |
| 2011 | -- | $1,185,400 +137.1% |
| 2010 | -- | $500,000 +3.4% |
| 2009 | -- | $483,332 +3.6% |
| 2008 | -- | $466,666 +3.7% |
| 2007 | -- | $450,000 |
Find assessor info on the county website
Monthly payment
Est. payment
Payment breakdown
Explore the cost of this home by adjusting the details. Changes won't be saved.Climate risks
Neighborhood: 20817
Nearby schools
GreatSchools rating
- 10/10Seven Locks Elementary SchoolGrades: K-5Distance: 1.4 mi
- 9/10Cabin John Middle SchoolGrades: 6-8Distance: 2.8 mi
- 9/10Winston Churchill High SchoolGrades: 9-12Distance: 3.6 mi
Schools provided by the listing agent
- Elementary: Seven Locks
- Middle: Cabin John
- High: Winston Churchill
- District: Montgomery County Public Schools
Source: Bright MLS. This data may not be complete. We recommend contacting the local school district to confirm school assignments for this home.
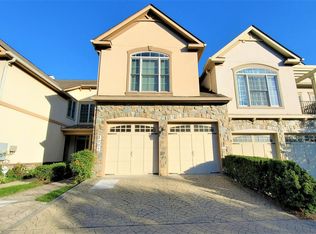
- $1,779,4004 bd4 ba4.1k sqft8207 River Quarry Pl, Bethesda, MD 20817Off Market
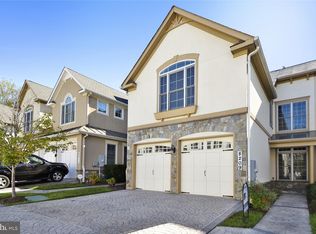
- $1,260,0004 bd5 ba3.9k sqft8209 River Quarry Pl, Bethesda, MD 20817Sold
- $1,350,0005 bd5 ba4.6k sqft8204 River Quarry Pl, Bethesda, MD 20817Coming Soon

- $1,495,500-- bd4 ba3k sqft8211 River Quarry Pl, Bethesda, MD 20817Off Market
- $1,340,000-- bd4 ba2.6k sqft8206 River Quarry Pl, Bethesda, MD 20817Off Market
- $1,297,5004 bd5 ba4.1k sqft8208 River Quarry Pl, Bethesda, MD 20817Off Market
- $1,200,0004 bd5 ba3.9k sqft8213 River Quarry Pl, Bethesda, MD 20817Sold
- $1,504,6006 bd6 ba4.5k sqft8210 River Quarry Pl, Bethesda, MD 20817Off Market
A local agent can set up tours, give advice and negotiate with sellers.
Similar homes
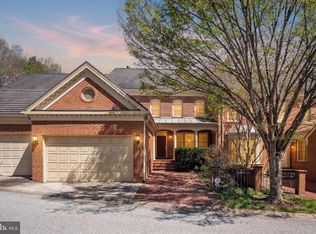
- $1,395,0004 bd4 ba4.5k sqft7809 Hidden Meadow Ter, Potomac, MD 20854For Sale
 MLS ID #MDMC2225124, Wayne Chen, Samson Properties. Bright MLS
 - $1,265,0004 bd5 ba3.8k sqft1313 McLean Crest Ct, Mc Lean, VA 22101For Sale
 MLS ID #VAFX2325704, Fenny Hurwitz, Keller Williams Realty. Bright MLS
 - $1,350,0005 bd5 ba4.6k sqft33 N Donelson St, Alexandria, VA 22304For Sale
 MLS ID #VAAX2063280, Brock M Harris, Samson Properties. Bright MLS
 - $1,448,0006 bd5 ba5.6k sqft215 N Van Buren St, Rockville, MD 20850For Sale
 MLS ID #MDMC2244794, Melody Chen, UnionPlus Realty, Inc.. Bright MLS
 - $1,150,0005 bd5 ba5.2k sqft7101 Cliff Pine Dr, Gaithersburg, MD 20879For SaleMLS ID #MDMC2241610, George Papakostas, Long & Foster Real Estate, Inc.. Bright MLS
- $1,445,0005 bd5 ba4.8k sqft15224 Jones Ln, Darnestown, MD 20878For SaleMLS ID #MDMC2231698, Bob Chew, Samson Properties. Bright MLS
- $1,550,0004 bd4 ba3.4k sqft2358 Chadlington Rd, Falls Church, VA 22043For SaleMLS ID #VAFX2322796, Holly Amaya, Brock Realty. Bright MLS
- $1,299,0005 bd3 ba3.3k sqft3300 Clearwood Ct, Falls Church, VA 22042For SaleMLS ID #VAFX2322074, George Azzouz, CENTURY 21 New Millennium. Bright MLS
- $1,450,0005 bd5 ba4.8k sqft11117 Potomac Oaks Dr, Rockville, MD 20850For SaleMLS ID #MDMC2228154, Johnice Comer, Compass. Bright MLS
- $1,350,0004 bd4 ba4.5k sqft43679 Lucketts Bridge Cir, Ashburn, VA 20148For SaleMLS ID #VALO2119108, Gayithri Kavuda, Maram Realty, LLC. Bright MLS
- $1,595,0005 bd5 ba5.1k sqft2905 Random Rd, Falls Church, VA 22042For SaleMLS ID #VAFX2311790, Jamie DeSimone, Pearson Smith Realty, LLC. Bright MLS
- $1,179,0004 bd4 ba4.3k sqft20369 Potomac Landing Ter, Sterling, VA 20165For SaleMLS ID #VALO2130770, Matt Benson, Paul Wesley Real Estate. Bright MLS
- $1,229,9005 bd6 ba6.4k sqft7011 Cypress Hill Dr, Gaithersburg, MD 20879For SaleMLS ID #MDMC2231616, Ajay Kapur, Coldwell Banker Realty. Bright MLS
- $1,587,0006 bd6 ba6.4k sqft3009 Marshall St, Falls Church, VA 22042For SaleMLS ID #VAFX2327354, CallCathy Poungmalai, EXP Realty, LLC. Bright MLS
- $1,239,9005 bd5 ba5.1k sqft20638 Piney Branch Way, Sterling, VA 20165For SaleMLS ID #VALO2126878, Mr. Gayle T Bailey II, Keller Williams Realty. Bright MLS
- $1,429,9005 bd5 ba6k sqft20262 Kiawah Island Dr, Ashburn, VA 20147For SaleMLS ID #VALO2129004, Muhammad mir, First American Real Estate. Bright MLS
- $1,500,0005 bd5 ba6.4k sqft8901 Hargrove Ct, Fairfax, VA 22031For SaleMLS ID #VAFX2306056, Carmen Dennis, Pearson Smith Realty, LLC. Bright MLS
- $1,349,0007 bd7 ba5.6k sqft15613 Ancient Oak Dr, Gaithersburg, MD 20878For SaleMLS ID #MDMC2224806, Nurit Coombe, The Agency DC. Bright MLS
- $1,198,0004 bd5 ba4.4k sqftMorada Ridge Hoa, Vienna, VA 22180For SaleMLS ID #VAFX2320992, David Cabo, Keller Williams Realty. Bright MLS
- $998,0004 bd4 ba2.6k sqft3117 Sundrops Ct, Fairfax, VA 22031For SaleMLS ID #VAFX2326162, Katrina Funkhouser, Coldwell Banker Realty. Bright MLS
