This unique investment property,divided into three distinct living spaces,combines versatility with its own unique style. Each unit offers complete separation featuring dedicated kitchens and bathrooms designed to ensure privacy and convenience. The third division shines brightly, newly renovated with contemporary style, showcasing modern fixtures, finishes, and an open kitchen and 2 separate full baths. Ideal for multi-family living or rental opportunities, this residence harmoniously blends function and aesthetic appeal, offering comfort, flexibility, and enduring value.Home is sold only with lot adjacent 0 Appleton Houston.Verify all room measurements.House has 3 separations. Lot MLS #30858783.
For sale
Price cut: $13K (7/24)
$319,000
8205 Appleton St, Houston, TX 77022
11beds
4,999sqft
Single Family Residence
Built in 1955
7,248 Square Feet Lot
$-- Zestimate®
$64/sqft
$-- HOA
What's special
Modern fixturesContemporary styleComplete separationOpen kitchenDedicated kitchens
- 435 days
- 338
- 18
Zillow last checked:
Listing updated:
Listed by:
Lua Cayabyab TREC #0663065 832-899-5429,
CB&A, Realtors-Katy
Source: HAR,MLS#: 26570966
Facts & features
Interior
Bedrooms & bathrooms
- Bedrooms: 11
- Bathrooms: 5
- Full bathrooms: 5
Bedroom
- Level: First
- Area: 132
- Dimensions: 11x12
Bedroom
- Level: First
- Area: 210
- Dimensions: 14x15
Bedroom
- Level: First
- Area: 126
- Dimensions: 9x14
Bedroom
- Level: First
- Area: 140
- Dimensions: 10x14
Bedroom
- Level: First
- Area: 144
- Dimensions: 12x12
Bedroom
- Level: First
- Area: 210
- Dimensions: 15x14
Bedroom
- Level: First
- Area: 169
- Dimensions: 13x13
Bedroom
- Level: First
- Area: 156
- Dimensions: 13x12
Bedroom
- Level: First
- Area: 132
- Dimensions: 12x11
Bedroom
- Level: First
- Area: 143
- Dimensions: 11x13
Bedroom
- Level: First
- Area: 168
- Dimensions: 12x14
Other
- Level: First
- Area: 162
- Dimensions: 6x27
Other
- Level: First
- Area: 40
- Dimensions: 8x5
Other
- Level: First
- Area: 45
- Dimensions: 9x5
Other
- Level: First
- Area: 64
- Dimensions: 8x8
Other
- Level: First
- Area: 114
- Dimensions: 6x19
Other
- Level: First
- Area: 27
- Dimensions: 9x3
Kitchen
- Level: First
- Area: 184
- Dimensions: 23x8
Kitchen
- Level: First
- Area: 117
- Dimensions: 9x13
Living room
- Level: First
- Area: 420
- Dimensions: 21x20
Heating
- Natural Gas
Cooling
- Electric, Window Unit(s)
Appliances
- Included: Microwave
Features
- All Bedrooms Down, Split Plan, Walk-In Closet(s)
Interior area
- Total structure area: 4,999
- Total interior livable area: 4,999 sqft
Property
Parking
- Parking features: No Garage
Features
- Stories: 1
Lot
- Size: 7,248 Square Feet
- Features: Subdivided, 0 Up To 1/4 Acre
Details
- Parcel number: 0710030070124
Construction
Type & style
- Home type: SingleFamily
- Architectural style: Other
- Property subtype: Single Family Residence
Materials
- Brick
- Foundation: Slab
- Roof: Wood
Condition
- New construction: No
- Year built: 1955
Utilities & green energy
- Sewer: Public Sewer
- Water: Public
Community & HOA
Community
- Subdivision: Dawnridge
Location
- Region: Houston
Financial & listing details
- Price per square foot: $64/sqft
- Tax assessed value: $255,840
- Annual tax amount: $4,875
- Date on market: 7/24/2025
- Listing terms: Cash,Conventional,FHA,Investor,VA Loan
Estimated market value
Not available
Estimated sales range
Not available
$1,851/mo
Price history
| Date | Event | Price |
|---|---|---|
| 7/24/2026 | Price change | $319,000-3.9%$64/sqft |
Source:  HAR #26570966 Report a problem HAR #26570966 Report a problem | ||
| 7/4/2026 | Listed for sale | $332,000-9%$66/sqft |
Source: HAR #26570966 Report a problem | ||
| 7/24/2025 | Price change | $365,000-27%$73/sqft |
Source: HAR #26570966 Report a problem | ||
| 6/13/2025 | Listing removed | $3,900$1/sqft |
Source:  HAR #29376707 Report a problem HAR #29376707 Report a problem | ||
| 4/29/2025 | Listed for rent | $3,900$1/sqft |
Source: HAR #29376707 Report a problem | ||
| 2/2/2025 | Listed for sale | $499,999+73%$100/sqft |
Source: HAR #47242543 Report a problem | ||
| 7/26/2024 | Listing removed | -- |
Source: HAR #62044846 Report a problem | ||
| 7/2/2024 | Pending sale | $289,000$58/sqft |
Source: HAR #62044846 Report a problem | ||
| 6/30/2024 | Price change | $289,000-2%$58/sqft |
Source: HAR #62044846 Report a problem | ||
| 6/25/2024 | Pending sale | $295,000$59/sqft |
Source: HAR #62044846 Report a problem | ||
| 5/13/2024 | Listed for sale | $295,000$59/sqft |
Source: HAR #62044846 Report a problem | ||
Public tax history
| Year | Property taxes | Tax assessment |
|---|---|---|
| 2025 | $5,437 | $255,840 +9.8% |
| 2024 | -- | $232,988 -19.6% |
| 2023 | $5,840 +19.5% | $289,840 +30.6% |
| 2022 | $4,888 | $222,000 +20% |
| 2021 | -- | $184,971 +9% |
| 2020 | $1,581 +10.8% | $169,648 +60.9% |
| 2019 | $1,426 +21.2% | $105,411 +23.4% |
| 2018 | $1,177 | $85,416 |
| 2017 | $1,177 +12.8% | $85,416 +15.4% |
| 2016 | $1,044 -1.9% | $74,038 +23.1% |
| 2015 | $1,064 | $60,156 |
| 2014 | $1,064 | $60,156 |
| 2013 | -- | $60,156 |
| 2012 | -- | $60,156 -10.5% |
| 2011 | -- | $67,223 |
| 2010 | -- | $67,223 |
| 2009 | -- | $67,223 -13% |
| 2008 | -- | $77,258 |
| 2007 | -- | $77,258 +70.3% |
| 2006 | -- | $45,375 +10% |
| 2005 | -- | $41,250 +10% |
| 2004 | -- | $37,500 +10% |
| 2003 | -- | $34,100 +10% |
| 2002 | -- | $31,000 +9.9% |
| 2001 | -- | $28,200 +9.7% |
| 2000 | -- | $25,700 |
Find assessor info on the county website
Monthly payment
Est. payment
Payment breakdown
Explore the cost of this home by adjusting the details. Changes won't be saved.Climate risks
Neighborhood: Northside-Northline
Nearby schools
Schools provided by the listing agent
- Elementary: Janowski Elementary School
- Middle: Burbank Middle School
- High: Sam Houston Math Science And Technology Center
Source: HAR. This data may not be complete. We recommend contacting the local school district to confirm school assignments for this home.
Similar homes
- $359,9999 bd6 ba4.5k sqft11412 Lane St, Houston, TX 77029For Sale
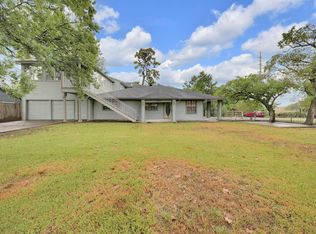 MLS ID #97970899, Yesenia Iniesta, Walzel Properties - Corporate Office. HAR
 - $360,0008 bd3 ba3.3k sqft7309 Lockwood Dr, Houston, TX 77016For Sale
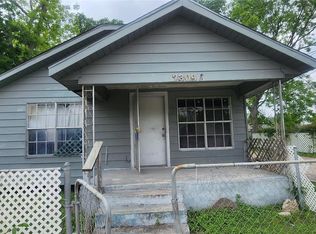 MLS ID #84747082, Eddie Parker, Exit Realty 360. HAR
 - $339,0008 bd4 ba2.9k sqft8628 John St, Houston, TX 77012For Sale
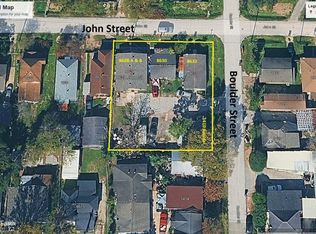 MLS ID #17248339, Bill Garcia, Carlos Garcia Realty, Inc.. HAR
 - $380,0008 bd4 ba3.9k sqft10910 Keese Dr, Houston, TX 77089For Sale
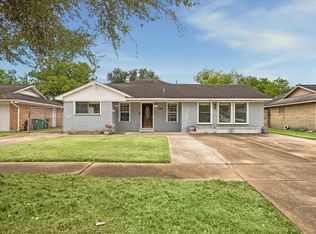 MLS ID #42958327, Michael Borrel, Keller Williams Memorial. HAR
