This spacious single-story home offers a flexible floor plan with an impressive amount of living space and plenty of opportunity to make it your own. The expansive main living area features a vaulted wood-paneled ceiling, built-in cabinetry, and ample room for multiple seating, dining, or entertaining areas. The kitchen opens directly to the living space and includes extensive cabinetry, generous counter space, and a breakfast bar. Multiple additional rooms provide flexibility for bedrooms, a home office, game room, or additional living areas, while several bathrooms feature tiled showers. Large windows throughout bring in natural light. Outside, a covered patio overlooks the backyard, with additional storage provided by a detached shed. With its substantial footprint, distinctive architectural details, and versatile layout, this property offers an excellent opportunity for renovation and personalization.
For sale
Price cut: $10K (10/22)
$360,000
10910 Keese Dr, Houston, TX 77089
8beds
3,959sqft
Single Family Residence
Built in 1964
8,672 Square Feet Lot
$355,200 Zestimate®
$91/sqft
$-- HOA
What's special
Vaulted wood-paneled ceilingGenerous counter spaceBreakfast barBuilt-in cabinetryExtensive cabinetry
- 51 days
- 138
- 7
Zillow last checked:
Listing updated:
Listed by:
Michael Borrel TREC #0678104 281-813-9532,
Keller Williams Memorial
Source: HAR,MLS#: 42958327
Facts & features
Interior
Bedrooms & bathrooms
- Bedrooms: 8
- Bathrooms: 4
- Full bathrooms: 3
- 1/2 bathrooms: 1
Primary bedroom
- Level: First
- Area: 195
- Dimensions: 13x15
Primary bedroom
- Level: First
- Area: 195
- Dimensions: 15x13
Bedroom
- Level: First
- Area: 108
- Dimensions: 9x12
Bedroom
- Level: First
- Area: 80
- Dimensions: 8x10
Bedroom
- Level: First
- Area: 108
- Dimensions: 9x12
Bedroom
- Level: First
- Area: 80
- Dimensions: 8x10
Bedroom
- Level: First
- Area: 120
- Dimensions: 10x12
Bedroom
- Level: First
- Area: 108
- Dimensions: 9x12
Kitchen
- Level: First
- Area: 90
- Dimensions: 10x9
Living room
- Level: First
- Area: 342
- Dimensions: 18x19
Heating
- Natural Gas
Cooling
- Ceiling Fan(s), Electric
Appliances
- Included: Gas Range
Features
- High Ceilings, All Bedrooms Down
- Flooring: Tile, Wood
Interior area
- Total structure area: 3,959
- Total interior livable area: 3,959 sqft
Property
Features
- Stories: 1
- Fencing: Back Yard
Lot
- Size: 8,672 Square Feet
- Features: Back Yard, Subdivided, 0 Up To 1/4 Acre
Details
- Parcel number: 0920600000014
Construction
Type & style
- Home type: SingleFamily
- Architectural style: Traditional
- Property subtype: Single Family Residence
Materials
- Brick, Unknown
- Foundation: Slab
- Roof: Composition
Condition
- New construction: No
- Year built: 1964
Utilities & green energy
- Sewer: Public Sewer
- Water: Public
Community & HOA
Community
- Subdivision: Beverly Hills
Location
- Region: Houston
Financial & listing details
- Price per square foot: $91/sqft
- Tax assessed value: $305,000
- Annual tax amount: $7,549
- Date on market: 9/17/2026
- Listing terms: Cash,Conventional,FHA,Owner Will Carry,VA Loan
Estimated market value
$355,200
$337,000 - $373,000
$3,333/mo
Price history
| Date | Event | Price |
|---|---|---|
| 10/22/2026 | Price change | $3,000-14.3%$1/sqft |
Source:  HAR #76666903 Report a problem | ||
| 10/22/2026 | Price change | $360,000-2.7%$91/sqft |
Source:  HAR #42958327 Report a problem | ||
| 10/8/2026 | Price change | $370,000+3.1%$93/sqft |
Source: HAR #42958327 Report a problem | ||
| 9/17/2026 | Listed for rent | $3,500$1/sqft |
Source: HAR #76666903 Report a problem | ||
| 12/6/2024 | Pending sale | $359,000$91/sqft |
Source: HAR #3335203 Report a problem | ||
| 10/6/2024 | Price change | $359,000-5.3%$91/sqft |
Source: HAR #3335203 Report a problem | ||
| 9/5/2024 | Price change | $379,000-4.8%$96/sqft |
Source: HAR #3335203 Report a problem | ||
| 8/3/2024 | Listed for sale | $398,000+184.3%$101/sqft |
Source: HAR #3335203 Report a problem | ||
| 7/8/2017 | Listing removed | $140,000$35/sqft |
Source: Gold Quest Realty - Galleria #55793427 Report a problem | ||
| 6/26/2017 | Pending sale | $140,000$35/sqft |
Source: Gold Quest Realty - Galleria #55793427 Report a problem | ||
| 6/16/2017 | Listed for sale | $140,000$35/sqft |
Source: Gold Quest Realty - Galleria #55793427 Report a problem | ||
| 5/11/2017 | Pending sale | $140,000$35/sqft |
Source: Gold Quest Realty - Galleria #55793427 Report a problem | ||
| 4/28/2017 | Listed for sale | $140,000+27.3%$35/sqft |
Source: Gold Quest Realty - Galleria #55793427 Report a problem | ||
| 11/16/2008 | Listing removed | $110,000$28/sqft |
Source: HAR #5074513 Report a problem | ||
| 10/31/2008 | Price change | $110,000-4.3%$28/sqft |
Source: HAR #5074513 Report a problem | ||
| 10/17/2008 | Listed for sale | $115,000$29/sqft |
Source: HAR #5074513 Report a problem | ||
Public tax history
| Year | Property taxes | Tax assessment |
|---|---|---|
| 2025 | $3,249 -6.1% | $305,000 -7.5% |
| 2024 | $3,461 +17.1% | $329,844 |
| 2023 | $2,956 +7.2% | $329,844 +13.9% |
| 2022 | $2,758 | $289,584 +16.4% |
| 2021 | -- | $248,713 +6.4% |
| 2020 | $2,569 -2.3% | $233,861 -0.2% |
| 2019 | $2,629 -13.4% | $234,297 +36.3% |
| 2018 | $3,036 | $171,941 |
| 2017 | $3,036 +29.2% | $171,941 -3.2% |
| 2016 | $2,350 +3.3% | $177,659 +9.3% |
| 2015 | $2,275 | $162,585 +24% |
| 2014 | $2,275 | $131,153 +17.3% |
| 2013 | -- | $111,811 +6.5% |
| 2012 | -- | $105,000 |
| 2011 | -- | $105,000 |
| 2010 | -- | $105,000 -12.1% |
| 2009 | -- | $119,500 -25.6% |
| 2007 | -- | $160,680 +17.4% |
| 2006 | -- | $136,900 |
| 2005 | -- | $136,900 |
| 2004 | -- | $136,900 |
| 2003 | -- | $136,900 +11.4% |
| 2002 | -- | $122,900 +9.9% |
| 2001 | -- | $111,800 +9.9% |
| 2000 | -- | $101,700 |
Find assessor info on the county website
Monthly payment
Est. payment
Payment breakdown
Explore the cost of this home by adjusting the details. Changes won't be saved.Climate risks
Neighborhood: South Belt - Ellington
Nearby schools
Schools provided by the listing agent
- Elementary: Atkinson Elementary School
- Middle: Morris Middle School (Pasadena)
- High: Dobie High School
Source: HAR. This data may not be complete. We recommend contacting the local school district to confirm school assignments for this home.


Similar homes
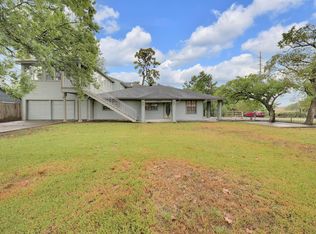
- $330,0005 bd3 ba3.1k sqft512 Bertloma St, Pasadena, TX 77502For Sale
 MLS ID #31787185, Elsie Yates, Walzel Properties - Corporate Office. HAR
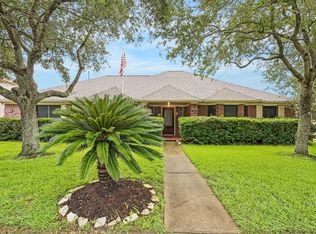
- $359,9999 bd6 ba4.5k sqft11412 Lane St, Houston, TX 77029For Sale
 MLS ID #97970899, Yesenia Iniesta, Walzel Properties - Corporate Office. HAR
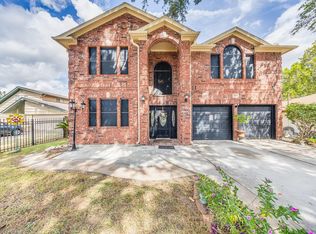
- $435,0005 bd3 ba3.2k sqft3316 Windfern Dr, Pearland, TX 77581For Sale
 MLS ID #16533093, Stephanie Finch, Compass RE Texas, LLC - Memorial. HAR
- $415,0005 bd4 ba3.4k sqft8117 Constellation Ln, Houston, TX 77075For Sale
 MLS ID #13389466, Mario Guzman, RE/MAX Real Estate Assoc.. HAR
