Welcome home to this refreshed 4-bedroom, 2.5-bath home with NO CARPET, NEW
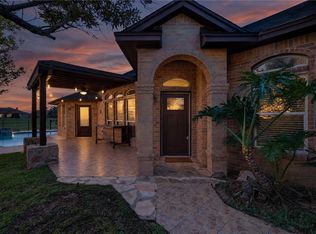
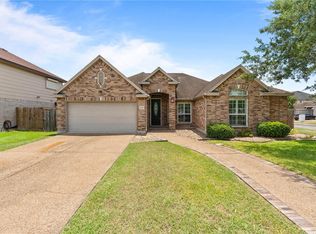
LUXURIOUS VINYL FLOORING in all bedrooms and BRICK on all 4 sides, with soaring ceilings and updates completed within the past 2–3 weeks! Recent improvements include fresh interior and exterior paint, a new kitchen backsplash, a new dining room chandelier, new faucets, and new doorknobs. The timeless all-brick exterior, wraparound two-car garage, and ample parking add to the home’s appeal and convenience. Enjoy the outdoors from the tiled front porch or unwind on the covered, tiled back porch. With its fresh new touches, spacious layout, and inviting outdoor areas, this home is ready for its next chapter. Schedule your showing today!
For sale
$384,900
8205 Azimuth Ct, Corpus Christi, TX 78414
4beds
2,347sqft
Single Family Residence
Built in 2007
7,026 Square Feet Lot
$378,000 Zestimate®
$164/sqft
$-- HOA
What's special
Inviting outdoor areasAmple parkingNew dining room chandelierWraparound two-car garageTimeless all-brick exteriorSoaring ceilingsTiled front porch
- 34 days
- 355
- 39
Likely to sell faster than
Zillow last checked:
Listing updated:
Listed by:
Hector Resendez 210-780-8700,
All City Real Estate Ltd. Co
Source: South Texas MLS,MLS#: 484096 Originating MLS: Corpus Christi
Facts & features
Interior
Bedrooms & bathrooms
- Bedrooms: 4
- Bathrooms: 3
- Full bathrooms: 2
- 1/2 bathrooms: 1
Heating
- Central, Electric
Cooling
- Central Air
Appliances
- Included: Dishwasher, Electric Oven, Electric Range, Free-Standing Range, Disposal, Microwave
- Laundry: Washer Hookup, Dryer Hookup
Features
- Split Bedrooms, Breakfast Bar, Kitchen Island
- Flooring: Ceramic Tile, Vinyl
- Has fireplace: Yes
Interior area
- Total structure area: 2,347
- Total interior livable area: 2,347 sqft
Video & virtual tour
Property
Parking
- Total spaces: 4
- Parking features: Concrete
- Garage spaces: 2
Features
- Levels: One
- Stories: 1
- Patio & porch: Covered, Patio
- Pool features: None
- Fencing: Wood
Lot
- Size: 7,026 Square Feet
- Features: Cul-De-Sac
Details
- Parcel number: 398000030100
Construction
Type & style
- Home type: SingleFamily
- Property subtype: Single Family Residence
Materials
- Brick, Frame, Shingle Siding
- Foundation: Slab
- Roof: Shingle
Condition
- Year built: 2007
Utilities & green energy
- Sewer: Public Sewer
- Water: Public
- Utilities for property: Sewer Available, Water Available
Community & HOA
Community
- Features: Short Term Rental Allowed
- Security: Smoke Detector(s)
- Subdivision: Kings Garden
HOA
- Has HOA: No
Location
- Region: Corpus Christi
Financial & listing details
- Price per square foot: $164/sqft
- Tax assessed value: $372,459
- Annual tax amount: $6,159
- Date on market: 10/18/2026
- Cumulative days on market: 35 days
- Listing agreement: Exclusive Right To Sell
- Listing terms: Cash,Conventional
Estimated market value
$378,000
$359,000 - $397,000
$2,544/mo
Price history
| Date | Event | Price |
|---|---|---|
| 10/18/2026 | Listed for sale | $384,900+37.5%$164/sqft |
Source:  South Texas MLS #484096 Report a problem | ||
| 6/4/2019 | Listing removed | $279,900$119/sqft |
Source: Coldwell Banker Pacesetter Steel Realtors #341877 Report a problem | ||
| 4/17/2019 | Listed for sale | $279,900$119/sqft |
Source: Coldwell Banker Pacesetter Steel Realtors #341877 Report a problem | ||
| 4/17/2019 | Pending sale | $279,900$119/sqft |
Source: Coldwell Banker Pacesetter Steel Realtors #341877 Report a problem | ||
| 3/28/2019 | Listed for sale | $279,900+1.8%$119/sqft |
Source: Coldwell Banker Pacesetter Ste #341877 Report a problem | ||
| 8/21/2018 | Listing removed | $274,900$117/sqft |
Source: Owner Report a problem | ||
| 7/31/2018 | Price change | $274,900-1.8%$117/sqft |
Source: Owner Report a problem | ||
| 6/28/2018 | Price change | $279,900-1.8%$119/sqft |
Source: Owner Report a problem | ||
| 5/28/2018 | Price change | $284,900-1.7%$121/sqft |
Source: Owner Report a problem | ||
| 4/16/2018 | Listed for sale | $289,900+28.9%$124/sqft |
Source: Owner Report a problem | ||
| 8/1/2013 | Sold | -- |
Source: Agent Provided Report a problem | ||
| 6/21/2013 | Pending sale | $224,900$96/sqft |
Source: Coldwell Banker Pacesetter Steel (Holly) #213661 Report a problem | ||
| 6/16/2013 | Listed for sale | $224,900$96/sqft |
Source: Coldwell Banker Pacesetter Steel (Holly) #213661 Report a problem | ||
Public tax history
| Year | Property taxes | Tax assessment |
|---|---|---|
| 2025 | $6,159 +3.4% | $372,459 +6.6% |
| 2024 | $5,957 +10.5% | $349,276 +10% |
| 2023 | $5,389 -14.2% | $317,524 +10% |
| 2022 | $6,279 -1.3% | $288,658 +5.5% |
| 2021 | $6,363 -3.9% | $273,739 -2.9% |
| 2020 | $6,625 +12.7% | $282,055 +12.3% |
| 2019 | $5,877 | $251,211 -1% |
| 2018 | $5,877 +7.7% | $253,629 +2.5% |
| 2017 | $5,458 +5.4% | $247,460 +1.8% |
| 2016 | $5,180 | $243,167 +3.1% |
| 2015 | $5,180 | $235,898 +4.8% |
| 2014 | $5,180 | $225,000 +14.2% |
| 2012 | -- | $197,103 -2.1% |
| 2011 | -- | $201,349 -3.8% |
| 2010 | -- | $209,397 +4.2% |
| 2009 | -- | $201,030 +0.3% |
| 2008 | -- | $200,498 +443.5% |
| 2007 | -- | $36,887 |
| 2006 | $1,125 | $36,887 |
Find assessor info on the county website
Monthly payment
Est. payment
Payment breakdown
Explore the cost of this home by adjusting the details. Changes won't be saved.Climate risks
Neighborhood: South Side
Nearby schools
Schools provided by the listing agent
- Elementary: Mireles
- Middle: Kaffie
- High: Veterans Memorial
- District: Corpus Christi ISD
Source: South Texas MLS. This data may not be complete. We recommend contacting the local school district to confirm school assignments for this home.


Similar homes
- $385,0003 bd2 ba1.7k sqft6129 Garden Ct, Corpus Christi, TX 78414For Sale
 MLS ID #485313, Clarissa Mendoza, Keller Williams Coastal Bend. South Texas MLS
- $399,9995 bd3 ba3k sqft6517 Macarena Dr, Corpus Christi, TX 78414For Sale
 MLS ID #483687, Gino Montalvo, Mirabal Montalvo & Associates. South Texas MLS
- $389,0004 bd3 ba2.2k sqft7514 Dr Hector P Garcia Dr, Corpus Christi, TX 78414For Sale
 MLS ID #477313, Roberto Leal, RE/MAX ELITE. South Texas MLS
- $369,0004 bd3 ba2.5k sqft7534 Cannes Dr, Corpus Christi, TX 78414For Sale
 MLS ID #480466, Jean Marie Giegerich, Weichert REALTORS - The Place. South Texas MLS
