Skip main navigation
Sold for $629,900
  • $629,900

    8206 Ackley St, Alexandria, VA 22309

    4beds
    1,757sqft
    Single Family Residence
    Built in 1963
    0.3 Acres Lot
    $632,300 Zestimate®
    $359/sqft
    $3,701 Estimated rent

    Home value

    $632,300

    $594,000 - $670,000

    $3,701/mo

    Zestimate® history
    Loading
    Loading...

    Owner options

    List your home for rent

    $3,701/mo

    Rent Zestimate®

    Find your next renter with Zillow Rental Manager. Plus, with online applications, you can quickly screen prospective tenants – for free.

    Learn more

    $3,701/mo

    Rent Zestimate®

    Refinance and save

    $3,853/mo

    Est. payment

    Refinancing to a lower rate could help reduce your monthly payments and save thousands over the life of the loan.

    See today's rates

    $3,853/mo

    Est. payment

    Explore your selling options

    Work with a Zillow partner agent

    Leverage their expertise and Zillow's premium Showcase listings to get your home seen by more buyers.

    Get started

    List with your own agent

    Get your home in front of millions of buyers by listing it on Zillow.

    Learn how to do it

    Sell it yourself

    Take full control of how buyers see your home on Zillow by listing For Sale by Owner (FSBO).

    List your home

    What's special

    Updated bathroomStylish finishesSpacious level yardThoughtfully updated kitchenColonial cabinetryUpgraded countertopsPrivacy and versatility
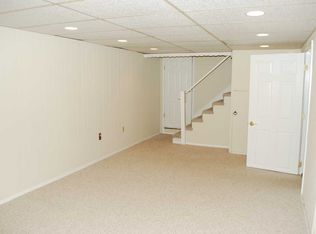
    Welcome to Ackley Street! This classic raised rambler offers the perfect blend of character and updates, featuring a bright and open main level with stylish finishes and flow ideal for both everyday living and entertaining. The thoughtfully updated kitchen serves as the heart of the home, complete with colonial cabinetry, upgraded countertops, and an inviting gathering island that opens to the main living and dining areas. You’ll find 3 comfortable bedrooms and updated bathroom upstairs, while the finished lower level provides flexible space perfect for a family room, guest suite, home office, or playroom. There is an enormous utility space for projects, laundry, or a future space all your own. Step outside to enjoy a spacious level yard with plenty of room for relaxing, entertaining, gardening, or play—offering privacy and versatility. Conveniently located near major commuter routes to Ft. Belvoir, Old Town, Arlington and the District. This move-in ready home delivers comfort, style, and space in a classic neighborhood setting.

    Zillow last checked:

    Listing updated:

    Listed by:

    Ron Leffler 703-593-4149,

    Ron Leffler Real Estate

    Bought with:

    Diego Abregu, 0225233031

    Keller Williams Realty

    Source: Bright MLS,MLS#: VAFX2297270MLS Logo

    Facts & features

    Interior

    Bedrooms & bathrooms
    • Bedrooms: 4
    • Bathrooms: 2
    • Full bathrooms: 2
    • Main level bathrooms: 1
    • Main level bedrooms: 3
    Rooms
    • Room types: Den
    Den
    • Features: Flooring - Carpet
    • Level: Lower
    Heating
    • Forced Air, Natural Gas
    Cooling
    • Central Air, Electric
    Appliances
    • Included: Oven/Range - Gas, Gas Water Heater
    • Laundry: In Basement
    Features
    • Basement: Partial
    • Number of fireplaces: 1
    • Fireplace features: Glass Doors, Mantel(s), Gas/Propane
    Interior area
    • Total structure area: 2,139
    • Total interior livable area: 1,757 sqft
    • Finished area above ground: 1,300
    • Finished area below ground: 457

    Property

    Parking
    • Total spaces: 1
    • Parking features: Concrete, Driveway
    • Uncovered spaces: 1
    Accessibility
    • Accessibility features: None
    Features
    • Levels: Two
    • Stories: 2
    • Patio & porch: Patio
    • Pool features: None
    • Fencing: Full
    Lot
    • Size: 0.3 Acres
    Details
    • Additional structures: Above Grade, Below Grade
    • Parcel number: 1013 16 0180
    • Zoning: 130
    • Special conditions: Standard

    Construction

    Type & style
    • Home type: SingleFamily
    • Architectural style: Colonial
    • Property subtype: Single Family Residence
    Materials
    • Combination, Brick
    • Foundation: Block
    • Roof: Asphalt
    Condition
    • New construction: No
    • Year built: 1963

    Utilities & green energy

    • Sewer: Public Sewer
    • Water: Public
    • Utilities for property: Fiber Optic

    Community & HOA

    Community
    • Security: Smoke Detector(s), Carbon Monoxide Detector(s)
    • Subdivision: Woodlawn Terrace
    HOA
    • Has HOA: No
    Location
    • Region: Alexandria

    Financial & listing details

    • Price per square foot: $359/sqft
    • Tax assessed value: $597,810
    • Annual tax amount: $6,911
    • Date on market: 3/20/2026
    • Listing agreement: Exclusive Right To Sell
    • Ownership: Fee Simple

    Price history

    DateEventPrice
    5/19/2026Sold$629,900$359/sqft
    Source: Bright MLS #VAFX2297270 Report a problem
    4/27/2026Pending sale$629,900$359/sqft
    Source: Bright MLS #VAFX2297270 Report a problem
    4/24/2026Price change$629,900-3.1%$359/sqft
    Source: Bright MLS #VAFX2297270 Report a problem
    3/20/2026Listed for sale$649,900+111.7%$370/sqft
    Source: Bright MLS #VAFX2297270 Report a problem
    12/26/2013Sold$307,000-7%$175/sqft
    Source: Public Record Report a problem
    11/21/2013Pending sale$330,000$188/sqft
    Source: Coldwell Banker Residential Brokerage - Alexandria #FX8162501 Report a problem
    11/14/2013Price change$330,000-5.7%$188/sqft
    Source: Coldwell Banker Residential Brokerage - Alexandria #FX8162501 Report a problem
    9/27/2013Price change$349,900-2.8%$199/sqft
    Source: Coldwell Banker Residential Brokerage - Alexandria #FX8162501 Report a problem
    8/21/2013Listed for sale$359,900$205/sqft
    Source: Coldwell Banker Residential Brokerage - Alexandria #FX8162501 Report a problem

    Public tax history

    YearProperty taxesTax assessment
    2025$6,446 +3%$557,620 +3.2%
    2024$6,259 +10.2%$540,300 +7.3%
    2023$5,681 +1.7%$503,430 +3.1%
    2022$5,586 $488,500 +6.9%
    2021-- $456,800 +8.8%
    2020$4,969 +5.6%$419,850 +5.6%
    2019$4,705 +4.3%$397,560 +4.3%
    2018$4,510 +8.3%$381,110 +6.3%
    2017$4,163 +0.2%$358,560
    2016$4,154 +10.5%$358,560 +6.5%
    2015$3,758 +0.2%$336,730
    2014$3,749 $336,730 +17.5%
    2013-- $286,590 +4.4%
    2012-- $274,590 +14.7%
    2011-- $239,380 -0.5%
    2010-- $240,490 -10.8%
    2009-- $269,650 -38.6%
    2008-- $439,100 -8.7%
    2007-- $480,750 +108.7%
    2003-- $230,340 +24%
    2002-- $185,760 +10%
    2001-- $168,875
    Find assessor info on the county website

    Neighborhood: 22309

    Nearby schools

    GreatSchools rating
    Schools provided by the listing agent
    • Elementary: Woodlawn
    • Middle: Whitman
    • High: Mount Vernon
    • District: Fairfax County Public Schools

    Source: Bright MLS. This data may not be complete. We recommend contacting the local school district to confirm school assignments for this home.

    Get a cash offer in 3 minutes
    Find out how much your home could sell for in as little as 3 minutes with a no-obligation cash offer.
    Estimated market value
    $632,300
    Get a cash offer in 3 minutes
    Find out how much your home could sell for in as little as 3 minutes with a no-obligation cash offer.
    Estimated market value
    $632,300