Skip main navigation
Sold for $640,000
  • $640,000

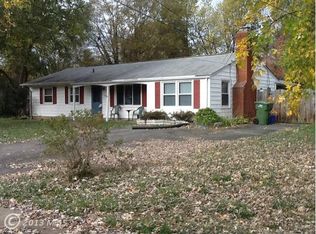
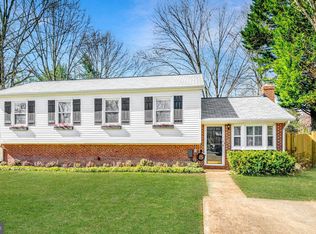
    8210 Ackley St, Alexandria, VA 22309

    4beds
    1,004sqft
    Single Family Residence
    Built in 1963
    0.3 Acres Lot
    $652,000 Zestimate®
    $637/sqft
    $3,584 Estimated rent

    Home value

    $652,000

    $613,000 - $698,000

    $3,584/mo

    Zestimate® history
    Loading
    Loading...

    Owner options

    List your home for rent

    $3,584/mo

    Rent Zestimate®

    Find your next renter with Zillow Rental Manager. Plus, with online applications, you can quickly screen prospective tenants – for free.

    Learn more

    $3,584/mo

    Rent Zestimate®

    Refinance and save

    $3,920/mo

    Est. payment

    Refinancing to a lower rate could help reduce your monthly payments and save thousands over the life of the loan.

    See today's rates

    $3,920/mo

    Est. payment

    Explore your selling options

    Work with a Zillow partner agent

    Leverage their expertise and Zillow's premium Showcase listings to get your home seen by more buyers.

    Get started

    List with your own agent

    Get your home in front of millions of buyers by listing it on Zillow.

    Learn how to do it

    Sell it yourself

    Take full control of how buyers see your home on Zillow by listing For Sale by Owner (FSBO).

    List your home

    What's special

    Stylish lightingFinished lower levelFully fenced yardParking padExpanded footprintExtended drivewayStylish farmhouse vanity
    Welcome to this beautifully remodeled gem in the sought-after Woodlawn Terrace neighborhood. Your dream home awaits! Step inside to discover a bright and open main level featuring brand-new flooring, stylish lighting, and custom built-in cabinetry for effortless organization. The redesigned kitchen now boasts an expanded footprint with quartz countertops, bar seating, and seamless sightlines across the main living area, perfect for everyday living and entertaining. Adjacent to the dining room, you'll find a charming coffee bar with a shiplap accent wall and abundant storage, an ideal spot to start your day. The living room impresses with a custom-built entertainment center, complete with glass-front cabinetry and another eye-catching shiplap wall, blending beauty and function. A new mudroom area with built-in storage keeps clutter at bay and adds everyday convenience. Upstairs, your serene primary suite offers a private ensuite bath with a barn door entry, walk-in glass shower, and a stylish farmhouse vanity. Multiple closet spaces complete this restful retreat. Two additional bedrooms share the upper level, while the finished lower level adds even more flexibility, with a bright and spacious family room (or potential fourth bedroom), a remodeled second full bathroom, laundry/utility space, and direct access to the backyard. Step outside to your outdoor oasis! The fully fenced yard features multiple zones for dining, lounging, grilling, firepit gatherings, and play thoughtfully designed for both privacy and fun. Plus, enjoy the convenience of an extended driveway and parking pad that can accommodate multiple vehicles, in addition to the attached garage. This move-in-ready home offers the perfect balance of style, space, and functionality.

    Zillow last checked:

    Listing updated:

    Listed by:

    Cheantae Lewis 571-409-4335,

    Century 21 Redwood Realty

    Bought with:

    Mr. Eddie Galarza, 0225174999

    RE Smart, LLC

    Source: Bright MLS,MLS#: VAFX2249846MLS Logo

    Facts & features

    Interior

    Bedrooms & bathrooms
    • Bedrooms: 4
    • Bathrooms: 2
    • Full bathrooms: 2
    Primary bedroom
    • Features: Flooring - Carpet, Attached Bathroom, Ceiling Fan(s)
    • Level: Upper
    Bedroom 2
    • Features: Flooring - Carpet, Ceiling Fan(s)
    • Level: Upper
    Bedroom 3
    • Features: Flooring - Carpet, Ceiling Fan(s)
    • Level: Upper
    Bathroom 2
    • Features: Bathroom - Stall Shower, Bathroom - Walk-In Shower
    • Level: Lower
    Other
    • Level: Unspecified
    Basement
    • Features: Flooring - Concrete
    • Level: Lower
    Dining room
    • Features: Flooring - HardWood, Built-in Features, Ceiling Fan(s)
    • Level: Main
    Family room
    • Features: Flooring - HardWood
    • Level: Lower
    Kitchen
    • Features: Flooring - HardWood, Countertop(s) - Quartz, Eat-in Kitchen
    • Level: Main
    Laundry
    • Features: Flooring - Concrete
    • Level: Lower
    Living room
    • Features: Flooring - HardWood, Built-in Features
    • Level: Main
    Storage room
    • Level: Lower
    Heating
    • Forced Air, Natural Gas
    Cooling
    • Ceiling Fan(s), Central Air, Electric
    Appliances
    • Included: Dishwasher, Disposal, Dryer, Exhaust Fan, Oven/Range - Gas, Refrigerator, Cooktop, Washer, Gas Water Heater
    • Laundry: Laundry Room
    Features
    • Combination Kitchen/Dining, Kitchen - Table Space, Floor Plan - Traditional
    • Windows: Vinyl Clad, Double Pane Windows
    • Basement: Connecting Stairway,Rear Entrance,Partial,Finished,Exterior Entry,Sump Pump
    • Has fireplace: No
    Interior area
    • Total structure area: 1,004
    • Total interior livable area: 1,004 sqft
    • Finished area above ground: 1,004

    Property

    Parking
    • Total spaces: 1
    • Parking features: Garage Faces Front, Garage Door Opener, Storage, Driveway, Asphalt, Off Street, Attached
    • Attached garage spaces: 1
    • Has uncovered spaces: Yes
    Accessibility
    • Accessibility features: None
    Features
    • Levels: Multi/Split,Two
    • Stories: 2
    • Patio & porch: Deck
    • Exterior features: Awning(s)
    • Pool features: None
    • Fencing: Back Yard,Other
    Lot
    • Size: 0.30 Acres
    Details
    • Additional structures: Above Grade
    • Parcel number: 1013 16 0182
    • Zoning: 130
    • Special conditions: Standard

    Construction

    Type & style
    • Home type: SingleFamily
    • Property subtype: Single Family Residence
    Materials
    • Composition
    • Foundation: Slab
    Condition
    • New construction: No
    • Year built: 1963
    Details
    • Builder model: SPLIT LEVEL

    Utilities & green energy

    • Sewer: Public Sewer
    • Water: Public

    Community & neighborhood

    Location
    • Region: Alexandria
    • Subdivision: Woodlawn Terrace

    Other

    Other facts
    • Listing agreement: Exclusive Right To Sell
    • Ownership: Fee Simple
    • Road surface type: Paved, Gravel

    Price history

    DateEventPrice
    7/31/2025Sold$640,000+6.7%$637/sqft
    Source: Bright MLS #VAFX2249846 Report a problem
    6/30/2025Pending sale$599,900$598/sqft
    Source: Bright MLS #VAFX2249846 Report a problem
    6/26/2025Listed for sale$599,900+73.9%$598/sqft
    Source: Bright MLS #VAFX2249846 Report a problem
    6/5/2013Sold$345,000-1.4%$344/sqft
    Source: Public Record Report a problem
    4/12/2013Listed for sale$350,000+29.6%$349/sqft
    Source: RE/MAX Gateway #FX8052545 Report a problem
    8/16/2002Sold$270,000+74.2%$269/sqft
    Source: Public Record Report a problem
    5/23/1997Sold$155,000$154/sqft
    Source: Public Record Report a problem

    Public tax history

    YearProperty taxesTax assessment
    2025-- $529,200 +3.4%
    2024-- $511,980 +7.2%
    2023-- $477,560 +3.1%
    2022-- $462,990 +7.2%
    2021-- $431,990 +8.6%
    2020-- $397,910 +5.6%
    2019-- $376,860 +4.4%
    2018-- $361,010 +6.1%
    2017$3,616 -8.3%$340,340
    2016$3,943 +10.7%$340,340 +6.6%
    2015$3,562 +0.2%$319,210
    2014$3,554 $319,210 +13.2%
    2013-- $281,890 +4.4%
    2012-- $269,890 +19.1%
    2011-- $226,520
    2010-- $226,520 -18.3%
    2009-- $277,390 -33.9%
    2008-- $419,680 -7%
    2007-- $451,430 +72.9%
    2003-- $261,085 +36.8%
    2002-- $190,835 +10%
    2001-- $173,485

    Find assessor info on the county website

    Neighborhood: 22309

    Nearby schools

    GreatSchools rating
    Schools provided by the listing agent
    • Elementary: Woodlawn
    • Middle: Whitman
    • High: Mount Vernon
    • District: Fairfax County Public Schools

    Source: Bright MLS. This data may not be complete. We recommend contacting the local school district to confirm school assignments for this home.

    Get a cash offer in 3 minutes
    Find out how much your home could sell for in as little as 3 minutes with a no-obligation cash offer.
    Estimated market value
    $652,000
    Get a cash offer in 3 minutes
    Find out how much your home could sell for in as little as 3 minutes with a no-obligation cash offer.
    Estimated market value
    $652,000