Skip main navigation
Sold
Street View
  • $350,000

    8206 Meadow Bend Dr, Indianapolis, IN 46259

    3beds
    2,002sqft
    Residential, Single Family Residence
    Built in 1999
    0.27 Acres Lot
    $345,700 Zestimate®
    $175/sqft
    $2,068 Estimated rent

    Home value

    $345,700

    $328,000 - $363,000

    $2,068/mo

    Zestimate® history
    Loading
    Loading...

    Owner options

    List your home for rent

    $2,068/mo

    Rent Zestimate®

    Find your next renter with Zillow Rental Manager. Plus, with online applications, you can quickly screen prospective tenants – for free.

    Learn more

    $2,068/mo

    Rent Zestimate®

    Refinance and save

    $2,640/mo

    Est. payment

    Refinancing to a lower rate could help reduce your monthly payments and save thousands over the life of the loan.

    See today's rates

    $2,640/mo

    Est. payment

    Explore your selling options

    Work with a Zillow partner agent

    Leverage their expertise and Zillow's premium Showcase listings to get your home seen by more buyers.

    Get started

    List with your own agent

    Get your home in front of millions of buyers by listing it on Zillow.

    Learn how to do it

    Sell it yourself

    Take full control of how buyers see your home on Zillow by listing For Sale by Owner (FSBO).

    List your home

    What's special

    Beautiful patioLandscaped yardSoaring vaulted ceilingsStriking granite countertopsGenerous walk-in closetExquisitely updated kitchenGleaming stainless steel appliances
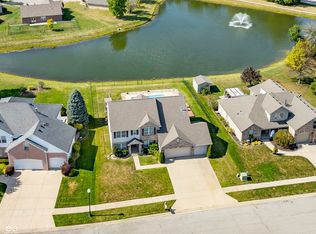
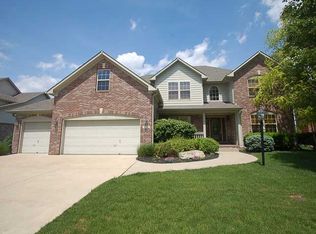
    4th BEDROOM POSSIBILITY!! Welcome to 8206 Meadow Bend Dr - a stunning home nestled in the coveted Meadow Bend neighborhood of Franklin Township. Boasting over 2,000 square feet of thoughtfully designed living space, this exceptional home offers the ease and comfort of single-floor living with the generously sized upper loft/4th bedroom - giving you all the flexibility your lifestyle demands. The show begins in the exquisitely updated kitchen, featuring striking granite countertops and gleaming stainless steel appliances that make entertaining an absolute pleasure. A bright dining nook framed by windows fills the space with natural light and adds a warm, cheerful touch to the space. The heart of the home is the great room. With soaring vaulted ceilings and fireplace it creates an expansive, airy atmosphere, perfect for entertaining or relaxing. French doors invite you to step outside to a beautiful patio, landscaped yard, and a serene, scenic pond - your own peaceful retreat right in the backyard. The spacious primary suite offers a true sanctuary, complete with a large en-suite bathroom and a generous walk-in closet. Two additional bedrooms and a second full bath - all on the main level - round out the perfect floor plan. Upstairs, the oversized loft was originally designed as a 4th bedroom and could easily be converted back. Whether you envision a home office, playroom, workout space, or the ultimate teen hangout, the possibilities are endless.

    Zillow last checked:

    Listing updated:

    Listed by:

    Anne Copple 317-714-8352,

    Keller Williams Indy Metro Partners

    Bought with:

    Danielle Maynard

    eXp Realty, LLC

    Source: MIBOR as distributed by MLS GRID,MLS#: 22103312MLS Logo

    Facts & features

    Interior

    Bedrooms & bathrooms
    • Bedrooms: 3
    • Bathrooms: 2
    • Full bathrooms: 2
    • Main level bathrooms: 2
    • Main level bedrooms: 3
    Primary bedroom
    • Level: Main
    • Area: 168 Square Feet
    • Dimensions: 14x12
    Bedroom 2
    • Level: Main
    • Area: 120 Square Feet
    • Dimensions: 12x10
    Bedroom 3
    • Level: Main
    • Area: 100 Square Feet
    • Dimensions: 10x10
    Great room
    • Level: Main
    • Area: 345 Square Feet
    • Dimensions: 23x15
    Kitchen
    • Level: Main
    • Area: 216 Square Feet
    • Dimensions: 18x12
    Laundry
    • Level: Main
    • Area: 42 Square Feet
    • Dimensions: 7x6
    Loft
    • Level: Upper
    • Area: 527 Square Feet
    • Dimensions: 17 x 31
    Heating
    • Forced Air, Natural Gas
    Cooling
    • Central Air
    Appliances
    • Included: Dishwasher, Disposal, Gas Water Heater, MicroHood, Electric Oven, Refrigerator, Water Heater
    • Laundry: Main Level
    Features
    • Kitchen Island, Entrance Foyer, Eat-in Kitchen, Pantry, Smart Thermostat
    • Windows: Wood Work Painted
    • Has basement: No
    • Number of fireplaces: 1
    • Fireplace features: Great Room
    Interior area
    • Total structure area: 2,002
    • Total interior livable area: 2,002 sqft

    Property

    Parking
    • Total spaces: 2
    • Parking features: Attached
    • Attached garage spaces: 2
    • Details: Garage Parking Other(Garage Door Opener)
    Features
    • Levels: One and One Half
    • Stories: 1
    • Patio & porch: Patio
    • Has view: Yes
    • View description: Pond
    • Water view: Pond
    • Waterfront features: Pond
    Lot
    • Size: 0.27 Acres
    Details
    • Additional structures: Barn Mini
    • Parcel number: 491618114034000300
    • Horse amenities: None

    Construction

    Type & style
    • Home type: SingleFamily
    • Architectural style: Traditional
    • Property subtype: Residential, Single Family Residence
    Materials
    • Brick
    • Foundation: Slab
    Condition
    • Updated/Remodeled
    • New construction: No
    • Year built: 1999

    Utilities & green energy

    • Water: Public

    Community & HOA

    Community
    • Subdivision: Meadow Bend
    HOA
    • Has HOA: Yes
    • Amenities included: Landscaping, Playground, Pond Year Round
    • Services included: Association Home Owners, Entrance Common, Insurance, Maintenance, ParkPlayground, Snow Removal
    • HOA fee: $475 annually
    Location
    • Region: Indianapolis

    Financial & listing details

    • Price per square foot: $175/sqft
    • Tax assessed value: $308,500
    • Annual tax amount: $2,800
    • Date on market: 5/22/2026
    • Cumulative days on market: 23 days

    Price history

    DateEventPrice
    7/17/2026Sold$350,000$175/sqft
    Source: MIBOR as distributed by MLS GRID #22103312 Report a problem
    6/13/2026Pending sale$350,000$175/sqft
    Source: MIBOR as distributed by MLS GRID #22103312 Report a problem
    5/22/2026Listed for sale$350,000+73.3%$175/sqft
    Source: MIBOR as distributed by MLS GRID #22103312 Report a problem
    5/11/2017Sold$202,000-1.5%$101/sqft
    Source: Public Record Report a problem
    3/27/2017Pending sale$205,000$102/sqft
    Source: RE/MAX Results #21460053 Report a problem
    3/15/2017Price change$205,000-1.9%$102/sqft
    Source: RE/MAX Results #21460053 Report a problem
    3/10/2017Price change$209,000-0.5%$104/sqft
    Source: RE/MAX Results #21460053 Report a problem
    1/13/2017Listed for sale$210,000$105/sqft
    Source: RE/MAX Results #21460053 Report a problem

    Public tax history

    YearProperty taxesTax assessment
    2025$2,800 +0.9%$308,500 +10.2%
    2024$2,776 +4.7%$280,000 +1%
    2023$2,652 +15.2%$277,300 +4.7%
    2022$2,302 +11%$264,900 +15.3%
    2021$2,074 -1.8%$229,800 +11%
    2020$2,112 +7.6%$207,000 -0.2%
    2019$1,962 +1.2%$207,400 +7.6%
    2018$1,939 -1%$192,800 +2.9%
    2017$1,958 +13.2%$187,300 +2%
    2016$1,729 -0.6%$183,600 +7.4%
    2014$1,739 +3%$170,900 +1.7%
    2013$1,688 $168,100 +1.4%
    2012$1,688 $165,800 +5.2%
    2011-- $157,600 -3.9%
    2010$1,640 -3.1%$164,000 -3.1%
    2009$1,692 $169,200 -0.8%
    2007-- $170,500 -3.5%
    2006-- $176,700 +17.3%
    2005-- $150,700
    2004-- $150,700
    2003-- $150,700 +76.5%
    2002-- $85,400 +200%
    2001-- $28,470
    Find assessor info on the county website

    Neighborhood: South Franklin

    Nearby schools

    GreatSchools rating
    Schools provided by the listing agent
    • Elementary: Mary Adams Elementary School
    • Middle: Franklin Central Junior High
    • High: Franklin Central High School

    Source: MIBOR as distributed by MLS GRID. This data may not be complete. We recommend contacting the local school district to confirm school assignments for this home.

    Get a cash offer in 3 minutes
    Find out how much your home could sell for in as little as 3 minutes with a no-obligation cash offer.
    Estimated market value
    $345,700
    Get a cash offer in 3 minutes
    Find out how much your home could sell for in as little as 3 minutes with a no-obligation cash offer.
    Estimated market value
    $345,700