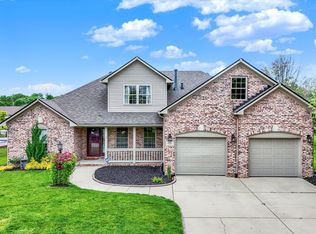
Back on Market due to no fault of home. Buyer failed to obtain financing! Welcome to 8224 Meadow Bend! This beautiful 4 bed, 2.5 bath home with a heated in-ground pool and pond views is located in the sought after Meadow Bend neighborhood! The open concept main floor provides for plenty of entertaining space. From the expansive living room with gas log fireplace to the HUGE eat-in kitchen there is plenty of room for everyone. The main floor is rounded out with a formal dining room, laundry room, and dedicated home office. Heading upstairs and you will find the primary suite, with vaulted ceilings, walk-in closet, tiled shower and dual vanity. The 4th bedroom is nearly 400 square feet, and can double as a rec room or home theater! The real showstopper is the backyard. The new composite rear deck gives you views of the pool and pond, plus a putting green and covered cabana area make this a truly one of a kind backyard oasis! The new rear fence also provides plenty of room for kids and dogs to play out back with added peace of mind without blocking any of that stunning view. Add in the 3 car garage and 8224 Meadow Bend Drive is the home you have been waiting for!
Sold
$410,000
8224 Meadow Bend Dr, Indianapolis, IN 46259
4beds
2,624sqft
Residential, Single Family Residence
Built in 1999
10,454 Square Feet Lot
$421,800 Zestimate®
$156/sqft
$2,349 Estimated rent
Home value
$421,800
$388,000 - $460,000
$2,349/mo
Zestimate® history
Owner options
List your home for rent
$2,349/mo
Rent Zestimate®
Find your next renter with Zillow Rental Manager. Plus, with online applications, you can quickly screen prospective tenants – for free.
$2,349/mo
Rent Zestimate®
Refinance and save
$2,986/mo
Est. payment
Refinancing to a lower rate could help reduce your monthly payments and save thousands over the life of the loan.
$2,986/mo
Est. payment
Explore your selling options
Work with a Zillow partner agent
Leverage their expertise and Zillow's premium Showcase listings to get your home seen by more buyers.
Get startedList with your own agent
Get your home in front of millions of buyers by listing it on Zillow.
Learn how to do itSell it yourself
Take full control of how buyers see your home on Zillow by listing For Sale by Owner (FSBO).
List your homeWhat's special
Gas log fireplaceHeated in-ground poolNew rear fenceCovered cabana areaOpen concept main floorDual vanityFormal dining room
Zillow last checked:
Listing updated:
Listed by:
Drew Wyant 812-764-0170,
1 Percent Lists Indiana Real Estate
Bought with:
Non-BLC Member
MIBOR REALTOR® Association
Source: MIBOR as distributed by MLS GRID,MLS#: 21999953
Facts & features
Interior
Bedrooms & bathrooms
- Bedrooms: 4
- Bathrooms: 3
- Full bathrooms: 2
- 1/2 bathrooms: 1
- Main level bathrooms: 1
Primary bedroom
- Features: Carpet
- Level: Upper
- Area: 210 Square Feet
- Dimensions: 15x14
Bedroom 2
- Features: Carpet
- Level: Upper
- Area: 110 Square Feet
- Dimensions: 11x10
Bedroom 3
- Features: Carpet
- Level: Upper
- Area: 144 Square Feet
- Dimensions: 12x12
Bedroom 4
- Features: Carpet
- Level: Upper
- Area: 380 Square Feet
- Dimensions: 20x19
Breakfast room
- Features: Vinyl Plank
- Level: Main
- Area: 168 Square Feet
- Dimensions: 12x14
Dining room
- Features: Vinyl Plank
- Level: Main
- Area: 132 Square Feet
- Dimensions: 12x11
Kitchen
- Features: Vinyl Plank
- Level: Main
- Area: 196 Square Feet
- Dimensions: 14x14
Laundry
- Features: Vinyl
- Level: Main
- Area: 64 Square Feet
- Dimensions: 08x08
Living room
- Features: Carpet
- Level: Main
- Area: 399 Square Feet
- Dimensions: 21x19
Office
- Features: Carpet
- Level: Main
- Area: 120 Square Feet
- Dimensions: 12x10
Heating
- Forced Air
Cooling
- Has cooling: Yes
Appliances
- Included: Dishwasher, Dryer, Disposal, Gas Water Heater, MicroHood, Microwave, Electric Oven, Refrigerator, Washer, Water Softener Owned
- Laundry: Main Level
Features
- Breakfast Bar, Vaulted Ceiling(s), Kitchen Island, Entrance Foyer, Ceiling Fan(s), Eat-in Kitchen, Pantry, Walk-In Closet(s)
- Has basement: No
- Number of fireplaces: 1
- Fireplace features: Gas Log, Living Room
Interior area
- Total structure area: 2,624
- Total interior livable area: 2,624 sqft
Property
Parking
- Total spaces: 3
- Parking features: Attached, Concrete, Garage Door Opener
- Attached garage spaces: 3
- Details: Garage Parking Other(Finished Garage, Garage Door Opener)
Features
- Levels: Two
- Stories: 2
- Patio & porch: Covered, Deck
- Exterior features: Playground, Sprinkler System
- Pool features: Fenced, Heated, In Ground, Liner
- Fencing: Fenced,Chain Link,Fence Full Rear
- Has view: Yes
- View description: Pond
- Water view: Pond
- Waterfront features: Pond, Water View
Lot
- Size: 10,454 Square Feet
- Features: Curbs, Sidewalks, Street Lights
Details
- Parcel number: 491618114036000300
- Horse amenities: None
Construction
Type & style
- Home type: SingleFamily
- Architectural style: Traditional
- Property subtype: Residential, Single Family Residence
Materials
- Vinyl With Brick
- Foundation: Slab
Condition
- New construction: No
- Year built: 1999
Utilities & green energy
- Electric: 200+ Amp Service
- Water: Municipal/City
Community & HOA
Community
- Subdivision: Meadow Bend
HOA
- Has HOA: Yes
- Amenities included: Insurance, Maintenance, Park, Playground
- Services included: Entrance Common, Insurance, Maintenance, ParkPlayground
- HOA fee: $450 annually
- HOA phone: 317-541-0000
Location
- Region: Indianapolis
Financial & listing details
- Price per square foot: $156/sqft
- Tax assessed value: $424,800
- Annual tax amount: $4,100
- Date on market: 9/5/2024
- Cumulative days on market: 25 days
Price history
| Date | Event | Price |
|---|---|---|
| 12/18/2024 | Sold | $410,000-1.2%$156/sqft |
Source:  MIBOR as distributed by MLS GRID #21999953 Report a problem MIBOR as distributed by MLS GRID #21999953 Report a problem | ||
| 11/14/2024 | Pending sale | $415,000$158/sqft |
Source: MIBOR as distributed by MLS GRID #21999953 Report a problem | ||
| 11/4/2024 | Listed for sale | $415,000$158/sqft |
Source: MIBOR as distributed by MLS GRID #21999953 Report a problem | ||
| 9/20/2024 | Pending sale | $415,000$158/sqft |
Source: MIBOR as distributed by MLS GRID #21999953 Report a problem | ||
| 9/5/2024 | Listed for sale | $415,000+56.7%$158/sqft |
Source: MIBOR as distributed by MLS GRID #21999953 Report a problem | ||
| 1/18/2019 | Sold | $264,900-1.9%$101/sqft |
Source: MIBOR as distributed by MLS GRID #21607716 Report a problem | ||
| 12/11/2018 | Pending sale | $270,000$103/sqft |
Source: DAVID BRENTON'S TEAM #21607716 Report a problem | ||
| 12/3/2018 | Price change | $270,000-1.8%$103/sqft |
Source: DAVID BRENTON'S TEAM #21607716 Report a problem | ||
| 11/16/2018 | Listed for sale | $275,000+13.6%$105/sqft |
Source: DAVID BRENTON'S TEAM #21607716 Report a problem | ||
| 4/24/2015 | Sold | $242,000-2.2%$92/sqft |
Source: Public Record Report a problem | ||
| 3/13/2015 | Listed for sale | $247,500$94/sqft |
Source: RE/MAX SELECT #21340313 Report a problem | ||
Public tax history
| Year | Property taxes | Tax assessment |
|---|---|---|
| 2025 | $3,835 -8.9% | $424,800 +10.8% |
| 2024 | $4,209 +2.6% | $383,500 -0.5% |
| 2023 | $4,101 +11.5% | $385,500 +4% |
| 2022 | $3,679 +11.1% | $370,500 +14.3% |
| 2021 | $3,313 -0.5% | $324,100 +11% |
| 2020 | $3,328 +10.7% | $292,000 +0.8% |
| 2019 | $3,006 +3.2% | $289,600 +10.5% |
| 2018 | $2,913 -1.2% | $262,000 +4.6% |
| 2017 | $2,948 +24.8% | $250,500 +2.7% |
| 2016 | $2,362 -1% | $244,000 +21.5% |
| 2014 | $2,387 +3.4% | $200,900 +1.8% |
| 2013 | $2,309 | $197,400 +1.3% |
| 2012 | $2,309 | $194,900 -1% |
| 2011 | -- | $196,900 -3.1% |
| 2010 | $2,364 -3.4% | $203,200 -3.3% |
| 2009 | $2,447 | $210,100 +8.1% |
| 2007 | -- | $194,300 -3.1% |
| 2006 | -- | $200,500 +18.2% |
| 2005 | -- | $169,600 |
| 2004 | -- | $169,600 |
| 2003 | -- | $169,600 +78.2% |
| 2002 | -- | $95,200 +209.7% |
| 2001 | -- | $30,740 |
Find assessor info on the county website
Neighborhood: South Franklin
Nearby homes
- $403,0005 bd2 ba2.7k sqft8216 Meadow Bend Dr, Indianapolis, IN 46259Off Market
- $425,0004 bd3 ba3.3k sqft8232 Meadow Bend Dr, Indianapolis, IN 46259Sold
- $4,300-- bd-- ba-- sqft8234 Hunters Meadow Ct, Indianapolis, IN 46259Off Market
- $350,0003 bd2 ba2k sqft8206 Meadow Bend Dr, Indianapolis, IN 46259Sold
- $394,7003 bd3 ba3.3k sqft8242 Meadow Bend Dr, Indianapolis, IN 46259Off Market
- $450,8004 bd3 ba2.6k sqft8236 Hunters Meadow Ct, Indianapolis, IN 46259Off Market
- $358,4004 bd2 ba3.3k sqft8152 Meadow Bend Dr, Indianapolis, IN 46259Off Market
- $356,8004 bd1 ba2.1k sqft8252 Meadow Bend Dr, Indianapolis, IN 46259Off Market
Nearby schools
GreatSchools rating
- 7/10Mary Adams Elementary SchoolGrades: K-3Distance: 0.9 mi
- 7/10Franklin Central Junior HighGrades: 7-8Distance: 2.7 mi
- 9/10Franklin Central High SchoolGrades: 9-12Distance: 1.8 mi
Schools provided by the listing agent
- Elementary: Acton Elementary School
- High: Franklin Central High School
Source: MIBOR as distributed by MLS GRID. This data may not be complete. We recommend contacting the local school district to confirm school assignments for this home.
Get a cash offer in 3 minutes
Find out how much your home could sell for in as little as 3 minutes with a no-obligation cash offer.
Estimated market value
$421,800
Get a cash offer in 3 minutes
Find out how much your home could sell for in as little as 3 minutes with a no-obligation cash offer.
Estimated market value
$421,800
- Indiana
- Marion County
- Indianapolis
- 46259
- South Franklin
- 8224 Meadow Bend Dr
Nearby cities
Nearby neighborhoods
Nearby zip codes
Other Indianapolis Topics
