Skip main navigation
Sold
  • $425,000

    8232 Meadow Bend Dr, Indianapolis, IN 46259

    4beds
    3,304sqft
    Residential, Single Family Residence
    Built in 1999
    10,454 Square Feet Lot
    $431,600 Zestimate®
    $129/sqft
    $2,572 Estimated rent

    Home value

    $431,600

    $410,000 - $453,000

    $2,572/mo

    Zestimate® history
    Loading
    Loading...

    Owner options

    List your home for rent

    $2,572/mo

    Rent Zestimate®

    Find your next renter with Zillow Rental Manager. Plus, with online applications, you can quickly screen prospective tenants – for free.

    Learn more

    $2,572/mo

    Rent Zestimate®

    Refinance and save

    $3,101/mo

    Est. payment

    Refinancing to a lower rate could help reduce your monthly payments and save thousands over the life of the loan.

    See today's rates

    $3,101/mo

    Est. payment

    Explore your selling options

    Work with a Zillow partner agent

    Leverage their expertise and Zillow's premium Showcase listings to get your home seen by more buyers.

    Get started

    List with your own agent

    Get your home in front of millions of buyers by listing it on Zillow.

    Learn how to do it

    Sell it yourself

    Take full control of how buyers see your home on Zillow by listing For Sale by Owner (FSBO).

    List your home

    What's special

    Quiet tree-lined streetFlexible open-concept livingLarge sun-drenched sunroomBright welcoming layoutSunlit roomsEntertaining under the starsUpdated kitchen
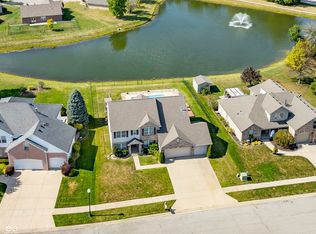
    Step into this Franklin Township property and instantly feel at home-where sunlit rooms meet flexible, open-concept living. With a bright, welcoming layout, this home offers effortless flow from the living room to the updated kitchen, ideal for both everyday comfort and memorable gatherings. Enjoy mornings in the large sun-drenched sunroom, then step outside to your private backyard oasis-perfect for relaxing next to the pond, sitting on the newer deck under the pergola, or entertaining under the stars. Highlights include two large bedrooms on the main floor (including the PRIMARY), a chef-ready kitchen with stainless appliances, large sunroom to enjoy your morning coffee or afternoon reading session, and a huge bonus room upstairs offering extra space for a home office, gym, or media lounge. The Primary suite features an enormous walk-in closet and spa-like bathroom. Upstairs, there are two additional bedrooms and full bathroom. Additional highlights include epoxy flooring in the garage ('24), gas water heater ('25), all new flooring on the main floor ('24), entire home painted ('24), washer ('26), smart garage door opener ('24), ADT window & door alarms with app ('25), Ring doorbell & camera ('24), HVAC ('18), Roof ('22), Dual sump pumps with battery backup and vapor barrier in crawl ('25), Deck ('21), and Pergola ('22). This home is thoughtfully updated with fixtures and neutral finishes which make it truly move-in ready. Nestled on a quiet, tree-lined street just minutes from local parks, trails, dining, and top-rated schools, Meadow Bend brings the best of community living right to your doorstep. Discover the lifestyle you've been searching for-schedule your private showing today and experience it in person!

    Zillow last checked:

    Listing updated:

    Listed by:

    Lori Crosley 317-694-9494,

    CENTURY 21 Scheetz

    Bought with:

    Jesse Parker

    @properties

    Source: MIBOR as distributed by MLS GRID,MLS#: 22102341MLS Logo

    Facts & features

    Interior

    Bedrooms & bathrooms
    • Bedrooms: 4
    • Bathrooms: 3
    • Full bathrooms: 3
    • Main level bathrooms: 2
    • Main level bedrooms: 2
    Primary bedroom
    • Level: Main
    • Area: 204 Square Feet
    • Dimensions: 17x12
    Bedroom 2
    • Level: Main
    • Area: 132 Square Feet
    • Dimensions: 12x11
    Bedroom 3
    • Level: Upper
    • Area: 132 Square Feet
    • Dimensions: 12x11
    Bedroom 4
    • Level: Main
    • Area: 120 Square Feet
    • Dimensions: 12x10
    Bonus room
    • Level: Upper
    • Area: 350 Square Feet
    • Dimensions: 25x14
    Breakfast room
    • Level: Main
    • Area: 162 Square Feet
    • Dimensions: 18x9
    Dining room
    • Level: Main
    • Area: 132 Square Feet
    • Dimensions: 12x11
    Family room
    • Level: Main
    • Area: 340 Square Feet
    • Dimensions: 20x17
    Kitchen
    • Level: Main
    • Area: 143 Square Feet
    • Dimensions: 13x11
    Laundry
    • Level: Main
    • Area: 48 Square Feet
    • Dimensions: 8x6
    Sun room
    • Features: Tile-Ceramic
    • Level: Main
    • Area: 180 Square Feet
    • Dimensions: 15x12
    Heating
    • Forced Air, Natural Gas
    Cooling
    • Central Air
    Appliances
    • Included: Dishwasher, Dryer, Disposal, Gas Water Heater, MicroHood, Electric Oven, Refrigerator, Washer, Water Softener Owned
    • Laundry: Main Level
    Features
    • Attic Access, Tray Ceiling(s), Ceiling Fan(s), Pantry, Walk-In Closet(s)
    • Windows: Wood Work Stained
    • Has basement: No
    • Attic: Access Only
    • Number of fireplaces: 1
    • Fireplace features: Family Room, Gas Log
    Interior area
    • Total structure area: 3,304
    • Total interior livable area: 3,304 sqft

    Property

    Parking
    • Total spaces: 2
    • Parking features: Attached
    • Attached garage spaces: 2
    Features
    • Levels: Two
    • Stories: 2
    • Patio & porch: Covered, Deck
    • Has view: Yes
    • View description: Pond
    • Water view: Pond
    • Waterfront features: Pond
    Lot
    • Size: 10,454 Square Feet
    • Features: Curbs, Sidewalks, Street Lights, Mature Trees
    Details
    • Additional structures: Barn Mini
    • Parcel number: 491618114037000300
    • Horse amenities: None

    Construction

    Type & style
    • Home type: SingleFamily
    • Architectural style: Contemporary
    • Property subtype: Residential, Single Family Residence
    Materials
    • Brick, Vinyl Siding
    • Foundation: Block, Full
    Condition
    • New construction: No
    • Year built: 1999

    Utilities & green energy

    • Water: Public

    Community & HOA

    Community
    • Subdivision: Meadow Bend
    HOA
    • Has HOA: Yes
    • Amenities included: Maintenance, Park, Playground, Snow Removal
    • Services included: Association Home Owners, Maintenance, ParkPlayground, Snow Removal
    • HOA fee: $450 annually
    • HOA phone: 317-570-4358
    Location
    • Region: Indianapolis

    Financial & listing details

    • Price per square foot: $129/sqft
    • Tax assessed value: $369,900
    • Annual tax amount: $3,348
    • Date on market: 5/18/2026
    • Cumulative days on market: 39 days

    Price history

    DateEventPrice
    7/17/2026Sold$425,000-3.4%$129/sqft
    Source: MIBOR as distributed by MLS GRID #22102341 Report a problem
    6/25/2026Pending sale$439,900$133/sqft
    Source: MIBOR as distributed by MLS GRID #22102341 Report a problem
    6/8/2026Price change$439,900-1.1%$133/sqft
    Source: MIBOR as distributed by MLS GRID #22102341 Report a problem
    5/18/2026Listed for sale$445,000+12.7%$135/sqft
    Source: MIBOR as distributed by MLS GRID #22102341 Report a problem
    6/18/2024Sold$395,000-1%$120/sqft
    Source: MIBOR as distributed by MLS GRID #21979676 Report a problem
    6/5/2024Pending sale$399,000$121/sqft
    Source: MIBOR as distributed by MLS GRID #21979676 Report a problem
    5/30/2024Listed for sale$399,000$121/sqft
    Source: MIBOR as distributed by MLS GRID #21979676 Report a problem
    5/18/2024Pending sale$399,000$121/sqft
    Source: MIBOR as distributed by MLS GRID #21979676 Report a problem
    5/16/2024Listed for sale$399,000+77.3%$121/sqft
    Source: MIBOR as distributed by MLS GRID #21979676 Report a problem
    8/31/2018Sold$225,000-10%$68/sqft
    Source: MIBOR as distributed by MLS GRID #21580045 Report a problem
    7/21/2018Pending sale$250,000$76/sqft
    Source: Hoosier, REALTORS� #21580045 Report a problem
    7/18/2018Price change$250,000-9.1%$76/sqft
    Source: Hoosier, REALTORS� #21580045 Report a problem
    7/12/2018Listed for sale$275,000$83/sqft
    Source: Hoosier, REALTORS� #21580045 Report a problem

    Public tax history

    YearProperty taxesTax assessment
    2025$3,348 +0.9%$369,900 +10.5%
    2024$3,317 +4.9%$334,800 +1%
    2023$3,163 +16%$331,400 +4.9%
    2022$2,728 +11.6%$316,000 +16%
    2021$2,444 -1%$272,400 +11.6%
    2020$2,469 +8%$244,000 -0.2%
    2019$2,287 -47.6%$244,500 +7.9%
    2018$4,366 +0.3%$226,500 +4.8%
    2017$4,351 -3.2%$216,200 +2.1%
    2016$4,493 +8.9%$211,800 +3%
    2014$4,124 +106%$205,700 +1.7%
    2013$2,002 $202,300 +2.2%
    2012$2,002 $198,000 +2.9%
    2011-- $192,400 -4.2%
    2010$2,037 +11.3%$200,900 +11.2%
    2009$1,830 $180,600 -12.3%
    2007-- $205,900 -4.7%
    2006-- $216,100 +25%
    2005-- $172,900
    2004-- $172,900
    2003-- $172,900 +73.9%
    2002-- $99,400
    Find assessor info on the county website

    Neighborhood: South Franklin

    Nearby schools

    GreatSchools rating
    Schools provided by the listing agent
    • High: Franklin Central High School

    Source: MIBOR as distributed by MLS GRID. This data may not be complete. We recommend contacting the local school district to confirm school assignments for this home.

    Get a cash offer in 3 minutes
    Find out how much your home could sell for in as little as 3 minutes with a no-obligation cash offer.
    Estimated market value
    $431,600
    Get a cash offer in 3 minutes
    Find out how much your home could sell for in as little as 3 minutes with a no-obligation cash offer.
    Estimated market value
    $431,600