Welcome to Woodland Park, where this beautifully updated, 4-bedroom, 2.5 bath, end-of-group townhome combines comfort, style, and convenience in the heart of sought-after Ellicott City. Filled with natural light and finished in a fresh neutral color palette, this inviting home offers an airy open-concept layout designed for both everyday living and effortless entertaining. Rich bamboo flooring flows throughout the sun-filled living and dining areas, where walls of windows create a warm and welcoming atmosphere for gatherings in every season. The flooring continues into the renovated eat-in kitchen featuring stainless steel appliances, elegant quartz countertops, and a sunny breakfast nook with direct access to the expansive deck, perfect for outdoor dining while enjoying the scenic beauty of the changing seasons. Upstairs, the serene primary bedroom impresses with a soaring vaulted ceiling and a generous walk-in closet. Two additional well-sized bedrooms and a full bath complete the upper level. The fully finished walk-out lower level provides exceptional additional living space with a large recreation room ideal for game day gatherings, or relaxing with friends and family. A fourth bedroom, full bath, and laundry area add versatility and convenience to this level. The owned solar panels transfer adding even more value to this pristine home. Ideally located near Ellicott City and Columbia, residents enjoy easy access to a wide variety of shopping, dining, and entertainment destinations, including Costco, Target, and Trader Joe’s. Outdoor enthusiasts will appreciate nearby Rockburn Branch Park and Meadowbrook Park, while commuters benefit from quick access to MD-100, Route 29, I-70, and I-95.
Sold for $522,000
$522,000
8206 Tall Trees Ct, Ellicott City, MD 21043
4beds
1,792sqft
Townhouse
Built in 1984
2,003 Square Feet Lot
$523,000 Zestimate®
$291/sqft
$2,944 Estimated rent
Home value
$523,000
$497,000 - $549,000
$2,944/mo
Zestimate® history
Owner options
List your home for rent
$2,944/mo
Rent Zestimate®
Find your next renter with Zillow Rental Manager. Plus, with online applications, you can quickly screen prospective tenants – for free.
$2,944/mo
Rent Zestimate®
Refinance and save
$3,509/mo
Est. payment
Refinancing to a lower rate could help reduce your monthly payments and save thousands over the life of the loan.
$3,509/mo
Est. payment
Explore your selling options
Work with a Zillow partner agent
Leverage their expertise and Zillow's premium Showcase listings to get your home seen by more buyers.
Get startedList with your own agent
Get your home in front of millions of buyers by listing it on Zillow.
Learn how to do itSell it yourself
Take full control of how buyers see your home on Zillow by listing For Sale by Owner (FSBO).
List your homeWhat's special
Renovated eat-in kitchenBeautifully updatedGenerous walk-in closetExpansive deckSoaring vaulted ceilingFourth bedroomRich bamboo flooring
Zillow last checked:
Listing updated:
Listed by:
Renee Durakis 410-409-3977,
Northrop Realty
Bought with:
Hanna Perez, 5004753
Keller Williams Lucido Agency
Source: Bright MLS,MLS#: MDHW2068070
Facts & features
Interior
Bedrooms & bathrooms
- Bedrooms: 4
- Bathrooms: 3
- Full bathrooms: 2
- 1/2 bathrooms: 1
- Main level bathrooms: 1
Rooms
- Room types: Living Room, Dining Room, Primary Bedroom, Bedroom 2, Bedroom 3, Bedroom 4, Kitchen, Foyer, Recreation Room
Primary bedroom
- Features: Cathedral/Vaulted Ceiling, Walk-In Closet(s), Flooring - HardWood
- Level: Upper
- Area: 180 Square Feet
- Dimensions: 12 X 15
Bedroom 2
- Features: Flooring - HardWood
- Level: Upper
- Area: 110 Square Feet
- Dimensions: 10 X 11
Bedroom 3
- Features: Flooring - HardWood
- Level: Upper
- Area: 72 Square Feet
- Dimensions: 8 X 9
Bedroom 4
- Features: Flooring - Luxury Vinyl Plank
- Level: Lower
- Area: 96 Square Feet
- Dimensions: 8 X 12
Dining room
- Features: Flooring - Bamboo
- Level: Main
- Area: 77 Square Feet
- Dimensions: 7 X 11
Foyer
- Features: Flooring - Bamboo
- Level: Main
- Area: 35 Square Feet
- Dimensions: 5 X 7
Kitchen
- Features: Countertop(s) - Quartz, Flooring - Bamboo, Eat-in Kitchen, Kitchen - Electric Cooking
- Level: Main
- Area: 132 Square Feet
- Dimensions: 11 X 12
Living room
- Features: Flooring - Bamboo, Crown Molding
- Level: Main
- Area: 322 Square Feet
- Dimensions: 14 X 23
Recreation room
- Features: Flooring - Luxury Vinyl Plank
- Level: Lower
- Area: 285 Square Feet
- Dimensions: 15 X 19
Heating
- Forced Air, Active Solar, Central
Cooling
- Central Air, Electric
Appliances
- Included: Dishwasher, Exhaust Fan, Microwave, Refrigerator, Cooktop, Disposal, Freezer, Ice Maker, Self Cleaning Oven, Oven/Range - Electric, Water Heater, Dryer, Washer, Electric Water Heater
- Laundry: Lower Level, Hookup, Washer/Dryer Hookups Only
Features
- Bathroom - Stall Shower, Bathroom - Tub Shower, Breakfast Area, Combination Dining/Living, Combination Kitchen/Dining, Dining Area, Open Floorplan, Kitchen - Country, Eat-in Kitchen, Recessed Lighting, Upgraded Countertops, Walk-In Closet(s), Dry Wall, Vaulted Ceiling(s)
- Flooring: Bamboo, Luxury Vinyl
- Doors: Storm Door(s), Sliding Glass, Six Panel
- Windows: Screens, Double Pane Windows
- Basement: Finished,Heated,Improved,Interior Entry,Exterior Entry,Sump Pump,Walk-Out Access,Windows
- Has fireplace: No
Interior area
- Total structure area: 1,952
- Total interior livable area: 1,792 sqft
- Finished area above ground: 1,312
- Finished area below ground: 480
Property
Parking
- Parking features: Parking Lot
Accessibility
- Accessibility features: None
Features
- Levels: Three
- Stories: 3
- Patio & porch: Deck, Patio
- Exterior features: Sidewalks, Street Lights
- Pool features: None
- Has view: Yes
- View description: Garden, Trees/Woods
Lot
- Size: 2,003 Square Feet
- Features: Front Yard, Landscaped, Level, SideYard(s)
Details
- Additional structures: Above Grade, Below Grade
- Parcel number: 1401196448
- Zoning: RSC
- Special conditions: Standard
Construction
Type & style
- Home type: Townhouse
- Architectural style: Colonial
- Property subtype: Townhouse
Materials
- Vinyl Siding
- Foundation: Other
Condition
- New construction: No
- Year built: 1984
Utilities & green energy
- Sewer: Public Sewer
- Water: Public
Community & HOA
Community
- Security: Main Entrance Lock, Smoke Detector(s)
- Subdivision: Woodland Park
HOA
- Has HOA: Yes
- Amenities included: Tot Lots/Playground
- Services included: Snow Removal, Trash
- HOA fee: $235 quarterly
Location
- Region: Ellicott City
Financial & listing details
- Price per square foot: $291/sqft
- Tax assessed value: $433,300
- Annual tax amount: $5,915
- Date on market: 5/14/2026
- Listing agreement: Exclusive Right To Sell
- Ownership: Fee Simple
Price history
| Date | Event | Price |
|---|---|---|
| 6/9/2026 | Sold | $522,000+1.4%$291/sqft |
Source:  Bright MLS #MDHW2068070 Report a problem Bright MLS #MDHW2068070 Report a problem | ||
| 5/19/2026 | Contingent | $515,000$287/sqft |
Source: Bright MLS #MDHW2068070 Report a problem | ||
| 5/14/2026 | Listed for sale | $515,000+14.4%$287/sqft |
Source: Bright MLS #MDHW2068070 Report a problem | ||
| 2/17/2023 | Sold | $450,000+5.9%$251/sqft |
Source: Bright MLS #MDHW2024708 Report a problem | ||
| 2/5/2023 | Pending sale | $425,000$237/sqft |
Source: Bright MLS #MDHW2024708 Report a problem | ||
| 2/2/2023 | Listed for sale | $425,000+3.7%$237/sqft |
Source: Bright MLS #MDHW2024708 Report a problem | ||
| 10/24/2022 | Sold | $410,000+9.3%$229/sqft |
Source: Bright MLS #MDHW2021756 Report a problem | ||
| 10/10/2022 | Pending sale | $375,000$209/sqft |
Source: Bright MLS #MDHW2021756 Report a problem | ||
| 10/10/2022 | Listing removed | $375,000$209/sqft |
Source: Bright MLS #MDHW2021756 Report a problem | ||
| 10/5/2022 | Listed for sale | $375,000+124.7%$209/sqft |
Source: Bright MLS #MDHW2021756 Report a problem | ||
| 1/2/2002 | Sold | $166,900+26.4%$93/sqft |
Source: Public Record Report a problem | ||
| 6/28/1999 | Sold | $132,000$74/sqft |
Source: Public Record Report a problem | ||
Public tax history
| Year | Property taxes | Tax assessment |
|---|---|---|
| 2025 | -- | $402,800 +8.2% |
| 2024 | $4,192 +8.9% | $372,300 +8.9% |
| 2023 | $3,849 +4.4% | $341,800 |
| 2022 | $3,688 +4.6% | $341,800 +9.1% |
| 2021 | $3,527 +4.8% | $313,200 +4.8% |
| 2020 | $3,366 | $298,900 |
| 2019 | $3,366 -7.4% | $298,900 |
| 2018 | $3,635 -20.9% | $298,900 -3.5% |
| 2017 | $4,594 | $309,600 +4.7% |
| 2016 | -- | $295,633 +5% |
| 2015 | -- | $281,667 +5.2% |
| 2014 | -- | $267,700 |
| 2013 | -- | $267,700 |
| 2012 | -- | $267,700 -12.1% |
| 2011 | -- | $304,500 0% |
| 2010 | -- | $304,590 |
| 2009 | -- | $304,590 -5.4% |
| 2008 | -- | $322,080 +17.9% |
| 2007 | -- | $273,176 +21.8% |
| 2006 | -- | $224,273 +27.9% |
| 2005 | -- | $175,370 +8.1% |
| 2004 | -- | $162,176 +8.9% |
| 2003 | -- | $148,983 +9.7% |
| 2002 | -- | $135,790 +3.6% |
| 2001 | -- | $131,052 +159.4% |
| 2000 | -- | $50,520 |
Find assessor info on the county website
Neighborhood: 21043
Nearby homes
- $455,1003 bd3 ba1.9k sqft8204 Tall Trees Ct, Ellicott City, MD 21043Off Market

- $427,6004 bd4 ba1.5k sqft8202 Tall Trees Ct, Ellicott City, MD 21043Off Market
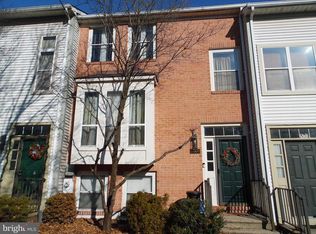
- $464,2004 bd2 ba1.2k sqft8200 Tall Trees Ct, Ellicott City, MD 21043Off Market

- $465,1004 bd4 ba1.3k sqft8210 Tall Trees Ct, Ellicott City, MD 21043Off Market
- $441,0004 bd2 ba1.2k sqft8212 Tall Trees Ct, Ellicott City, MD 21043Off Market
- $400,0003 bd3 ba1.4k sqft8214 Tall Trees Ct, Ellicott City, MD 21043Sold
- $416,5002 bd2 ba1.3k sqft8216 Tall Trees Ct, Ellicott City, MD 21043Off Market
- $471,7003 bd4 ba1.9k sqft8220 Tall Trees Ct, Ellicott City, MD 21043Off Market
Nearby schools
GreatSchools rating
- 7/10Bellows Spring Elementary SchoolGrades: PK-5Distance: 0.3 mi
- 7/10Mayfield Woods Middle SchoolGrades: 6-8Distance: 0.5 mi
- 5/10Long Reach High SchoolGrades: 9-12Distance: 1 mi
Schools provided by the listing agent
- Elementary: Bellows Spring
- Middle: Mayfield Woods
- High: Long Reach
- District: Howard County Public Schools
Source: Bright MLS. This data may not be complete. We recommend contacting the local school district to confirm school assignments for this home.
Get a cash offer in 3 minutes
Find out how much your home could sell for in as little as 3 minutes with a no-obligation cash offer.
Estimated market value
$523,000
Get a cash offer in 3 minutes
Find out how much your home could sell for in as little as 3 minutes with a no-obligation cash offer.
Estimated market value
$523,000
- Maryland
- Howard County
- Ellicott City
- 21043
- 8206 Tall Trees Ct
Nearby cities
Nearby zip codes
Other Ellicott City Topics
