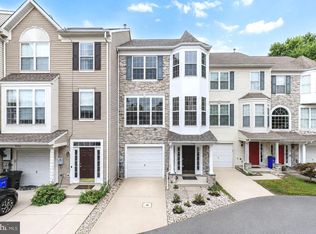
Move quickly to make this beautiful, modern, low-maintenance townhome yours! This carpet-free home features gleaming hardwood floors throughout the main and upper levels and durable LVP flooring in the finished lower level. Extensive updates include fresh interior paint throughout in 2026, an 80-gallon water heater and upgraded attic insulation in 2025, and new windows in 2024. The AC compressor is approximately 2021 and the roof approximately 2014. With a beautifully renovated primary bath, flexible living spaces, a fenced backyard, and an ideal commuter location, this home has so much to offer. The main level features a spacious, open living and dining area filled with natural light from oversized front windows and enhanced by recessed lighting. The kitchen offers stainless steel appliances, freshly renewed cabinetry with black hardware, and convenient access from both the dining area and breakfast nook. A slider from the eat-in kitchen leads to a spacious rear deck overlooking the private, fenced backyard with trees—perfect for relaxing or entertaining. A half bath completes the main level. Upstairs, hardwood flooring continues throughout the hallway and all three bedrooms. The spacious primary suite features a vaulted ceiling with recessed lights, a large walk-in closet and a beautifully appointed, renovated en-suite bath. Two additional bedrooms and a second full bath complete the upper level. The finished lower level offers two generously sized flex rooms with recessed lights and ready to suit your needs—ideal for a home office, recreation room, playroom, workout space, or additional sleeping accommodations. LVP flooring, the washer and dryer, and abundant storage complete this versatile level. Enjoy the best of convenience and neighborhood living while tucked away on a quiet court. Routes 100, 108, 175 are nearby, providing easy access to I-95 and surrounding employment centers. Several blocks from Bellows Springs Elementary and a 5 minute drive from Costco and Trader Joe’s. BWI Airport is approximately 14 minutes away and Fort Meade approximately 20 minutes away. Recreation, shopping, dining, and medical facilities are also conveniently located nearby.
For sale
$475,000
8214 Tall Trees Ct, Ellicott City, MD 21043
4beds
1,876sqft
Townhouse
Built in 1984
1,611 Square Feet Lot
$471,500 Zestimate®
$253/sqft
$78/mo HOA
What's special
Large walk-in closetAbundant storageWasher and dryerFresh interior paint throughoutCarpet-free homeRecessed lightingNew windows
- 15 days
- 1,061
- 62
Likely to sell faster than
Zillow last checked:
Listing updated:
Listed by:
Zugell Jamison 301-821-7043,
Cummings & Co. Realtors (410) 823-0033,
Listing Team: The Zugell Jamison Group
Source: Bright MLS,MLS#: MDHW2073110
Facts & features
Interior
Bedrooms & bathrooms
- Bedrooms: 4
- Bathrooms: 3
- Full bathrooms: 2
- 1/2 bathrooms: 1
- Main level bathrooms: 1
Basement
- Area: 1065
Heating
- Heat Pump, Electric
Cooling
- Central Air, Electric
Appliances
- Included: Dishwasher, Disposal, Exhaust Fan, Refrigerator, Stainless Steel Appliance(s), Cooktop, Washer, Dryer, Water Heater
- Laundry: In Basement, Has Laundry
Features
- Bathroom - Stall Shower, Ceiling Fan(s), Combination Dining/Living, Eat-in Kitchen, Primary Bath(s), Recessed Lighting, Walk-In Closet(s), Vaulted Ceiling(s)
- Flooring: Hardwood, Luxury Vinyl, Ceramic Tile, Wood
- Windows: Double Hung, Double Pane Windows, Energy Efficient, Replacement, Screens
- Basement: Finished,Improved,Space For Rooms
- Has fireplace: No
Interior area
- Total structure area: 2,361
- Total interior livable area: 1,876 sqft
- Finished area above ground: 1,296
- Finished area below ground: 580
Video & virtual tour
Property
Parking
- Parking features: Unassigned, Parking Lot
Accessibility
- Accessibility features: None
Features
- Levels: Three
- Stories: 3
- Pool features: None
- Fencing: Full,Privacy,Wood
Lot
- Size: 1,611 Square Feet
- Features: Backs - Open Common Area, Backs to Trees
Details
- Additional structures: Above Grade, Below Grade
- Parcel number: 1401196472
- Zoning: RSC
- Special conditions: Standard
Construction
Type & style
- Home type: Townhouse
- Architectural style: Colonial
- Property subtype: Townhouse
Materials
- Frame
- Foundation: Block
Condition
- Excellent
- New construction: No
- Year built: 1984
Utilities & green energy
- Sewer: Public Sewer
- Water: Public
- Utilities for property: Fiber Optic
Community & HOA
Community
- Subdivision: Woodland Park
HOA
- Has HOA: Yes
- HOA fee: $235 quarterly
- HOA name: PELICAN PROPERTY MANAGEMENT
Location
- Region: Ellicott City
Financial & listing details
- Price per square foot: $253/sqft
- Tax assessed value: $372,500
- Annual tax amount: $5,434
- Date on market: 8/21/2026
- Listing agreement: Exclusive Right To Sell
- Exclusions: Circular Plant Holder To Left Of Kitchen Sink
- Ownership: Fee Simple
Estimated market value
$471,500
$448,000 - $495,000
$2,894/mo
Price history
| Date | Event | Price |
|---|---|---|
| 8/21/2026 | Listed for sale | $475,000+18.8%$253/sqft |
Source:  Bright MLS #MDHW2073110 Report a problem Bright MLS #MDHW2073110 Report a problem | ||
| 2/27/2024 | Sold | $400,000+34.5%$213/sqft |
Source: Bright MLS #MDHW2036414 Report a problem | ||
| 3/24/2021 | Listing removed | -- |
Source: Owner Report a problem | ||
| 6/7/2019 | Listing removed | $2,200$1/sqft |
Source: Owner Report a problem | ||
| 5/7/2019 | Price change | $2,200+2.3%$1/sqft |
Source: Owner Report a problem | ||
| 3/27/2019 | Price change | $2,150+2.4%$1/sqft |
Source: Owner Report a problem | ||
| 3/11/2019 | Listed for rent | $2,100$1/sqft |
Source: Owner Report a problem | ||
| 4/28/2017 | Sold | $297,500+0.9%$159/sqft |
Source:  Long & Foster Broker Feed #1000011592_100 Report a problem Long & Foster Broker Feed #1000011592_100 Report a problem | ||
| 12/8/2016 | Listing removed | $294,900$157/sqft |
Source: Exit Results Realty #HW9712834 Report a problem | ||
| 9/28/2016 | Price change | $294,900-1.7%$157/sqft |
Source: Keller Williams - Greater Howard County #HW9712834 Report a problem | ||
| 9/8/2016 | Price change | $299,900-1.6%$160/sqft |
Source: Keller Williams - Greater Howard County #HW9712834 Report a problem | ||
| 8/19/2016 | Price change | $304,900-1.6%$163/sqft |
Source: Keller Williams - Greater Howard County #HW9712834 Report a problem | ||
| 7/15/2016 | Listed for sale | $309,900+3.3%$165/sqft |
Source: Keller Williams - Greater Howard County #HW9712834 Report a problem | ||
| 3/26/2009 | Sold | $300,000+57.2%$160/sqft |
Source: Public Record Report a problem | ||
| 3/27/2003 | Sold | $190,900$102/sqft |
Source: Public Record Report a problem | ||
Public tax history
| Year | Property taxes | Tax assessment |
|---|---|---|
| 2025 | $5,434 +46.3% | $351,167 +6.5% |
| 2024 | $3,714 +6.9% | $329,833 +6.9% |
| 2023 | $3,474 +2% | $308,500 |
| 2022 | $3,407 +2% | $308,500 +4% |
| 2021 | $3,340 +2% | $296,633 +2% |
| 2020 | $3,273 +0.6% | $290,700 |
| 2019 | $3,252 -6.8% | $290,700 +1.3% |
| 2018 | $3,490 -18% | $286,967 +0.7% |
| 2017 | $4,255 | $285,100 +5.4% |
| 2016 | -- | $270,400 +5.7% |
| 2015 | -- | $255,700 +6.1% |
| 2014 | -- | $241,000 |
| 2013 | -- | $241,000 |
| 2012 | -- | $241,000 -13% |
| 2011 | -- | $276,900 0% |
| 2010 | -- | $276,940 |
| 2009 | -- | $276,940 -8.9% |
| 2008 | -- | $304,080 +16.1% |
| 2007 | -- | $261,802 +19.3% |
| 2006 | -- | $219,526 +23.9% |
| 2005 | -- | $177,250 +9.3% |
| 2004 | -- | $162,116 +10.3% |
| 2003 | -- | $146,983 +11.5% |
| 2002 | -- | $131,850 +2% |
| 2001 | -- | $129,326 +155% |
| 2000 | -- | $50,720 |
Find assessor info on the county website
Monthly payment
Est. payment
Payment breakdown
Explore the cost of this home by adjusting the details. Changes won't be saved.Climate risks
Neighborhood: 21043
Nearby schools
Schools provided by the listing agent
- Elementary: Bellows Spring
- Middle: Mayfield Woods
- High: Long Reach
- District: Howard County Public Schools
Source: Bright MLS. This data may not be complete. We recommend contacting the local school district to confirm school assignments for this home.
- $408,6002 bd2 ba1.3k sqft8216 Tall Trees Ct, Ellicott City, MD 21043Off Market

- $436,7004 bd2 ba1.2k sqft8212 Tall Trees Ct, Ellicott City, MD 21043Off Market

- $457,6004 bd4 ba1.3k sqft8210 Tall Trees Ct, Ellicott City, MD 21043Off Market
- $465,9003 bd4 ba1.9k sqft8220 Tall Trees Ct, Ellicott City, MD 21043Off Market
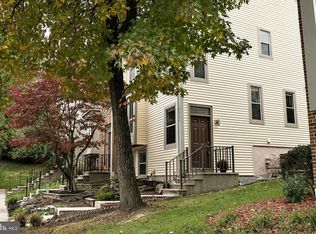
Similar homes
- $470,0004 bd3 ba1.7k sqft8112 Wooded Glen Ct, Ellicott City, MD 21043For Sale
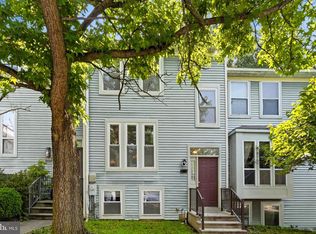
 MLS ID #MDHW2072446, Elliot Ward, Compass. Bright MLS
 - $475,0003 bd4 ba1.8k sqft8068 Brightwood Ct, Ellicott City, MD 21043For Sale
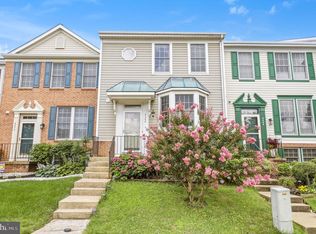 MLS ID #MDHW2072502, Brandon Hoffman, Redfin Corp. Bright MLS
 - $482,0003 bd4 ba2.1k sqft6342 Gray Sea Way, Columbia, MD 21045For Sale
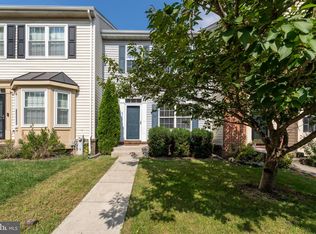 MLS ID #MDHW2073816, Joe Zimmerman, Compass. Bright MLS
 - $510,0004 bd4 ba1.8k sqft5748 Goldfinch Ct, Ellicott City, MD 21043For Sale
 MLS ID #MDHW2071168, Weiqi Wang, Libra Realty, LLC. Bright MLS
 - $475,0003 bd4 ba1.9k sqft6381 Wind Rider Way, Columbia, MD 21045For SaleMLS ID #MDHW2072818, Noushin Hesselbein, Redfin Corp. Bright MLS
- $525,0003 bd4 ba1.6k sqft5715 Rosanna Pl, Ellicott City, MD 21043For SaleMLS ID #MDHW2071412, Yun Qu, Signature Home Realty LLC. Bright MLS
- $434,0003 bd4 ba1.7k sqft6327 Loring Dr, Columbia, MD 21045For SaleMLS ID #MDHW2073358, Bob Lucido, Keller Williams Lucido Agency. Bright MLS
- $499,8003 bd4 ba1.9k sqft4965 Lee Farm Ct Unit 87, Ellicott City, MD 21043For SaleMLS ID #MDHW2071198, Helen Han, REMAX Platinum Realty. Bright MLS
- $360,0002 bd2 ba1.1k sqft7724 Mayfair Cir, Ellicott City, MD 21043For SaleMLS ID #MDHW2073290, Courtney Odum-Duncan, RE/MAX Realty Group. Bright MLS
- $595,9994 bd3 ba2.2k sqft5846 Donovan Ln, Ellicott City, MD 21043For SaleMLS ID #MDHW2071064, Rachel Adler, Realty USA. Bright MLS
- $489,9003 bd4 ba2k sqft6337 Arbor Way, Elkridge, MD 21075For SaleMLS ID #MDHW2072098, Brian Pakulla, Red Cedar Real Estate, LLC. Bright MLS
- $450,0005 bd4 ba1.8k sqft7142 Lasting Light Way, Columbia, MD 21045For SaleMLS ID #MDHW2073376, LEO THEODAT FILS, Bennett Realty Solutions. Bright MLS
- $535,0003 bd3 ba1.7k sqft6400 Frothingham Ct, Elkridge, MD 21075For SaleMLS ID #MDHW2072604, Russell Chandler, Redfin Corp. Bright MLS
- $499,9004 bd4 ba1.9k sqft7477 Swan Point Way Unit 4-2, Columbia, MD 21045For SaleMLS ID #MDHW2073068, Marc Robinson, ExecuHome Realty. Bright MLS
- $599,9993 bd3 ba2k sqft5922 Logans Way, Ellicott City, MD 21043For SaleMLS ID #MDHW2072056, Jeff Berman, RE/MAX Realty Group. Bright MLS
- $470,0004 bd4 ba2.1k sqft7465 Swan Point Way Unit 4-8, Columbia, MD 21045For SaleMLS ID #MDHW2072212, Heather Crawford, Redfin Corp. Bright MLS
- $425,0003 bd2 ba1.8k sqft5702 Yellowrose Ct, Columbia, MD 21045For SaleMLS ID #MDHW2073132, Teal Clise, EXP Realty, LLC. Bright MLS
- $530,0004 bd2 ba1.5k sqft5524 Bluecoat Ln, Columbia, MD 21045For SaleMLS ID #MDHW2073232, Carolyn Simpkins, Weichert, REALTORS. Bright MLS
- $380,0003 bd3 ba1.5k sqft5790 Alderleaf Pl, Columbia, MD 21045For SaleMLS ID #MDHW2073302, Hezeldee Klinger, Redfin Corp. Bright MLS
