Timeless comforts and contemporary luxuries combine in The Bellmeade floor plan by David Weekley Homes in West Bradenton. Designed for both everyday living and memorable moments, this home offers a thoughtful blend of elegance and functionality in the beautiful SeaFlower community. Birthday parties, cookouts, and quiet evenings are just a few of the outdoor leisure activities enhanced by the serene, extended lanai. Featuring expansive sliding glass doors, this impressive outdoor living space creates a seamless connection between indoors and out. The wall of sliders welcomes in natural light while providing effortless access for entertaining, dining al fresco, or simply relaxing in your own private retreat. Inside, open living spaces are filled with cool sunlight streaming through energy-efficient windows, effortlessly adapting to your personal design style. The spacious family and dining areas flow into a chef-inspired kitchen, where friends and family can gather around the oversized central island to enjoy delectable treats and celebrate life’s special achievements. Your Owner’s Retreat provides a glamorous escape from the world. Highlighted by an elegant tray ceiling that adds architectural charm and dimension, this luxurious sanctuary feels both spacious and refined. The suite includes a spa-inspired Owner’s Bath and a generous walk-in closet, offering comfort and convenience in equal measure. Unique personalities will have wonderful places to grow in the delightful secondary bedrooms, perfectly suited for family members or guests. Experience the Best in Design, Choice and Service with this exceptional new home in SeaFlower, where style, comfort, and thoughtful details come together beautifully.
Sold for $549,990
$549,990
8208 SEAFLOWER PARKWAY, BRADENTON, FL 34210
3beds
1,791sqft
Single Family Residence
Built in 2026
4,725 Square Feet Lot
$515,100 Zestimate®
$307/sqft
$3,960 Estimated rent
Home value
$515,100
$464,000 - $567,000
$3,960/mo
Zestimate® history
Owner options
List your home for rent
$3,960/mo
Rent Zestimate®
Find your next renter with Zillow Rental Manager. Plus, with online applications, you can quickly screen prospective tenants – for free.
$3,960/mo
Rent Zestimate®
Refinance and save
$3,983/mo
Est. payment
Refinancing to a lower rate could help reduce your monthly payments and save thousands over the life of the loan.
$3,983/mo
Est. payment
Explore your selling options
Work with a Zillow partner agent
Leverage their expertise and Zillow's premium Showcase listings to get your home seen by more buyers.
Get startedList with your own agent
Get your home in front of millions of buyers by listing it on Zillow.
Learn how to do itSell it yourself
Take full control of how buyers see your home on Zillow by listing For Sale by Owner (FSBO).
List your homeWhat's special
Oversized central islandSerene extended lanaiImpressive outdoor living spaceEnergy-efficient windowsChef-inspired kitchenExpansive sliding glass doorsGenerous walk-in closet
Zillow last checked:
Listing updated:
Listed by:
Robert St. Pierre,
WEEKLEY HOMES REALTY COMPANY 866-493-3553
Bought with:
Matthew Huffman, 3546745
COLDWELL BANKER REALTY
Source: Stellar MLS,MLS#: TB8481460 Originating MLS: Suncoast Tampa
Originating MLS: Suncoast Tampa
Facts & features
Interior
Bedrooms & bathrooms
- Bedrooms: 3
- Bathrooms: 2
- Full bathrooms: 2
Primary bedroom
- Features: En Suite Bathroom, Walk-In Closet(s)
- Level: First
Bedroom 2
- Features: Built-in Closet
- Level: First
Bedroom 3
- Features: Built-in Closet
- Level: First
Den
- Level: First
Kitchen
- Level: First
Laundry
- Level: First
Living room
- Level: First
Heating
- Natural Gas
Cooling
- Central Air
Appliances
- Included: Oven, Cooktop, Dishwasher, Microwave
- Laundry: Electric Dryer Hookup, Gas Dryer Hookup
Features
- High Ceilings, Kitchen/Family Room Combo, Open Floorplan, Primary Bedroom Main Floor, Split Bedroom, Tray Ceiling(s)
- Flooring: Carpet, Laminate, Tile
- Doors: Sliding Doors
- Has fireplace: No
Interior area
- Total structure area: 2,691
- Total interior livable area: 1,791 sqft
Property
Parking
- Total spaces: 2
- Parking features: Garage - Attached
- Attached garage spaces: 2
Features
- Levels: One
- Stories: 1
- Exterior features: Irrigation System, Rain Gutters, Sidewalk
Lot
- Size: 4,725 Square Feet
Details
- Parcel number: 5164506909
- Zoning: PD-MU
- Special conditions: None
Construction
Type & style
- Home type: SingleFamily
- Property subtype: Single Family Residence
Materials
- Block, Stucco, Wood Frame
- Foundation: Slab
- Roof: Shingle
Condition
- Completed
- New construction: Yes
- Year built: 2026
Details
- Builder model: The Bellmeade
- Builder name: David Weekley Homes
Utilities & green energy
- Sewer: Public Sewer
- Water: Public
- Utilities for property: Electricity Available, Natural Gas Available, Public, Water Available
Community & HOA
Community
- Features: Clubhouse, Dog Park, Fitness Center, Irrigation-Reclaimed Water, Park, Pool, Sidewalks
- Pet fee: $0 monthly
- Subdivision: SEAFLOWER
HOA
- Has HOA: Yes
- Amenities included: Clubhouse, Fitness Center, Maintenance, Park, Pickleball Court(s), Playground, Pool, Recreation Facilities, Trail(s)
- HOA fee: $278 monthly
- HOA name: SeaFlower Homeowners Association
Location
- Region: Bradenton
Financial & listing details
- Price per square foot: $307/sqft
- Tax assessed value: $15,692
- Annual tax amount: $231
- Date on market: 2/28/2026
- Cumulative days on market: 11 days
- Ownership: Fee Simple
- Total actual rent: 0
- Electric utility on property: Yes
- Road surface type: Asphalt
Price history
| Date | Event | Price |
|---|---|---|
| 6/11/2026 | Sold | $549,990$307/sqft |
Source:  Stellar MLS #TB8481460 Report a problem Stellar MLS #TB8481460 Report a problem | ||
| 3/12/2026 | Pending sale | $549,990$307/sqft |
Source: Stellar MLS #TB8481460 Report a problem | ||
| 2/27/2026 | Listed for sale | $549,990$307/sqft |
Source:  David Weekley Homes Report a problem David Weekley Homes Report a problem | ||
Public tax history
| Year | Property taxes | Tax assessment |
|---|---|---|
| 2025 | $2,103 | $15,692 |
Find assessor info on the county website
Neighborhood: 34210
Nearby homes
- $573,500-- bd-- ba-- sqft8212 Seaflower Pkwy, Bradenton, FL 34210Sold
- $474,700-- bd-- ba-- sqft8216 Seaflower Pkwy, Bradenton, FL 34210Sold
- $544,800-- bd-- ba-- sqft8204 Seaflower Pkwy, Bradenton, FL 34210Sold
- $579,9993 bd3 ba2.4k sqft4454 Sunset Garden St, Bradenton, FL 34210New Construction
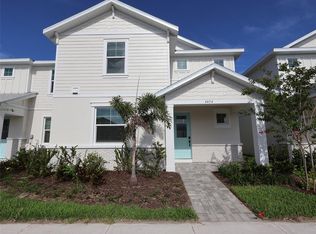
- $399,9993 bd3 ba1.6k sqft8229 Seaflower Pkwy, Bradenton, FL 34210Pending
- $609,9993 bd4 ba2.4k sqft8225 Seaflower Pkwy, Bradenton, FL 34210Pending
- $526,6903 bd2 ba1.7k sqft8114 Seaflower Pkwy, Bradenton, FL 34210Sold
- $579,9993 bd3 ba2.4k sqft8221 Seaflower Pkwy, Bradenton, FL 34210New Construction
Nearby schools
GreatSchools rating
- 4/10Sea Breeze Elementary SchoolGrades: PK-5Distance: 1.2 mi
- 2/10W. D. Sugg Middle SchoolGrades: 6-8Distance: 1.7 mi
- 2/10Bayshore High SchoolGrades: 8-12Distance: 3.3 mi
Get a cash offer in 3 minutes
Find out how much your home could sell for in as little as 3 minutes with a no-obligation cash offer.
Estimated market value
$515,100
Get a cash offer in 3 minutes
Find out how much your home could sell for in as little as 3 minutes with a no-obligation cash offer.
Estimated market value
$515,100
- Florida
- Manatee County
- Bradenton
- 34210
- 8208 SEAFLOWER PARKWAY
Nearby cities
Nearby neighborhoods
Nearby zip codes
Other Bradenton Topics
