Nestled on 1.3 acres of private, wooded land on the north side, this expansive estate boasts new drainage systems and stunning landscaping. The home features over 4,000 square feet above grade, with an additional 900+ square feet in the pristine basement offering potential for further expansion. Flexible living options are provided by two entry points. The north wing showcases an open-concept layout with a grand family room featuring vaulted ceilings, abundant natural light, a fireplace, and access to the beautifully renovated kitchen. The kitchen includes an eat-in area, a sunroom, and exterior doors leading to a large, freshly painted extended deck with a treehouse. The central part of the home offers another family room with a fireplace, a spacious flex room currently used as an office, and stairs leading to four bedrooms. Upstairs, you'll find three guest bedrooms (wood flooring under carpet), one with a loft-style bonus area, and a sizable guest bathroom. The primary suite is generously sized and features a fully renovated bathroom with a walk-in shower, new flooring, and a dual sink vanity. A large walk-in closet with a hidden door completes the primary suite. The south wing of the home includes a main-level full bathroom adjacent to the 2.5-car garage. A secondary staircase leads to a large, private suite with a walk-in closet and another full bathroom with updated features. The oversized laundry room, also in the south wing, is equipped with a kitchenette including a flat cooktop, sink, and extra cabinets. The outdoor space is a true retreat, featuring two storage sheds, a custom-designed treehouse, and ample lounging areas. A hot tub is included. Recently replaced middle HVAC system. A mini-split systems have also been installed for enhanced control and comfort. New flooring in primary bedroom. Part of roof only 1 year old. Attic space is clean, extra insulated, and encapsulated. Dryer hookup offers option of electric or gas.
Closed
$532,900
8209 Berry Dr, Evansville, IN 47710
5beds
4,223sqft
Single Family Residence
Built in 1976
1.31 Acres Lot
$540,700 Zestimate®
$--/sqft
$3,833 Estimated rent
Home value
$540,700
$487,000 - $600,000
$3,833/mo
Zestimate® history
Owner options
List your home for rent
$3,833/mo
Rent Zestimate®
Find your next renter with Zillow Rental Manager. Plus, with online applications, you can quickly screen prospective tenants – for free.
$3,833/mo
Rent Zestimate®
Refinance and save
$3,248/mo
Est. payment
Refinancing to a lower rate could help reduce your monthly payments and save thousands over the life of the loan.
$3,248/mo
Est. payment
Explore your selling options
Work with a Zillow partner agent
Leverage their expertise and Zillow's premium Showcase listings to get your home seen by more buyers.
Get startedList with your own agent
Get your home in front of millions of buyers by listing it on Zillow.
Learn how to do itSell it yourself
Take full control of how buyers see your home on Zillow by listing For Sale by Owner (FSBO).
List your homeWhat's special
Private suitePrivate wooded landLoft-style bonus areaHot tubStunning landscapingFlex roomPrimary suite
Zillow last checked:
Listing updated:
Listed by:
Liz Miller Office:812-858-2400,
ERA FIRST ADVANTAGE REALTY, INC
Bought with:
William Ritter, RB14046968
@properties
Source: IRMLS,MLS#: 202516600
Facts & features
Interior
Bedrooms & bathrooms
- Bedrooms: 5
- Bathrooms: 5
- Full bathrooms: 4
- 1/2 bathrooms: 1
Bedroom 1
- Level: Upper
Bedroom 2
- Level: Upper
Dining room
- Level: Main
- Area: 81
- Dimensions: 9 x 9
Family room
- Level: Main
- Area: 312
- Dimensions: 26 x 12
Kitchen
- Level: Main
- Area: 221
- Dimensions: 17 x 13
Living room
- Level: Main
- Area: 667
- Dimensions: 29 x 23
Office
- Area: 108
- Dimensions: 12 x 9
Heating
- Natural Gas
Cooling
- Central Air, Multi Units
Appliances
- Included: Dishwasher, Microwave, Refrigerator, Gas Cooktop, Electric Oven
Features
- Flooring: Hardwood, Carpet, Tile, Vinyl
- Windows: Window Treatments
- Basement: Partial,Unfinished,Block
- Number of fireplaces: 2
- Fireplace features: Family Room
Interior area
- Total structure area: 5,173
- Total interior livable area: 4,223 sqft
- Finished area above ground: 4,223
- Finished area below ground: 0
Property
Parking
- Total spaces: 2.5
- Parking features: Attached, Concrete
- Attached garage spaces: 2.5
- Has uncovered spaces: Yes
Features
- Levels: Two
- Stories: 2
- Exterior features: Play/Swing Set
- Fencing: Chain Link
Lot
- Size: 1.31 Acres
- Dimensions: 262x218
- Features: 0-2.9999, City/Town/Suburb
Details
- Additional structures: Garden Shed, Shed
- Parcel number: 820430002455.008019
Construction
Type & style
- Home type: SingleFamily
- Architectural style: L-Type,Traditional
- Property subtype: Single Family Residence
Materials
- Wood Siding
- Roof: Rolled/Hot Mop,Shingle
Condition
- New construction: No
- Year built: 1976
Utilities & green energy
- Sewer: Public Sewer
- Water: Public
Community & HOA
Community
- Security: Radon System
- Subdivision: Evergreen Acres
Location
- Region: Evansville
Financial & listing details
- Tax assessed value: $523,000
- Annual tax amount: $3,520
- Date on market: 5/8/2025
- Listing terms: Conventional,VA Loan
Price history
| Date | Event | Price |
|---|---|---|
| 11/17/2025 | Sold | $532,900 |
Source:  IRMLS #202516600 Report a problem IRMLS #202516600 Report a problem | ||
| 9/29/2025 | Pending sale | $532,900 |
Source: IRMLS #202516600 Report a problem | ||
| 8/5/2025 | Price change | $532,900-0.4% |
Source: IRMLS #202516600 Report a problem | ||
| 6/2/2025 | Price change | $534,900-2.7% |
Source: IRMLS #202516600 Report a problem | ||
| 5/8/2025 | Listed for sale | $549,900+94.4% |
Source: IRMLS #202516600 Report a problem | ||
| 9/21/2018 | Sold | $282,900-2.4%$67/sqft |
Source: Agent Provided Report a problem | ||
| 5/24/2018 | Listed for sale | $289,900+8.6%$69/sqft |
Source: FC TUCKER EMGE REALTORS #201821968 Report a problem | ||
| 12/10/2015 | Sold | $267,000-4.6%$63/sqft |
Source: Agent Provided Report a problem | ||
| 8/8/2015 | Price change | $279,900-6.7%$66/sqft |
Source: F.C. Tucker Emge REALTORS #201503238 Report a problem | ||
| 3/24/2015 | Price change | $299,900-6.2%$71/sqft |
Source: F.C. Tucker Emge REALTORS Newburgh #201503238 Report a problem | ||
| 1/29/2015 | Price change | $319,700-5.7%$76/sqft |
Source: F.C. Tucker Emge REALTORS Newburgh #201503238 Report a problem | ||
| 12/30/2014 | Price change | $339,000-2.6%$80/sqft |
Source: BERKSHIRE HATHAWAY HOMESERVICES, INDIANA REALTY #201439356 Report a problem | ||
| 11/13/2014 | Pending sale | $347,900$82/sqft |
Source: BERKSHIRE HATHAWAY HOMESERVICES, INDIANA REALTY #201439356 Report a problem | ||
| 11/4/2014 | Price change | $347,900-4.7%$82/sqft |
Source: BERKSHIRE HATHAWAY HOMESERVICES, INDIANA REALTY #201439356 Report a problem | ||
| 9/6/2014 | Listed for sale | $364,900$86/sqft |
Source: Prudential Indiana Realty #eps-1376136409-1409944692 Report a problem | ||
Public tax history
| Year | Property taxes | Tax assessment |
|---|---|---|
| 2025 | $3,513 +5.7% | $523,000 +65.5% |
| 2024 | $3,323 -5.6% | $316,000 +3.4% |
| 2023 | $3,521 -1.6% | $305,700 -0.5% |
| 2022 | $3,580 -7.8% | $307,200 -23.8% |
| 2021 | $3,883 +21.3% | $403,200 +13.6% |
| 2020 | $3,202 -0.9% | $354,900 +20.1% |
| 2019 | $3,231 -0.1% | $295,500 |
| 2018 | $3,235 -1.3% | $295,500 +0.5% |
| 2017 | $3,279 | $294,000 -2.6% |
| 2016 | $3,279 +1.9% | $301,800 +1.2% |
| 2014 | $3,218 +0.3% | $298,300 +15.5% |
| 2013 | $3,208 +1.7% | $258,200 -13% |
| 2012 | $3,156 +22.8% | $296,800 +0.8% |
| 2011 | $2,571 +6% | $294,300 |
| 2010 | $2,426 +39% | $294,300 +20.7% |
| 2009 | $1,746 | $243,900 -0.5% |
| 2008 | -- | $245,100 |
| 2007 | -- | $245,100 |
| 2006 | -- | -- |
| 2003 | -- | $114,300 |
| 2001 | -- | $114,300 |
Find assessor info on the county website
Neighborhood: 47710
Nearby homes
- $50,400-- bd-- ba-- sqft8205 Berry Dr, Evansville, IN 47710Off Market
- $338,5004 bd3 ba2.6k sqft8213 Berry Dr, Evansville, IN 47710Off Market
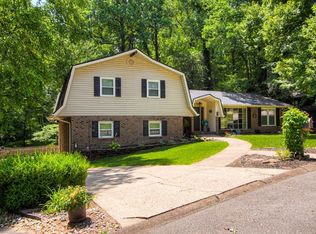
- $343,1004 bd3 ba2.4k sqft8201 Berry Ct, Evansville, IN 47710Off Market
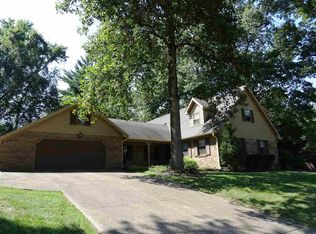
- $459,0003 bd4 ba3.3k sqft8216 Berry Dr, Evansville, IN 47710Sold
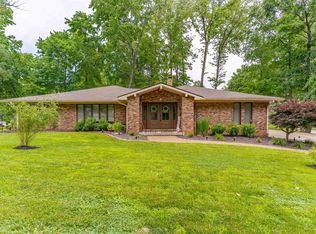
- $285,0004 bd3 ba2.4k sqft8217 Berry Dr, Evansville, IN 47710Pending
- $330,1003 bd2 ba2.6k sqft8205 Berry Dr, Evansville, IN 47710Off Market
- $345,6003 bd2 ba2.2k sqft8220 Berry Dr, Evansville, IN 47710Off Market
- $381,6004 bd3 ba3.2k sqft8221 Berry Dr, Evansville, IN 47710Off Market
Nearby schools
GreatSchools rating
- 7/10Highland Elementary SchoolGrades: K-5Distance: 0.9 mi
- 9/10Thompkins Middle SchoolGrades: 6-8Distance: 2.3 mi
- 7/10Central High SchoolGrades: 9-12Distance: 1.7 mi
Schools provided by the listing agent
- Elementary: Highland
- Middle: Thompkins
- High: Central
- District: Evansville-Vanderburgh School Corp.
Source: IRMLS. This data may not be complete. We recommend contacting the local school district to confirm school assignments for this home.


Get pre-qualified for a loan
At Zillow Home Loans, we can pre-qualify you in as little as 5 minutes with no impact to your credit score.An equal housing lender. NMLS #10287.
Sell for more on Zillow
Get a Zillow Showcase℠ listing at no additional cost and you could sell for .
$540,700
2% more
+$10,814
With Zillow Showcase(estimated)
$551,514
- Indiana
- Vanderburgh County
- Evansville
- 47710
- 8209 Berry Dr
Nearby cities
Nearby neighborhoods
Nearby zip codes
Other Evansville Topics
