Enjoy a fantastic location with beautiful lake views and lake access. This spacious home offers over 2,400 sq ft of living space, featuring 4 bedrooms and 2.5 baths. The private main-bedroom balcony is the perfect spot to unwind and take in the scenery. With great bones and plenty of potential, this property is ready for someone to bring it back to its full glory. Come take a look and imagine the possibilities.
Pending
$285,000
8217 Berry Dr, Evansville, IN 47710
4beds
2,405sqft
:
Get pre-qualified$1,845/mo
Single Family Residence
Built in 1974
0.65 Acres Lot
$285,400 Zestimate®
$--/sqft
$-- HOA
What's special
Lake accessPrivate main-bedroom balconyBeautiful lake viewsSpacious home
- 48 days |
- 74 |
- 2 |
Likely to sell faster than
Zillow last checked:
Listing updated:
Listed by:
Richard MacPherson Cell:812-746-8443,
KELLER WILLIAMS CAPITAL REALTY
Source: IRMLS,MLS#: 202624241
Facts & features
Interior
Bedrooms & bathrooms
- Bedrooms: 4
- Bathrooms: 3
- Full bathrooms: 2
- 1/2 bathrooms: 1
Bedroom 1
- Level: Upper
Bedroom 2
- Level: Upper
Dining room
- Level: Main
- Area: 308
- Dimensions: 14 x 22
Family room
- Level: Main
- Area: 306
- Dimensions: 17 x 18
Kitchen
- Level: Main
- Area: 252
- Dimensions: 18 x 14
Living room
- Level: Main
- Area: 308
- Dimensions: 22 x 14
Heating
- Electric, Forced Air, Heat Pump
Cooling
- Central Air, Heat Pump, Multi Units
Appliances
- Included: Disposal, Dishwasher, Microwave, Refrigerator, Electric Range
- Laundry: Electric Dryer Hookup, Main Level, Washer Hookup
Features
- Cathedral Ceiling(s), Ceiling Fan(s), Walk-In Closet(s), Countertops-Solid Surf, Crown Molding, Eat-in Kitchen, Kitchen Island, Tub/Shower Combination, Formal Dining Room
- Flooring: Carpet, Vinyl
- Basement: Partial,Block
- Number of fireplaces: 2
- Fireplace features: Family Room, Living Room, Wood Burning
Interior area
- Total structure area: 2,895
- Total interior livable area: 2,405 sqft
- Finished area above ground: 2,405
- Finished area below ground: 0
Video & virtual tour
Property
Parking
- Total spaces: 2
- Parking features: Attached
- Attached garage spaces: 2
Accessibility
- Accessibility features: Chair Rail
Features
- Levels: Three Story
- Stories: 3
- Patio & porch: Deck
- Exterior features: Balcony
- Fencing: None
- Has view: Yes
- View description: Water
- Has water view: Yes
- Water view: Water
- Frontage length: Channel/Canal Frontage(0),Water Frontage(0)
Lot
- Size: 0.65 Acres
- Dimensions: 104x273
- Features: Irregular Lot, City/Town/Suburb
Details
- Parcel number: 820430002455.006019
- Zoning: R-1
Construction
Type & style
- Home type: SingleFamily
- Architectural style: Other
- Property subtype: Single Family Residence
Materials
- Brick, Cedar
- Roof: Shingle
Condition
- New construction: No
- Year built: 1974
Utilities & green energy
- Sewer: City
- Water: City
Community & HOA
Community
- Subdivision: Evergreen Acres
Location
- Region: Evansville
Financial & listing details
- Tax assessed value: $284,000
- Annual tax amount: $1,892
- Date on market: 6/19/2026
- Listing terms: Cash,Conventional
Estimated market value
$285,400
$271,000 - $300,000
$3,107/mo
Price history
| Date | Event | Price |
|---|---|---|
| 6/25/2026 | Pending sale | $285,000 |
Source:  IRMLS #202624241 Report a problem IRMLS #202624241 Report a problem | ||
| 6/19/2026 | Listed for sale | $285,000+24% |
Source: IRMLS #202624241 Report a problem | ||
| 3/2/2015 | Listing removed | $229,900$96/sqft |
Source: F.C. Tucker Emge Realtors #201449765 Report a problem | ||
| 11/13/2014 | Listed for sale | $229,900+25.3%$96/sqft |
Source: F.C. Tucker Emge REALTORS Report a problem | ||
| 8/23/1999 | Sold | $183,500$76/sqft |
Source: Agent Provided Report a problem | ||
Public tax history
| Year | Property taxes | Tax assessment |
|---|---|---|
| 2025 | $2,199 +9.9% | $284,000 +0.6% |
| 2024 | $2,000 +69.8% | $282,400 +3.1% |
| 2023 | $1,178 +11.2% | $273,800 +42.4% |
| 2022 | $1,059 +10.8% | $192,300 +7% |
| 2021 | $956 -31.5% | $179,700 |
| 2020 | $1,395 +1% | $179,700 -5.9% |
| 2019 | $1,381 +2.7% | $190,900 |
| 2018 | $1,345 +8% | $190,900 +1.1% |
| 2017 | $1,245 | $188,800 +2.6% |
| 2016 | $1,245 +1.1% | $184,000 -0.2% |
| 2014 | $1,232 -31.3% | $184,300 -0.9% |
| 2013 | $1,793 +0% | $185,900 +0.6% |
| 2012 | $1,793 +17.4% | $184,700 -3.2% |
| 2011 | $1,527 +6% | $190,800 |
| 2010 | $1,441 +10.5% | $190,800 |
| 2009 | $1,305 | $190,800 +1.6% |
| 2008 | -- | $187,800 +3.2% |
| 2007 | -- | $181,900 |
| 2006 | -- | -- |
| 2003 | -- | $73,700 |
| 2001 | -- | $73,700 |
Find assessor info on the county website
Monthly payment
Est. payment
Payment breakdown
Explore the cost of this home by adjusting the details. Changes won't be saved.Climate risks
Neighborhood: 47710
Nearby schools
GreatSchools rating
- 7/10Highland Elementary SchoolGrades: K-5Distance: 0.9 mi
- 9/10Thompkins Middle SchoolGrades: 6-8Distance: 2.3 mi
- 7/10Central High SchoolGrades: 9-12Distance: 1.7 mi
Schools provided by the listing agent
- Elementary: Highland
- Middle: Thompkins
- High: Central
- District: Evansville-Vanderburgh School Corp.
Source: IRMLS. This data may not be complete. We recommend contacting the local school district to confirm school assignments for this home.
- $378,7004 bd3 ba3.2k sqft8221 Berry Dr, Evansville, IN 47710Off Market
- $338,2004 bd3 ba2.6k sqft8213 Berry Dr, Evansville, IN 47710Off Market
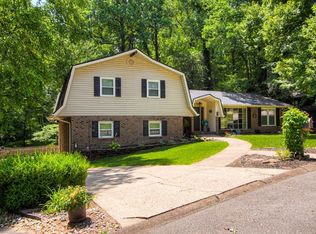
- $307,2003 bd2 ba2.1k sqft8225 Berry Dr, Evansville, IN 47710Off Market
- $344,0003 bd2 ba2.2k sqft8220 Berry Dr, Evansville, IN 47710Off Market
- $459,0003 bd4 ba3.3k sqft8216 Berry Dr, Evansville, IN 47710Sold
- $532,9005 bd5 ba4.2k sqft8209 Berry Dr, Evansville, IN 47710Sold
- $281,1003 bd2 ba1.7k sqft413 Pine Pl, Evansville, IN 47710Off Market
- $282,5003 bd2 ba1.8k sqft417 Pine Pl, Evansville, IN 47710Sold
A local agent can set up tours, give advice and negotiate with sellers.
Similar homes
- $289,3004 bd3 ba2.2k sqft5901 Foxboro Ln, Evansville, IN 47710For Sale
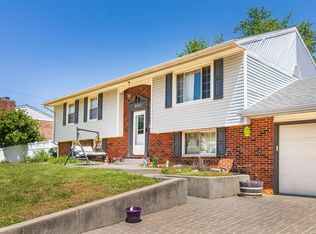 MLS ID #202618661, Andros L'Grand, KELLER WILLIAMS CAPITAL REALTY. IRMLS
 - $--2 bd1 ba2.1k sqft5020 N Evans Ave, Evansville, IN 47711Auction
 MLS ID #202630090, Dustin Nevil, RALPH SMITH AUCTION REALTY LLC. IRMLS
 - $341,0004 bd3 ba2.7k sqft616 Beringer Dr, Evansville, IN 47711For Sale
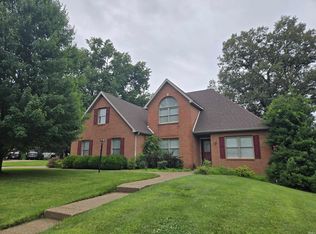 MLS ID #202625555, Stacy J Stevens, Landmark Realty & Development, Inc. IRMLS
 - $175,0003 bd2 ba1.6k sqft1163 Stonebridge Rd, Evansville, IN 47710For Sale
 MLS ID #202631554, Chelsea Caswell, KELLER WILLIAMS CAPITAL REALTY. IRMLS
 - $275,0003 bd2 ba1.6k sqft706 Lancelot Dr, Evansville, IN 47711For SaleMLS ID #202623828, Trae Dauby, Dauby Real Estate. IRMLS
- $276,9003 bd2 ba1.9k sqft2319 Sharon Pl, Evansville, IN 47725For SaleMLS ID #202617618, Deanne S Naas, F.C. TUCKER EMGE. IRMLS
- $308,0003 bd3 ba2.1k sqft9140 Southport Dr, Evansville, IN 47711For SaleMLS ID #202607264, Jerrod W Eagleson, KELLER WILLIAMS CAPITAL REALTY. IRMLS
- $309,0003 bd3 ba2.4k sqft2321 Mount Auburn Rd, Evansville, IN 47720For SaleMLS ID #202624372, Missy M Mosby, F.C. TUCKER EMGE. IRMLS
- $269,0003 bd2 ba1.4k sqft520 Riecken Dr, Evansville, IN 47711For SaleMLS ID #202624672, Brittany Blume, GOEBEL COMMERCIAL REALTY, INC. IRMLS
- $275,0003 bd2 ba1.8k sqft200 S Royal Ave, Evansville, IN 47715For SaleMLS ID #202630837, Liz Miller, ERA FIRST ADVANTAGE REALTY, INC. IRMLS
- $335,5003 bd2 ba1.8k sqft11911 Carol Heights Ln, Evansville, IN 47712For SaleMLS ID #202631675, Ireland Martin, Catanese Real Estate. IRMLS
- $303,0003 bd3 ba1.7k sqft7100 E Gum St, Evansville, IN 47715For SaleMLS ID #202631256, Randal L Folz, FOLZ REALTORS. IRMLS
- $255,0003 bd3 ba2.1k sqft3229 Autumnwood Way, Evansville, IN 47715For SaleMLS ID #202629548, Trae Dauby, Dauby Real Estate. IRMLS
- $299,0004 bd2 ba2.1k sqft1415 Martin Ln, Evansville, IN 47715For SaleMLS ID #202624177, Sherry S Hancock, ERA FIRST ADVANTAGE REALTY, INC. IRMLS
- $284,0003 bd2 ba1.8k sqft1311 Southfield Rd, Evansville, IN 47715For SaleMLS ID #202622074, Randy K Brown, F.C. TUCKER EMGE. IRMLS
- $339,9004 bd3 ba2.1k sqft835 Groveview Ct, Evansville, IN 47711For SaleMLS ID #202630975, Michael Fisher, 4Realty, LLC. IRMLS
- $--2 bd2 ba1.2k sqft42 N Kelsey Ave, Evansville, IN 47711AuctionMLS ID #202630142, Trent C Sohn, SOHN & ASSOCIATES, LTD.. IRMLS
- $234,9004 bd3 ba2.6k sqft1827 N Saint Joseph Ave, Evansville, IN 47720For SaleMLS ID #202625279, Suzanne Ready-Pierce, ERA FIRST ADVANTAGE REALTY, INC. IRMLS
- $363,0004 bd3 ba2.2k sqft4100 Clover Dr, Evansville, IN 47711For SaleMLS ID #202627735, Kelsey Simmons, F.C. TUCKER EMGE. IRMLS
- $329,9005 bd4 ba3.4k sqft273 S Sonntag Ave, Evansville, IN 47712For SaleMLS ID #202631254, Shelley McGolden, J Realty LLC. IRMLS
