Stunning Home in Cap Rock Ridge! Located in South Abilene and within Wylie ISD, this Beautiful 4 bedroom, 2.5 bath home is IDEAL!
From the eye catching Stone and Brick Exterior to the gorgeous, open interior this property is both functional and aesthetically satisfying. Rich hardwood and tile line the common areas and primary floors, stainless steel appliances equip the kitchen, and granite tops the counters. A stone fronted fireplace is an attractive focal point in the living area and plenty of windows provide an abundance of natural light. The bedrooms are laid out in a split arrangement, with the primary being ensuite. Features are spa like, including a beautifully tiled walk in shower, a picturesque bathtub, double vanities, and his and hers closets. The beauty continues outside with a stone patio and thoughtful landscaping. The perfect place to enjoy friends, family and solitude. Roof is approximately 1 year old. 8209 Cimarron is a must see! Come check it out!
Sold
Price Unknown
8209 Cimarron Trl, Abilene, TX 79606
4beds
2,307sqft
Single Family Residence
Built in 2016
10,759 Square Feet Lot
$430,800 Zestimate®
$--/sqft
$3,776 Estimated rent
Home value
$430,800
$401,000 - $461,000
$3,776/mo
Zestimate® history
Owner options
List your home for rent
$3,776/mo
Rent Zestimate®
Find your next renter with Zillow Rental Manager. Plus, with online applications, you can quickly screen prospective tenants – for free.
$3,776/mo
Rent Zestimate®
Refinance and save
$250/mo
Est. payment
Refinancing to a lower rate could help reduce your monthly payments and save thousands over the life of the loan.
$250/mo
Est. payment
Explore your selling options
Work with a Zillow partner agent
Leverage their expertise and Zillow's premium Showcase listings to get your home seen by more buyers.
Get startedList with your own agent
Get your home in front of millions of buyers by listing it on Zillow.
Learn how to do itSell it yourself
Take full control of how buyers see your home on Zillow by listing For Sale by Owner (FSBO).
List your homeWhat's special
Stone and brick exteriorHis and hers closetsPicturesque bathtubStone patioThoughtful landscapingDouble vanitiesGorgeous open interior
Zillow last checked:
Listing updated:
Listed by:
Suzanne Fulkerson 0660781,
Real Broker
Bought with:
Kim Cheng
BHHS Premier Properties
Source: NTREIS,MLS#: 21177554
Facts & features
Interior
Bedrooms & bathrooms
- Bedrooms: 4
- Bathrooms: 3
- Full bathrooms: 2
- 1/2 bathrooms: 1
Primary bedroom
- Features: Ceiling Fan(s), Double Vanity, En Suite Bathroom, Separate Shower, Walk-In Closet(s)
- Level: First
- Dimensions: 15 x 14
Bedroom
- Features: Ceiling Fan(s), Split Bedrooms
- Level: First
- Dimensions: 11 x 12
Bedroom
- Features: Ceiling Fan(s), Split Bedrooms, Walk-In Closet(s)
- Level: First
- Dimensions: 11 x 11
Bedroom
- Features: Ceiling Fan(s), Split Bedrooms, Walk-In Closet(s)
- Level: First
- Dimensions: 11 x 12
Living room
- Features: Ceiling Fan(s), Fireplace
- Level: First
- Dimensions: 20 x 19
Heating
- Central, Electric, Fireplace(s)
Cooling
- Central Air, Ceiling Fan(s), Electric
Appliances
- Included: Dishwasher, Electric Oven, Gas Cooktop, Disposal, Microwave
- Laundry: Washer Hookup, Electric Dryer Hookup, Laundry in Utility Room
Features
- Decorative/Designer Lighting Fixtures, Double Vanity, Eat-in Kitchen, Granite Counters, High Speed Internet, Open Floorplan, Pantry, Cable TV, Walk-In Closet(s)
- Flooring: Carpet, Hardwood, Tile
- Windows: Window Coverings
- Has basement: No
- Number of fireplaces: 1
- Fireplace features: Gas Starter, Living Room, Stone, Wood Burning
Interior area
- Total interior livable area: 2,307 sqft
Property
Parking
- Total spaces: 2
- Parking features: Driveway, Garage, Garage Faces Side
- Attached garage spaces: 2
- Has uncovered spaces: Yes
Features
- Levels: One
- Stories: 1
- Patio & porch: Front Porch, Patio, Covered
- Exterior features: Private Yard, Rain Gutters
- Pool features: None
- Fencing: Back Yard,Privacy,Wood
Lot
- Size: 10,759 Square Feet
- Features: Back Yard, Lawn, Landscaped, Subdivision, Sprinkler System
- Residential vegetation: Grassed
Details
- Parcel number: 993549
Construction
Type & style
- Home type: SingleFamily
- Architectural style: Traditional,Detached
- Property subtype: Single Family Residence
Materials
- Brick, Rock, Stone
- Foundation: Slab
- Roof: Composition
Condition
- Year built: 2016
Utilities & green energy
- Sewer: Public Sewer
- Water: Public
- Utilities for property: Sewer Available, Water Available, Cable Available
Community & HOA
Community
- Security: Security System Owned
- Subdivision: Caprock Rdg Add Sec 1
HOA
- Has HOA: Yes
- Services included: Association Management
- HOA fee: $250 annually
- HOA name: Caprock Ridge HOA
- HOA phone: 325-669-4227
Location
- Region: Abilene
Financial & listing details
- Tax assessed value: $371,288
- Annual tax amount: $9,127
- Date on market: 2/14/2026
- Cumulative days on market: 25 days
- Listing terms: Cash,Conventional,FHA,VA Loan
- Exclusions: Washer, Dryer, patio furniture
Price history
| Date | Event | Price |
|---|---|---|
| 5/6/2026 | Sold | -- |
Source: NTREIS #21177554 Report a problem | ||
| 3/17/2026 | Pending sale | $435,000$189/sqft |
Source: NTREIS #21177554 Report a problem | ||
| 3/11/2026 | Contingent | $435,000$189/sqft |
Source: NTREIS #21177554 Report a problem | ||
| 2/14/2026 | Listed for sale | $435,000+16%$189/sqft |
Source: NTREIS #21177554 Report a problem | ||
| 1/11/2022 | Listing removed | -- |
Source: Owner Report a problem | ||
| 12/4/2021 | Pending sale | $375,000-2.6%$163/sqft |
Source: Owner Report a problem | ||
| 11/23/2021 | Listed for sale | $385,000+31.4%$167/sqft |
Source: Owner Report a problem | ||
| 8/1/2017 | Sold | -- |
Source: Agent Provided Report a problem | ||
| 7/7/2017 | Pending sale | $293,000$127/sqft |
Source: Abilene #13464675 Report a problem | ||
| 4/4/2017 | Price change | $293,000-0.3%$127/sqft |
Source: Keller Williams - Abilene #13464675 Report a problem | ||
| 11/15/2016 | Price change | $294,000-1.7%$127/sqft |
Source: Keller Williams Realty #13464675 Report a problem | ||
| 10/21/2016 | Price change | $299,000-1.8%$130/sqft |
Source: Keller Williams - Abilene #13464675 Report a problem | ||
| 9/19/2016 | Listed for sale | $304,500$132/sqft |
Source: Keller Williams Realty #13464675 Report a problem | ||
Public tax history
| Year | Property taxes | Tax assessment |
|---|---|---|
| 2025 | $7,072 -10.3% | $371,288 -3.9% |
| 2024 | $7,886 +23.1% | $386,407 +8.3% |
| 2023 | $6,407 -12.1% | $356,802 +3.7% |
| 2022 | $7,285 | $344,055 +3.2% |
| 2021 | -- | $333,470 +6.2% |
| 2020 | $8,092 -0.3% | $314,122 +1.3% |
| 2019 | $8,120 +34.6% | $310,061 +2.4% |
| 2018 | $6,035 | $302,882 +25.6% |
| 2017 | $6,035 +843.5% | $241,074 +809% |
| 2016 | $640 +356.3% | $26,522 +21.4% |
| 2015 | $140 | $21,841 +250% |
| 2014 | $140 | $6,240 |
Find assessor info on the county website
Neighborhood: Far Southside
Nearby homes
- $--4 bd3 ba2.3k sqft8217 Cimarron Trl, Abilene, TX 79606Sold

- $--4 bd3 ba2.3k sqft8201 Cimarron Trl, Abilene, TX 79606Sold

- $428,4004 bd-- ba2.3k sqft3701 Kady Rdg, Abilene, TX 79606Off Market
- $--4 bd3 ba2.6k sqft8301 Cimarron Trl, Abilene, TX 79606Sold
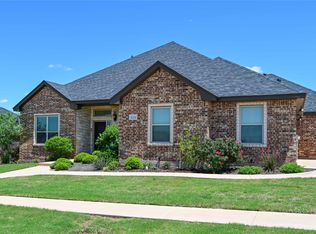
- $470,3003 bd3 ba2.5k sqft3709 Nobles Ranch Rd, Abilene, TX 79606Off Market
- $406,8004 bd2 ba2.4k sqft3709 Kady Rdg, Abilene, TX 79606Off Market
- $--3 bd2 ba2.1k sqft8309 Cimarron Trl, Abilene, TX 79606Sold
- $507,5004 bd3 ba2.7k sqft3717 Nobles Ranch Rd, Abilene, TX 79606Off Market
Nearby schools
GreatSchools rating
- 9/10Wylie West Junior High SchoolGrades: 5-8Distance: 0.4 mi
- 7/10Wylie High SchoolGrades: 9-12Distance: 1.8 mi
- 9/10Wylie Intermediate SchoolGrades: 3-4Distance: 0.6 mi
Schools provided by the listing agent
- Elementary: Wylie West
- High: Wylie
- District: Wylie ISD, Taylor Co.
Source: NTREIS. This data may not be complete. We recommend contacting the local school district to confirm school assignments for this home.
- Texas
- Taylor County
- Abilene
- 79606
- Far Southside
- 8209 Cimarron Trl
Nearby cities
Nearby neighborhoods
Nearby zip codes
Other Abilene Topics
