Located in highly sought-after Stonebridge Ranch, this McKinney home has been thoughtfully updated and is truly move-in ready. From the moment you walk in, you’ll notice the hand-scraped wood floors and a floor-to-ceiling stone fireplace that anchors the main living space. The details throughout—shiplap accents, crown molding, and upgraded tile work—give the home a clean, custom feel without overdoing it.
The layout is open and functional, with a kitchen that’s been remodeled to actually live in—granite countertops, updated lighting, custom shelving, and a modern backsplash. It flows well for both everyday living and hosting.
The primary suite is spacious, with a fully redone bathroom featuring a frameless glass shower, updated finishes, and a custom closet that adds real, usable storage. Outside is where this property really separates itself. The backyard has been dialed in with Zoysia sod, improved drainage, and a pergola-covered patio that’s set up for relaxing or entertaining. There’s also a new board-on-board fence for added privacy.
Additional upgrades include updated lighting, a Lennox smart thermostat, fiber internet access, and a garage with a built-in workbench.
Living in Stonebridge Ranch means access to some of the best amenities in McKinney—parks, trails, lakes, pools, tennis, pickleball, and more.
If you’re looking for a well-maintained, updated home in a proven neighborhood, this one is worth a serious look.
Sold
Price Unknown
8209 Clear Bay, McKinney, TX 75072
3beds
1,782sqft
Single Family Residence
Built in 2004
6,969 Square Feet Lot
$428,500 Zestimate®
$--/sqft
$2,385 Estimated rent
Home value
$428,500
$407,000 - $454,000
$2,385/mo
Zestimate® history
Owner options
List your home for rent
$2,385/mo
Rent Zestimate®
Find your next renter with Zillow Rental Manager. Plus, with online applications, you can quickly screen prospective tenants – for free.
$2,385/mo
Rent Zestimate®
Refinance and save
$1,050/mo
Est. payment
Refinancing to a lower rate could help reduce your monthly payments and save thousands over the life of the loan.
$1,050/mo
Est. payment
Explore your selling options
Work with a Zillow partner agent
Leverage their expertise and Zillow's premium Showcase listings to get your home seen by more buyers.
Get startedList with your own agent
Get your home in front of millions of buyers by listing it on Zillow.
Learn how to do itSell it yourself
Take full control of how buyers see your home on Zillow by listing For Sale by Owner (FSBO).
List your homeWhat's special
Floor-to-ceiling stone fireplaceUpdated lightingUpdated finishesHand-scraped wood floorsCustom shelvingGranite countertopsModern backsplash
Zillow last checked:
Listing updated:
Listed by:
Gary Bourgeois 0825801 214-460-8234,
VBRG, LLC 214-460-8234,
Bradley Tiegs 0668238 214-460-8234,
VBRG, LLC
Bought with:
Nav Singh, 0677564
Signature Real Estate Group
Source: NTREIS,MLS#: 21256922
Facts & features
Interior
Bedrooms & bathrooms
- Bedrooms: 3
- Bathrooms: 2
- Full bathrooms: 2
Primary bedroom
- Features: Closet Cabinetry, Ceiling Fan(s), Dual Sinks, Garden Tub/Roman Tub, Separate Shower, Walk-In Closet(s)
- Level: First
- Dimensions: 14 x 18
Bedroom
- Features: Ceiling Fan(s)
- Level: First
- Dimensions: 10 x 12
Bedroom
- Features: Ceiling Fan(s)
- Level: First
- Dimensions: 12 x 12
Breakfast room nook
- Level: First
- Dimensions: 7 x 10
Dining room
- Level: First
- Dimensions: 7 x 10
Other
- Features: Dual Sinks, Garden Tub/Roman Tub
- Level: First
- Dimensions: 11 x 11
Other
- Level: First
- Dimensions: 5 x 8
Kitchen
- Features: Eat-in Kitchen, Granite Counters, Kitchen Island, Pantry, Stone Counters
- Level: First
- Dimensions: 12 x 22
Living room
- Features: Ceiling Fan(s), Fireplace
- Level: First
- Dimensions: 16 x 17
Heating
- Central
Cooling
- Central Air, Ceiling Fan(s)
Appliances
- Included: Dishwasher, Electric Range, Disposal, Microwave
Features
- Decorative/Designer Lighting Fixtures, Double Vanity, Eat-in Kitchen, Granite Counters, High Speed Internet, Open Floorplan, Cable TV, Walk-In Closet(s)
- Flooring: Carpet, Hardwood, Tile
- Windows: Bay Window(s), Window Coverings
- Has basement: No
- Number of fireplaces: 1
- Fireplace features: Stone
Interior area
- Total interior livable area: 1,782 sqft
Property
Parking
- Total spaces: 2
- Parking features: Garage Faces Front, Garage
- Attached garage spaces: 2
Features
- Levels: One
- Stories: 1
- Patio & porch: Covered
- Exterior features: Rain Gutters
- Pool features: None
- Fencing: Wood
Lot
- Size: 6,969 Square Feet
- Features: Back Yard, Interior Lot, Lawn
Details
- Parcel number: R806400G01301
Construction
Type & style
- Home type: SingleFamily
- Architectural style: Traditional,Detached
- Property subtype: Single Family Residence
Materials
- Brick, Wood Siding
- Foundation: Slab
- Roof: Composition
Condition
- Year built: 2004
Utilities & green energy
- Sewer: Public Sewer
- Water: Public
- Utilities for property: Electricity Connected, Natural Gas Available, Sewer Available, Separate Meters, Underground Utilities, Water Available, Cable Available
Community & HOA
Community
- Features: Fitness Center, Sidewalks
- Security: Smoke Detector(s)
- Subdivision: Fountain View Phase Two
HOA
- Has HOA: Yes
- Services included: All Facilities, Maintenance Grounds
- HOA fee: $1,050 annually
- HOA name: Stonebridge Ranch
- HOA phone: 972-943-2828
Location
- Region: Mckinney
Financial & listing details
- Tax assessed value: $435,816
- Annual tax amount: $5,965
- Date on market: 5/14/2026
- Cumulative days on market: 41 days
- Listing terms: Cash,Conventional,1031 Exchange,FHA,Texas Vet,VA Loan
Price history
| Date | Event | Price |
|---|---|---|
| 7/7/2026 | Sold | -- |
Source: NTREIS #21256922 Report a problem | ||
| 7/1/2026 | Pending sale | $429,999$241/sqft |
Source: NTREIS #21256922 Report a problem | ||
| 6/18/2026 | Contingent | $429,999$241/sqft |
Source: NTREIS #21256922 Report a problem | ||
| 6/8/2026 | Price change | $429,999-2.3%$241/sqft |
Source: NTREIS #21256922 Report a problem | ||
| 5/14/2026 | Listed for sale | $440,000-2%$247/sqft |
Source: NTREIS #21256922 Report a problem | ||
| 7/17/2025 | Listing removed | $449,000$252/sqft |
Source: NTREIS #20872443 Report a problem | ||
| 7/1/2025 | Price change | $449,000-2%$252/sqft |
Source: NTREIS #20872443 Report a problem | ||
| 6/23/2025 | Listed for sale | $458,000$257/sqft |
Source: NTREIS #20872443 Report a problem | ||
| 6/5/2025 | Pending sale | $458,000$257/sqft |
Source: NTREIS #20872443 Report a problem | ||
| 5/28/2025 | Contingent | $458,000$257/sqft |
Source: NTREIS #20872443 Report a problem | ||
| 5/16/2025 | Listed for sale | $458,000+55.3%$257/sqft |
Source: NTREIS #20872443 Report a problem | ||
| 5/29/2019 | Sold | -- |
Source: Agent Provided Report a problem | ||
| 5/7/2019 | Pending sale | $295,000$166/sqft |
Source: My Castle Realty #14082116 Report a problem | ||
| 4/14/2019 | Listed for sale | $295,000+23%$166/sqft |
Source: Owner Report a problem | ||
| 5/11/2016 | Sold | -- |
Source: Agent Provided Report a problem | ||
| 3/20/2016 | Pending sale | $239,900$135/sqft |
Source: RE/MAX Prestige #13340711 Report a problem | ||
| 3/17/2016 | Listed for sale | $239,900+4.3%$135/sqft |
Source: RE/MAX Prestige #13340711 Report a problem | ||
| 3/7/2014 | Sold | -- |
Source: Agent Provided Report a problem | ||
| 3/5/2014 | Price change | $230,000+7%$129/sqft |
Source: Owner Report a problem | ||
| 2/16/2014 | Price change | $215,000-4.4%$121/sqft |
Source: RE/MAX Town & Country #12083376 Report a problem | ||
| 1/31/2014 | Price change | $225,000-2.2%$126/sqft |
Source: RE/MAX Town & Country #12083376 Report a problem | ||
| 1/5/2014 | Price change | $230,000+0.4%$129/sqft |
Source: Owner Report a problem | ||
| 12/17/2013 | Listed for sale | $229,000$129/sqft |
Source: Owner Report a problem | ||
Public tax history
| Year | Property taxes | Tax assessment |
|---|---|---|
| 2025 | $5,965 -4% | $435,816 +3.6% |
| 2024 | $6,214 +11.1% | $420,569 +10% |
| 2023 | $5,594 -12.7% | $382,335 +10% |
| 2022 | $6,407 -4.5% | $347,577 +10% |
| 2021 | $6,710 +3.4% | $315,979 +9% |
| 2020 | $6,487 +16.9% | $289,980 +10.2% |
| 2019 | $5,549 -3.7% | $263,172 +1.1% |
| 2018 | $5,763 +18.7% | $260,297 +6.9% |
| 2017 | $4,855 | $243,538 +12.2% |
| 2016 | $4,855 -2.2% | $217,042 +12.2% |
| 2015 | $4,966 | $193,441 +0.1% |
| 2014 | $4,966 | $193,214 +19.3% |
| 2013 | -- | $161,959 +9.3% |
| 2012 | -- | $148,222 -2.7% |
| 2011 | -- | $152,399 |
| 2010 | -- | $152,399 +0.7% |
| 2009 | -- | $151,407 -6.1% |
| 2008 | -- | $161,296 +3.7% |
| 2007 | -- | $155,589 +5.9% |
| 2006 | -- | $146,936 -1.5% |
| 2005 | -- | $149,118 +534.5% |
| 2003 | -- | $23,500 |
Find assessor info on the county website
Neighborhood: Stonebridge Ranch
Nearby homes
- $412,3003 bd2 ba2k sqft8301 Clear Bay, McKinney, TX 75070Off Market
- $488,3004 bd3 ba2.7k sqft8205 Clear Bay, McKinney, TX 75070Off Market
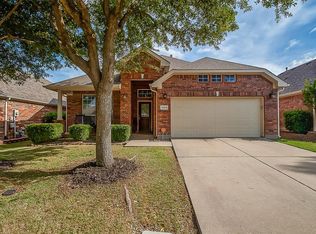
- $515,2004 bd3 ba3.1k sqft8305 Clear Bay, McKinney, TX 75070Off Market

- $416,9004 bd2 ba1.9k sqft8201 Clear Bay, McKinney, TX 75070Off Market
- $466,9004 bd3 ba2.3k sqft8212 Ontario Dr, McKinney, TX 75070Off Market
- $--4 bd2 ba2k sqft8208 Ontario Dr, McKinney, TX 75072Sold
- $458,9003 bd2 ba1.8k sqft8300 Ontario Dr, McKinney, TX 75070Off Market
- $417,6003 bd2 ba1.8k sqft8300 Ontario Dr, McKinney, TX 75072Off Market
Nearby schools
GreatSchools rating
- 9/10Dean And Mildred Bennett Elementary SchoolGrades: K-5Distance: 0.6 mi
- 7/10Leonard Evans Jr Middle SchoolGrades: 6-8Distance: 1 mi
- 7/10McKinney Boyd High SchoolGrades: 9-12Distance: 3.1 mi
Schools provided by the listing agent
- Elementary: Bennett
- Middle: Dowell
- High: Mckinney Boyd
- District: McKinney ISD
Source: NTREIS. This data may not be complete. We recommend contacting the local school district to confirm school assignments for this home.
Get a cash offer in 3 minutes
Find out how much your home could sell for in as little as 3 minutes with a no-obligation cash offer.
Estimated market value
$428,500
Get a cash offer in 3 minutes
Find out how much your home could sell for in as little as 3 minutes with a no-obligation cash offer.
Estimated market value
$428,500
- Texas
- Collin County
- McKinney
- 75072
- Stonebridge Ranch
- 8209 Clear Bay
