So you want an impeccably cared for one story home packed with quality details, an awesome private back backyard with cedar covered oversized patio, all in the sought after amenity rich Stonebridge Ranch Neighborhood! This could be the home for you. Warm wood floors, an open kitchen and living room layout, lots of windows for great light, 4 bedrooms (split bedrooms for privacy), 2 full baths, gas log fireplace, fresh paint and loads more details . This well cared for home has updated HVAC, replaced water heater, new roof & gutters in 2025, re-stained Cedar fence & pergola (with ceiling fan), plantation shutters in dining room ( which would also make a great Study-Office) and too much to list here. Don’t miss the large back yard with a beautiful mature shade tree, lots of landscaped planting beds & plenty of lawn space to enjoy, making it a rare backyard getaway.
If you are looking for a neighborhood that is loaded with amenities, Stonebridge Ranch is hard to beat. From the Beach & Tennis club to the Aquatic center, Pickleball courts, 20 ponds-lakes, over a dozen Playgrounds & Parks, extensive Trails & Bike paths & great events throughout the year to enjoy. Don’t forget the two membership Golf courses with 45 holes of championship golf.
This great home's South McKinney location makes entertainment, shopping, sports, employment, arts, and much more, a short drive away. INTEREST rate buydown available thru preferred Lender. See agent for details.
For sale
Price cut: $10K (11/20)
$414,990
8201 Clear Bay, McKinney, TX 75070
4beds
1,910sqft
Single Family Residence
Built in 2005
6,534 Square Feet Lot
$-- Zestimate®
$217/sqft
$88/mo HOA
What's special
Gas log fireplaceFresh paintUpdated hvacWarm wood floorsCedar covered oversized patioQuality detailsAwesome private back backyard
- 28 days
- 595
- 53
Zillow last checked:
Listing updated:
Listed by:
Bill Short 0495480 214-509-0808,
Ebby Halliday, Realtors 214-509-0808
Source: NTREIS,MLS#: 21419752
Facts & features
Interior
Bedrooms & bathrooms
- Bedrooms: 4
- Bathrooms: 2
- Full bathrooms: 2
Primary bedroom
- Features: Ceiling Fan(s), Dual Sinks, En Suite Bathroom, Jetted Tub, Separate Shower, Walk-In Closet(s)
- Level: First
- Dimensions: 14 x 12
Bedroom
- Features: Ceiling Fan(s), Walk-In Closet(s)
- Level: First
- Dimensions: 11 x 11
Bedroom
- Features: Ceiling Fan(s), Walk-In Closet(s)
- Level: First
- Dimensions: 10 x 10
Bedroom
- Features: Ceiling Fan(s), Walk-In Closet(s)
- Level: First
- Dimensions: 11 x 10
Breakfast room nook
- Features: Eat-in Kitchen
- Level: First
- Dimensions: 9 x 8
Dining room
- Level: First
- Dimensions: 12 x 10
Kitchen
- Features: Breakfast Bar, Eat-in Kitchen, Kitchen Island, Pantry, Walk-In Pantry
- Level: First
- Dimensions: 11 x 10
Living room
- Features: Ceiling Fan(s), Fireplace
- Level: First
- Dimensions: 16 x 16
Utility room
- Features: Utility Room
- Level: First
- Dimensions: 5 x 5
Heating
- Central, Natural Gas
Cooling
- Attic Fan, Ceiling Fan(s)
Appliances
- Included: Some Gas Appliances, Dishwasher, Gas Cooktop, Disposal, Gas Water Heater, Microwave, Plumbed For Gas
- Laundry: Washer Hookup, Dryer Hookup, ElectricDryer Hookup, GasDryer Hookup, Laundry in Utility Room
Features
- Cathedral Ceiling(s), Eat-in Kitchen, High Speed Internet, Kitchen Island, Open Floorplan, Pantry, Cable TV, Vaulted Ceiling(s)
- Flooring: Carpet, Ceramic Tile, Engineered Hardwood
- Has basement: No
- Number of fireplaces: 1
- Fireplace features: Glass Doors, Gas Log, Living Room
Interior area
- Total interior livable area: 1,910 sqft
Video & virtual tour
Property
Parking
- Total spaces: 2
- Parking features: Concrete, Driveway, Garage, Garage Door Opener
- Attached garage spaces: 2
- Has uncovered spaces: Yes
Features
- Levels: One
- Stories: 1
- Patio & porch: Covered
- Exterior features: Rain Gutters
- Pool features: None, Community
- Fencing: Wood
Lot
- Size: 6,534 Square Feet
- Dimensions: 49 x 133
- Features: Back Yard, Interior Lot, Lawn, Landscaped, Many Trees, Sprinkler System
Details
- Parcel number: R806400G01101
- Other equipment: TV Antenna
Construction
Type & style
- Home type: SingleFamily
- Architectural style: Traditional,Detached
- Property subtype: Single Family Residence
Materials
- Brick, Other, Concrete, Wood Siding
- Foundation: Other, Slab
- Roof: Composition
Condition
- Resale
- Year built: 2005
Utilities & green energy
- Sewer: Public Sewer
- Water: Public
- Utilities for property: Natural Gas Available, Sewer Available, Underground Utilities, Water Available, Cable Available
Green energy
- Energy efficient items: Thermostat
Community & HOA
Community
- Features: Clubhouse, Fishing, Golf, Lake, Other, Playground, Park, Pickleball, Pool, Tennis Court(s), Trails/Paths, Curbs, Sidewalks
- Security: Security System, Smoke Detector(s)
- Subdivision: Fountainview Ph Two
HOA
- Has HOA: Yes
- Services included: All Facilities
- HOA fee: $1,053 annually
- HOA name: Real Management Elevated Onsite
- HOA phone: 000-000-0000
Location
- Region: Mckinney
Financial & listing details
- Price per square foot: $217/sqft
- Tax assessed value: $426,164
- Annual tax amount: $7,446
- Date on market: 10/24/2026
- Cumulative days on market: 28 days
- Listing terms: Cash,Conventional,FHA,Other,Texas Vet,VA Loan
- Exclusions: Mounted TV, Mount remains.
Estimated market value
Not available
Estimated sales range
Not available
Not available
Price history
| Date | Event | Price |
|---|---|---|
| 11/20/2026 | Price change | $414,990-2.4%$217/sqft |
Source: NTREIS #21419752 Report a problem | ||
| 10/24/2026 | Listed for sale | $425,000+60.4%$223/sqft |
Source: NTREIS #21419752 Report a problem | ||
| 7/6/2017 | Sold | -- |
Source: Agent Provided Report a problem | ||
| 6/5/2017 | Pending sale | $265,000$139/sqft |
Source: Coldwell Banker Apex, Realtors #13613944 Report a problem | ||
| 6/1/2017 | Listed for sale | $265,000$139/sqft |
Source: Coldwell Banker Apex, REALTORS #13613944 Report a problem | ||
Public tax history
| Year | Property taxes | Tax assessment |
|---|---|---|
| 2026 | -- | $426,164 -3.5% |
| 2025 | $6,066 +3.2% | $441,714 +10% |
| 2024 | $5,877 +11.2% | $401,558 +10% |
| 2023 | $5,285 -13.2% | $365,053 +10% |
| 2022 | $6,092 +1% | $331,866 +10% |
| 2021 | $6,033 +2.9% | $301,696 +7.8% |
| 2020 | $5,864 +2.8% | $279,861 +3.7% |
| 2019 | $5,703 -6.4% | $270,000 -1.6% |
| 2018 | $6,094 +19.5% | $274,280 +7.7% |
| 2017 | $5,098 | $254,773 +12% |
| 2016 | $5,098 +13% | $227,423 +12.4% |
| 2015 | $4,513 | $202,377 +7.8% |
| 2014 | $4,513 | $187,650 +10.9% |
| 2013 | -- | $169,269 +9.4% |
| 2012 | -- | $154,670 -1.5% |
| 2011 | -- | $156,992 -0.8% |
| 2010 | -- | $158,210 +0.7% |
| 2009 | -- | $157,154 -6.2% |
| 2008 | -- | $167,541 +7.1% |
| 2007 | -- | $156,364 +6.7% |
| 2006 | -- | $146,576 +352.4% |
| 2005 | -- | $32,400 |
| 2003 | -- | $32,400 |
Find assessor info on the county website
Monthly payment
Est. payment
Payment breakdown
Explore the cost of this home by adjusting the details. Changes won't be saved.Climate risks
Neighborhood: Stonebridge Ranch
Nearby schools
Schools provided by the listing agent
- Elementary: Bennett
- Middle: Dowell
- High: Mckinney Boyd
- District: McKinney ISD
Source: NTREIS. This data may not be complete. We recommend contacting the local school district to confirm school assignments for this home.


Similar homes
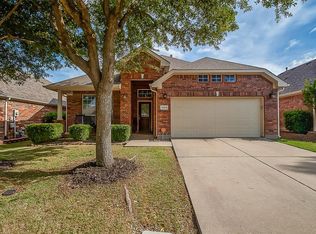
- $390,0003 bd2 ba1.8k sqft8424 Ontario Dr, McKinney, TX 75072For Sale
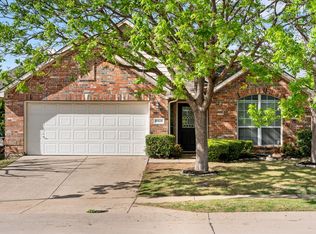 MLS ID #21438096, Jackie Dorbritz. NTREIS
- $425,0003 bd2 ba2.1k sqft3604 Amanda Way, McKinney, TX 75070For Sale
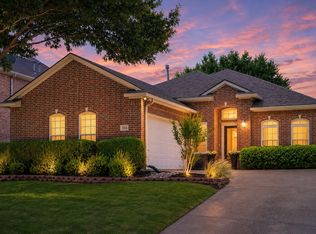 MLS ID #21434243, Michelle Stanley. NTREIS
- $418,0004 bd3 ba2.5k sqft6509 Cartier Ct, McKinney, TX 75070For Sale
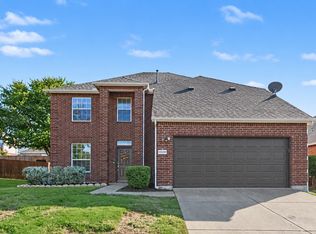 MLS ID #21402162, Jessica Luckett. NTREIS
- $475,0004 bd3 ba2.4k sqft8505 White Stallion Trl, McKinney, TX 75070For Sale
 MLS ID #21440300, JD Tomlin. NTREIS
