Skip main navigation
Off market
  • $483,300

    8209 County Road 860, Sweeny, TX 77480

    3beds
    2,234sqft
    SingleFamily
    Built in 2012
    12 Acres Lot
    $483,300 Zestimate®
    $216/sqft
    $2,066 Estimated rent

    Home value

    $483,300

    $411,000 - $556,000

    $2,066/mo

    Zestimate® history
    Loading
    Loading...

    Owner options

    List your home for rent

    $2,066/mo

    Rent Zestimate®

    Find your next renter with Zillow Rental Manager. Plus, with online applications, you can quickly screen prospective tenants – for free.

    Learn more

    $2,066/mo

    Rent Zestimate®

    Refinance and save

    $3,392/mo

    Est. payment

    Refinancing to a lower rate could help reduce your monthly payments and save thousands over the life of the loan.

    See today's rates

    $3,392/mo

    Est. payment

    Explore your selling options

    Work with a Zillow partner agent

    Leverage their expertise and Zillow's premium Showcase listings to get your home seen by more buyers.

    Get started

    List with your own agent

    Get your home in front of millions of buyers by listing it on Zillow.

    Learn how to do it

    Sell it yourself

    Take full control of how buyers see your home on Zillow by listing For Sale by Owner (FSBO).

    List your home

    What's special

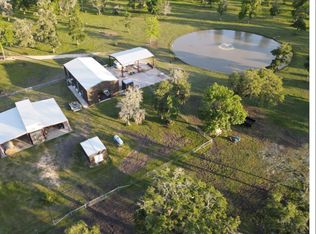
    IF IT'S A RED STAG DEER RANCH OR AN OPERATING HAY FARM YOU ARE LOOKING FOR, THIS IS ONE YOU WON'T WANT TO MISS! THIS GORGEOUS 12+- ACRE HOMESITE IS TRUE SERENITY. ENTERING THROUGH THE PRIVATED GATED ENTRANCE, THE PARK-LIKE SETTING FRAMES THIS 2012 BUILT HOME. THE "L" SHAPED POND IN FRONT OF THE HOME IS COMPLETE WITH A WINDING & CASCADING WATERFALL, PIER, & STOCKED WITH PLENTY OF BASS, PERCH, & ASSORTED FISH. MOVING TO THE SIDE OF THE HOUSE, THE EXTENDED CONCRETED DRIVE IS PRACTICALLY LARGE ENOUGH FOR A FULL GAME OF BASKETBALL BUT DEFINITELY LARGE ENOUGH FOR THOSE WONDERFUL CRAWFISH BOILS! THE 30X50 METAL BUILDING HAS CONCRETE FLOOR, DRIVE THROUGH DOORS, AND A BUILT IN SHELF. ATTACHED TO THIS BARN IS A 40X50 HAY/STORAGE BARN. THE EXTERIOR PERIMETER IS FENCED WITH "HOG" WIRE, & THE HIGH GAME FENCING IS IN PLACE FOR THE DEER. MOVING INSIDE THE HOME, NO DETAILS HAVE BEEN SPARED. THE OPEN CONCEPT, SPLIT PLAN, WITH 2 SCREENED PATIOS IS THE PERFECT HOME FOR ENTERTAINING. CALL NOW TO VIEW!

    This property is off market, which means it's not currently listed for sale or rent on Zillow. This may be different from what's available on other websites or public sources.

    Facts & features

    Interior

    Bedrooms & bathrooms
    • Bedrooms: 3
    • Bathrooms: 3
    • Full bathrooms: 2
    • 1/2 bathrooms: 1
    Heating
    • Other, Gas, Propane / Butane
    Cooling
    • Central
    Appliances
    • Included: Dishwasher, Garbage disposal, Microwave, Range / Oven
    • Laundry: Washer Hookup, Electric Dryer Hookup
    Features
    • High Ceilings, Crown Molding, Split Plan, All Bedrooms Down, Countertops(Granite)
    • Flooring: Tile, Carpet, Hardwood
    • Windows: Drapes/Curtains/Window Cover
    • Has fireplace: Yes
    • Fireplace features: Wood Burning, Gas
    Interior area
    • Structure area source: Appraisal District
    • Total interior livable area: 2,234 sqft

    Property

    Parking
    • Total spaces: 2
    • Parking features: Garage - Attached
    Features
    • Patio & porch: Porch, Covered, Screened, Patio/Deck
    • Exterior features: Brick
    • Has spa: Yes
    • Spa features: Bath
    • Fencing: Cross Fenced, Full
    Lot
    • Size: 12 Acres
    • Features: Cleared, Back Yard, 10 Up to 15 Acres
    Details
    • Additional structures: Workshop, Shed(s), Barn/Stable
    • Parcel number: 00790092001

    Construction

    Type & style
    • Home type: SingleFamily
    • Architectural style: Traditional
    Materials
    • brick
    • Foundation: Slab
    • Roof: Composition
    Condition
    • Year built: 2012

    Utilities & green energy

    • Sewer: Aerobic Septic
    • Water: Well

    Community & neighborhood

    Security
    • Security features: Fire Alarm
    Location
    • Region: Sweeny

    Other

    Other facts
    • Flooring: Wood, Carpet, Tile
    • WaterSource: Well
    • Appliances: Dishwasher, Disposal, Convection Oven, Microwave, Gas Range, Refrigerator Included
    • FireplaceYN: true
    • Heating: Propane, Natural Gas
    • GarageYN: true
    • AttachedGarageYN: true
    • SpaYN: true
    • HeatingYN: true
    • CoolingYN: true
    • FireplaceFeatures: Wood Burning, Gas
    • RoomsTotal: 9
    • FireplacesTotal: 1
    • ConstructionMaterials: Brick
    • LotSizeSource: Other
    • Roof: Composition
    • ArchitecturalStyle: Traditional
    • Fencing: Cross Fenced, Full
    • ParkingFeatures: Driveway Gate, Attached, Garage Door Opener, Boat
    • Sewer: Aerobic Septic
    • OtherStructures: Workshop, Shed(s), Barn/Stable
    • CoveredSpaces: 2
    • PublicSurveySection: 0
    • LotFeatures: Cleared, Back Yard, 10 Up to 15 Acres
    • PatioAndPorchFeatures: Porch, Covered, Screened, Patio/Deck
    • LaundryFeatures: Washer Hookup, Electric Dryer Hookup
    • SecurityFeatures: Fire Alarm
    • InteriorFeatures: High Ceilings, Crown Molding, Split Plan, All Bedrooms Down, Countertops(Granite)
    • Cooling: Ceiling Fan(s), Electric
    • RoomMasterBathroomFeatures: Double Vanity, Primary Bath + Separate Shower, Whirlpool/Jetted Tub
    • SpaFeatures: Bath
    • RoadSurfaceType: Asphalt
    • MlsStatus: Active
    • TaxAnnualAmount: 5393
    • BuildingAreaSource: Appraisal District
    • YearBuiltSource: Appraisal District
    • WindowFeatures: Drapes/Curtains/Window Cover
    • FoundationDetails: Slab on Builders Pier
    • Road surface type: Asphalt

    Price history

    DateEventPrice
    7/24/2021Listing removed--
    Source: HAR #98097426 Report a problem
    6/4/2021Pending sale$699,000$313/sqft
    Source: HAR #98097426 Report a problem
    5/7/2021Price change$699,000-6.7%$313/sqft
    Source: HAR #98097426 Report a problem
    3/24/2021Price change$749,000-6.3%$335/sqft
    Source: HAR #98097426 Report a problem
    12/19/2020Listed for sale$799,000-8.7%$358/sqft
    Source: HAR #98097426 Report a problem
    6/7/2017Listing removed$875,000$392/sqft
    Source: Coldwell Banker United, Realtors - Lake Jackson #71988358 Report a problem
    8/9/2016Listed for sale$875,000$392/sqft
    Source: COLDWELL BANKER UNITED, REALTOR #61824 Report a problem

    Public tax history

    YearProperty taxesTax assessment
    2025$2,969 -26%$354,380 -3.6%
    2024$4,011 +3.2%$367,780 +5.5%
    2023$3,887 -14.8%$348,542 +9.7%
    2022$4,564 +1.1%$317,762 +12.6%
    2021$4,513 $282,184 +10%
    2020-- $256,531 +10%
    2019$3,922 -15.1%$233,210 -4.9%
    2018$4,618 $245,290 -10.1%
    2017$4,618 +24.7%$272,780 +13.2%
    2016$3,702 $240,900 +7%
    2015$3,702 $225,200 +8.5%
    2014$3,702 $207,620

    Find assessor info on the county website

    Neighborhood: 77480

    Nearby schools

    GreatSchools rating
    Schools provided by the listing agent
    • District: 51 - Sweeny

    Source: The MLS. This data may not be complete. We recommend contacting the local school district to confirm school assignments for this home.

    Get pre-qualified for a loan
    At Zillow Home Loans, we can pre-qualify you in as little as 5 minutes with no impact to your credit score.

    An equal housing lender. NMLS #10287.