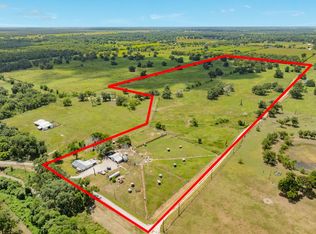
43+ ACRE HUNTER'S RETREAT FULLTIME OR RECREATION TIME! AN HOUR FROM HOUSTON PROPER. BEAUTIFULLY OUTFITTED 43.38 ACRE RANCH. PASTURELAND GREETS YOU AT THE IRON GATE. DRIVE UP TO THE NEARLY 1400 SQ FT BARNDOMINIUM WITH VIEWS OF THE CIRLCULAR STOCKED POND. A 90'X120' CONCRETE AREA SITS ON THE LEFT OF THE LIVING SPACE WITH A COVERED AREA FOR AN RV (FULL HOOK UP) AND PLENTY OF GATHERING ROOM TO ENJOY THE VISTA'S WITH FAMILY AND FRIENDS. ENTER THE TEXAS STYLE BARNDOMINIUM WHICH BOASTS A CHEF'S KITCHEN, DINING AREA, LIVING AREA, BEDROOM, FULL BATH, AND LOFT WITH THE FULLY RETRACTABLE DOORS WHICH GIVES ACCESS OUT THE FRONT AND BACK OF THE LIVING SPACE. INCLUDED IN THE PACKAGE IS AN OUTDOOR SHOWER FOR SUMMER STYLE LIVING, ANOTHER COVERED AREA FOR VEHICLES AND A 40' STORAGE UNIT. JUST PAST THE WELL HOUSE IS ACCESS TO THE FULLY FENCED WOODED AREA FOR NATURE AND ALL IT OFFERS. SET UP FOR PART OR FULLTIME LIVING. CLOSE TO THE GULF, PORT OF FREEPORT, PHILLIPS66 & MATAGORDA COUNTY.
For sale
$832,902
8178 County Road 860, Sweeny, TX 77480
2beds
1,350sqft
Farm
Built in 2019
43.38 Acres Lot
$-- Zestimate®
$617/sqft
$-- HOA
What's special
Dining areaFully fenced wooded areaTexas style barndominiumCovered area for vehicles
- 365 days
- 73
- 2
Zillow last checked:
Listing updated:
Listed by:
Juanita Christie TREC #0605342 979-373-1053,
Alford Realty
Source: HAR,MLS#: 12319905
Facts & features
Interior
Bedrooms & bathrooms
- Bedrooms: 2
- Bathrooms: 1
- Full bathrooms: 1
Primary bathroom
- Features: No Primary
Kitchen
- Features: Kitchen open to Family Room, Reverse Osmosis
Heating
- Electric
Cooling
- Ceiling Fan(s), Electric
Appliances
- Included: Water Heater, Refrigerator, Water Softener, Convection Oven, Double Oven, Free-Standing Range, Gas Range, Instant Hot Water
- Laundry: Electric Dryer Hookup, Washer Hookup
Features
- High Ceilings, 1 Bedroom Down - Not Primary BR, Multilevel Bedroom
- Flooring: Concrete
Interior area
- Total structure area: 1,350
- Total interior livable area: 1,350 sqft
Property
Parking
- Total spaces: 4
- Parking features: Driveway Gate, Additional Parking, RV Access/Parking, Detached Carport
- Carport spaces: 4
Features
- Fencing: Fenced
Lot
- Size: 43.38 Acres
- Features: 20 Up to 50 Acres
- Topography: Level
Details
- Additional structures: Auxiliary Building, Shed(s)
- Parcel number: 00790061003
Construction
Type & style
- Home type: SingleFamily
- Property subtype: Farm
Materials
- Foundation: Slab, Slab on Builders Pier
Condition
- New construction: No
- Year built: 2019
Utilities & green energy
- Sewer: Aerobic Septic
Green energy
- Energy efficient items: Thermostat, HVAC
Community & HOA
Community
- Subdivision: A0079
Location
- Region: Sweeny
Financial & listing details
- Price per square foot: $617/sqft
- Annual tax amount: $290
- Date on market: 10/8/2025
- Listing terms: Cash,Conventional,USDA Loan,VA Loan
- Road surface type: Gravel
Estimated market value
Not available
Estimated sales range
Not available
$1,947/mo
Price history
| Date | Event | Price |
|---|---|---|
| 1/2/2026 | Price change | $832,902-2%$617/sqft |
Source:  HAR #12319905 Report a problem HAR #12319905 Report a problem | ||
| 10/8/2025 | Price change | $849,900-5.4%$630/sqft |
Source: HAR #12319905 Report a problem | ||
| 7/2/2025 | Price change | $898,500-2.9%$666/sqft |
Source: HAR #12319905 Report a problem | ||
| 3/10/2025 | Listed for sale | $925,000$685/sqft |
Source: HAR #12319905 Report a problem | ||
| 5/7/2024 | Listing removed | $925,000$685/sqft |
Source: HAR #61634801 Report a problem | ||
| 4/23/2024 | Listed for sale | $925,000$685/sqft |
Source: HAR #61634801 Report a problem | ||
Public tax history
Tax history is unavailable.
Monthly payment
Est. payment
Payment breakdown
Explore the cost of this home by adjusting the details. Changes won't be saved.Climate risks
Neighborhood: 77480
Nearby schools
Schools provided by the listing agent
- Elementary: Sweeny Elementary School
- Middle: Sweeny Junior High School
- High: Sweeny High School
Source: HAR. This data may not be complete. We recommend contacting the local school district to confirm school assignments for this home.

Similar homes
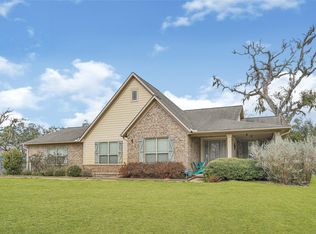
- $850,0003 bd1 ba1.6k sqft438 County Road 164, Bay City, TX 77414For Sale
 MLS ID #80578647, Tanya Ammons, Coldwell Banker Ultimate. HAR
 - $750,0003 bd2 ba1.2k sqft2830 County Road 290, Angleton, TX 77515For Sale
 MLS ID #15837740, Willie Adolph, Keller Williams Signature. HAR
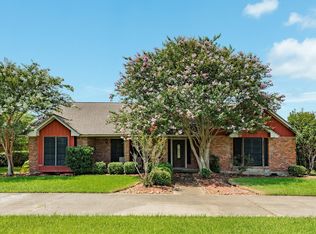
 - $558,6003 bd2 ba1.9k sqft4108 County Road 356, Brazoria, TX 77422For Sale
 MLS ID #66413770, Rocio Espinoza, Manor Lane Southwest LLC. HAR
 - $669,9003 bd2 ba1.8k sqft2910 County Road 519, Brazoria, TX 77422For Sale
 MLS ID #27935379, Ryan Birdsong, Birdsong Real Estate. HAR
