Welcome to one of Home Town's most elegant residences! With two inviting front porches, this home radiates charm before you even step inside. This house was updated with both luxury and livability in mind, which you will notice in the beautiful and timeless interior finishes. The floor plan is ideal for multi-generational living or accommodating guests in style. Two bedrooms, including the primary bedroom, are downstairs, as are two full bathrooms. The living room is in the center of the home and features a lovely gas fireplace. Completing the downstairs, you will find an inviting dining room and a comfortable and gorgeous kitchen with a breakfast nook that opens to a front porch. Upstairs, a sprawling game room provides versatile living space, along with a large bathroom and two additional bedrooms - one of which opens to a private balcony overlooking the treetops. The back yard is a true retreat, complete with a sparkling POOL AND SPA for year-round enjoyment. Above the detached garage, a fully plumbed bonus space offers endless potential...perfect for a future GARAGE APARTMENT, home office or studio. Set on a picturesque street, this home faces a serene park space where neighbors gather and children play. Students often walk or bike to the nearby award-winning schools. NYTEX Sports Centre, the NRH Rec Centre, and the public library are just outside the neighborhood, and a scenic lake with a jogging path is right between Home Town's west and east sides. Refined, rare, and move-in ready...this is Home Town at its finest!
Sold
Price Unknown
8209 Euclid Ave, North Richland Hills, TX 76180
4beds
2,977sqft
Single Family Residence
Built in 2005
8,929 Square Feet Lot
$766,200 Zestimate®
$--/sqft
$3,792 Estimated rent
Home value
$766,200
$705,000 - $827,000
$3,792/mo
Zestimate® history
Owner options
List your home for rent
$3,792/mo
Rent Zestimate®
Find your next renter with Zillow Rental Manager. Plus, with online applications, you can quickly screen prospective tenants – for free.
$3,792/mo
Rent Zestimate®
Refinance and save
$193/mo
Est. payment
Refinancing to a lower rate could help reduce your monthly payments and save thousands over the life of the loan.
$193/mo
Est. payment
Explore your selling options
Work with a Zillow partner agent
Leverage their expertise and Zillow's premium Showcase listings to get your home seen by more buyers.
Get startedList with your own agent
Get your home in front of millions of buyers by listing it on Zillow.
Learn how to do itSell it yourself
Take full control of how buyers see your home on Zillow by listing For Sale by Owner (FSBO).
List your homeWhat's special
Sparkling pool and spaIdeal for multi-generational livingInviting dining roomTrue retreatSerene park spaceSprawling game roomGorgeous kitchen
Zillow last checked:
Listing updated:
Listed by:
Kimberly Coatney 0649230 817-481-5882,
Ebby Halliday, REALTORS 817-481-5882
Bought with:
Lindsey Dill
Keller Williams Realty
Source: NTREIS,MLS#: 21018158
Facts & features
Interior
Bedrooms & bathrooms
- Bedrooms: 4
- Bathrooms: 3
- Full bathrooms: 2
- 1/2 bathrooms: 1
Primary bedroom
- Level: First
- Dimensions: 15 x 16
Bedroom
- Level: First
- Dimensions: 10 x 16
Bedroom
- Level: Second
- Dimensions: 11 x 12
Bedroom
- Level: Second
- Dimensions: 18 x 12
Primary bathroom
- Features: Dual Sinks, En Suite Bathroom, Garden Tub/Roman Tub, Separate Shower
- Level: First
- Dimensions: 14 x 12
Breakfast room nook
- Level: First
- Dimensions: 10 x 12
Dining room
- Level: First
- Dimensions: 11 x 12
Other
- Level: First
- Dimensions: 5 x 6
Other
- Level: Second
- Dimensions: 9 x 8
Game room
- Level: Second
- Dimensions: 19 x 21
Kitchen
- Level: First
- Dimensions: 18 x 12
Living room
- Features: Ceiling Fan(s), Fireplace
- Level: First
- Dimensions: 19 x 15
Heating
- Central, Electric
Cooling
- Central Air, Ceiling Fan(s), Electric
Appliances
- Included: Double Oven, Dishwasher, Electric Cooktop, Disposal, Microwave
- Laundry: Washer Hookup, Dryer Hookup
Features
- Chandelier, Decorative/Designer Lighting Fixtures, High Speed Internet, In-Law Floorplan, Kitchen Island
- Flooring: Carpet, Tile, Wood
- Windows: Shutters, Window Coverings
- Has basement: No
- Number of fireplaces: 1
- Fireplace features: Gas Log
Interior area
- Total interior livable area: 2,977 sqft
Property
Parking
- Total spaces: 2
- Parking features: Alley Access, Garage, Garage Faces Rear
- Garage spaces: 2
Features
- Levels: Two
- Stories: 2
- Patio & porch: Front Porch, Patio, Balcony, Covered
- Exterior features: Balcony, Rain Gutters
- Pool features: Heated, In Ground, Pool, Pool/Spa Combo
- Fencing: Back Yard,Wood
- Has view: Yes
- View description: Park/Greenbelt
Lot
- Size: 8,929 Square Feet
- Features: Greenbelt, Landscaped, Subdivision, Sprinkler System, Few Trees
Details
- Parcel number: 07773528
Construction
Type & style
- Home type: SingleFamily
- Architectural style: Traditional,Detached
- Property subtype: Single Family Residence
Materials
- Fiber Cement
- Foundation: Slab
- Roof: Composition
Condition
- New construction: Yes
- Year built: 2005
Utilities & green energy
- Sewer: Public Sewer
- Water: Public
- Utilities for property: Sewer Available, Underground Utilities, Water Available
Community & HOA
Community
- Features: Lake, Playground, Park, Trails/Paths, Curbs, Sidewalks
- Security: Smoke Detector(s)
- Subdivision: N Richland Hills Town Center
HOA
- Has HOA: Yes
- Services included: Association Management
- HOA fee: $193 quarterly
- HOA name: Neighborhood Management, Inc.
- HOA phone: 972-359-1548
Location
- Region: North Richland Hills
Financial & listing details
- Tax assessed value: $565,373
- Annual tax amount: $11,579
- Date on market: 7/31/2025
- Cumulative days on market: 4 days
- Listing terms: Cash,Conventional,FHA,VA Loan
Price history
| Date | Event | Price |
|---|---|---|
| 8/28/2025 | Sold | -- |
Source: NTREIS #21018158 Report a problem | ||
| 8/10/2025 | Pending sale | $764,000$257/sqft |
Source: NTREIS #21018158 Report a problem | ||
| 8/5/2025 | Contingent | $764,000$257/sqft |
Source: NTREIS #21018158 Report a problem | ||
| 7/31/2025 | Listed for sale | $764,000+118.9%$257/sqft |
Source: NTREIS #21018158 Report a problem | ||
| 5/18/2011 | Listing removed | $349,000$117/sqft |
Source: Vflyer Homes #57373 Report a problem | ||
| 4/14/2011 | Listed for sale | $349,000$117/sqft |
Source: The Best Choice Realty #11575496 Report a problem | ||
Public tax history
| Year | Property taxes | Tax assessment |
|---|---|---|
| 2025 | $9,516 +0.6% | $565,373 -4.3% |
| 2024 | $9,457 +7.9% | $590,909 -5.3% |
| 2023 | $8,769 -8.8% | $623,919 +15.2% |
| 2022 | $9,616 +3.2% | $541,608 +35.1% |
| 2021 | $9,319 -2% | $400,887 |
| 2020 | $9,510 -0.8% | $400,887 -0.7% |
| 2019 | $9,584 -3.1% | $403,887 +0.3% |
| 2018 | $9,889 +9.6% | $402,761 +1.8% |
| 2017 | $9,024 +8.9% | $395,559 +12% |
| 2016 | $8,288 +8.5% | $353,169 +16.7% |
| 2015 | $7,637 | $302,600 |
| 2014 | $7,637 | $302,600 |
| 2013 | -- | $302,600 +1.9% |
| 2012 | -- | $296,900 |
| 2011 | -- | $296,900 +5.3% |
| 2010 | -- | $282,000 -2.7% |
| 2009 | -- | $289,800 +5.5% |
| 2008 | -- | $274,700 +12.4% |
| 2007 | -- | $244,500 +68.4% |
| 2006 | -- | $145,200 +289.7% |
| 2005 | -- | $37,260 |
| 2004 | -- | $37,260 |
| 2003 | -- | $37,260 |
| 2002 | -- | $37,260 |
Find assessor info on the county website
Neighborhood: 76180
Nearby homes
- $563,4003 bd3 ba2.4k sqft8205 Euclid Ave, North Richland Hills, TX 76180Off Market
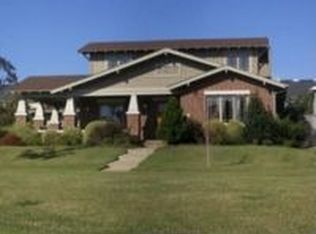
- $722,8004 bd3 ba4k sqft8213 Euclid Ave, North Richland Hills, TX 76180Off Market
- $1-- bd-- ba-- sqft6000 Avalon St, North Richland Hills, TX 76180Off Market
- $700,0004 bd3 ba3.7k sqft8201 Euclid Ave, North Richland Hills, TX 76180Off Market
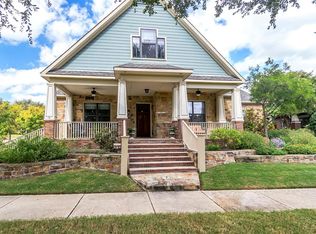
- $344,4002 bd3 ba1.7k sqft8224 Bridge St, North Richland Hills, TX 76180Off Market
- $410,0002 bd3 ba1.9k sqft8232 Bridge St, North Richland Hills, TX 76180Pending
- $380,5003 bd3 ba1.9k sqft8228 Bridge St, North Richland Hills, TX 76180Off Market
- $354,4003 bd3 ba1.7k sqft8220 Bridge St, North Richland Hills, TX 76180Off Market
Nearby schools
GreatSchools rating
- 8/10Walker Creek Elementary SchoolGrades: PK-5Distance: 0.6 mi
- 10/10Smithfield Middle SchoolGrades: 6-8Distance: 0.8 mi
- 6/10Birdville High SchoolGrades: 9-12Distance: 0.9 mi
Schools provided by the listing agent
- Elementary: Walkercrk
- Middle: Smithfield
- High: Birdville
- District: Birdville ISD
Source: NTREIS. This data may not be complete. We recommend contacting the local school district to confirm school assignments for this home.
Get a cash offer in 3 minutes
Find out how much your home could sell for in as little as 3 minutes with a no-obligation cash offer.
Estimated market value
$766,200
Get a cash offer in 3 minutes
Find out how much your home could sell for in as little as 3 minutes with a no-obligation cash offer.
Estimated market value
$766,200
- Texas
- Tarrant County
- North Richland Hills
- 76180
- 8209 Euclid Ave
Nearby cities
Nearby neighborhoods
Nearby zip codes
Other North Richland Hills Topics
- Apartments for Rent in 76180
- Houses for Sale in 76180
- Houses for Rent in 76180
- 76180 Real Estate
- North Richland Hills Condos
- Houses for Sale in North Richland Hills
- Newest Listings in North Richland Hills
- North Richland Hills Home Values
- North Richland Hills Real Estate Agents
- North Richland Hills Refinance
- North Richland Hills Mortgage Rates
