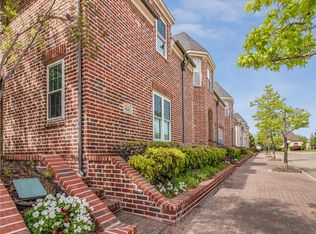
Welcome to this exquisitely renovated brownstone in the highly coveted HomeTown community, where timeless elegance meets modern comfort. This sophisticated residence offers 2 spacious bedrooms, 2.5 bathrooms, a gracious living area, a loft, and a versatile bonus room ideal for a private office or optional third bedroom. The open-concept main level is elevated by soaring ceilings, refined plantation shutters, and beautifully curated finishes throughout. The inviting living room flows effortlessly into the dining area and an impressive kitchen featuring a breakfast bar and pantry. Upstairs, both bedrooms are generously sized and include walk-in closets and private en-suite baths. Thoughtful designer upgrades include granite and quartzite countertops, updated lighting and ceiling fans, Delta plumbing fixtures, tile in the wet areas, and floor-to-ceiling paint, all contributing to the home’s polished, move-in-ready appeal. The spacious back patio offers the perfect setting for intimate gatherings, cookouts, or peaceful relaxation in the hot tub (negotiable). Ideally situated in the heart of HomeTown NRH, this exceptional home offers walkable access to parks, lakes, trails, and local dining, along with convenient access to major highways and Birdville ISD schools. This turnkey residence delivers an elevated lifestyle in one of the area’s most desirable communities.
Under contract
$410,000
8232 Bridge St, North Richland Hills, TX 76180
2beds
1,959sqft
:
Get pre-qualified$3,349/mo
Townhouse
Built in 2002
2,352 Square Feet Lot
$400,500 Zestimate®
$209/sqft
$303/mo HOA
What's special
Beautifully curated finishes throughoutSpacious back patioGranite and quartzite countertopsPrivate en-suite bathsSoaring ceilingsFloor-to-ceiling paintWalk-in closets
- 42 days |
- 473 |
- 14 |
Zillow last checked:
Listing updated:
Listed by:
Amy Bernal 0736089 432-631-3963,
Elite Real Estate Texas 623-570-2789
Source: NTREIS,MLS#: 21304245
Facts & features
Interior
Bedrooms & bathrooms
- Bedrooms: 2
- Bathrooms: 3
- Full bathrooms: 2
- 1/2 bathrooms: 1
Primary bedroom
- Features: Ceiling Fan(s), Dual Sinks, En Suite Bathroom, Garden Tub/Roman Tub, Separate Shower, Walk-In Closet(s)
- Level: Second
- Dimensions: 18 x 13
Bedroom
- Features: Ceiling Fan(s), En Suite Bathroom, Walk-In Closet(s)
- Level: Second
- Dimensions: 12 x 11
Primary bathroom
- Features: Built-in Features, Dual Sinks, En Suite Bathroom, Garden Tub/Roman Tub, Stone Counters, Separate Shower
- Level: Second
Dining room
- Level: First
- Dimensions: 13 x 8
Other
- Features: Built-in Features, En Suite Bathroom, Stone Counters
- Level: Second
Half bath
- Level: First
Kitchen
- Features: Breakfast Bar, Built-in Features, Kitchen Island, Pantry, Stone Counters, Walk-In Pantry
- Level: First
- Dimensions: 13 x 10
Living room
- Features: Ceiling Fan(s), Fireplace
- Level: First
- Dimensions: 18 x 16
Loft
- Level: Second
- Dimensions: 12 x 9
Office
- Features: Ceiling Fan(s)
- Level: First
- Dimensions: 13 x 11
Heating
- Central, Fireplace(s)
Cooling
- Central Air, Ceiling Fan(s), Electric
Appliances
- Included: Dishwasher, Electric Oven, Gas Cooktop, Disposal, Microwave
- Laundry: Washer Hookup, Electric Dryer Hookup, Laundry in Utility Room
Features
- Decorative/Designer Lighting Fixtures, Double Vanity, Granite Counters, High Speed Internet, Kitchen Island, Loft, Open Floorplan, Pantry, Walk-In Closet(s), Wired for Sound
- Flooring: Marble, Tile, Wood
- Windows: Shutters
- Has basement: No
- Number of fireplaces: 1
- Fireplace features: Gas, Living Room
Interior area
- Total interior livable area: 1,959 sqft
Video & virtual tour
Property
Parking
- Total spaces: 2
- Parking features: Alley Access, Door-Multi, Garage, Garage Door Opener
- Garage spaces: 2
Features
- Levels: Two
- Stories: 2
- Pool features: None
Lot
- Size: 2,352 Square Feet
Details
- Parcel number: 07773242
Construction
Type & style
- Home type: Townhouse
- Property subtype: Townhouse
- Attached to another structure: Yes
Materials
- Foundation: Slab
- Roof: Composition
Condition
- Year built: 2002
Utilities & green energy
- Sewer: Public Sewer
- Water: Public
- Utilities for property: Sewer Available, Water Available
Community & HOA
Community
- Features: Fishing, Lake, Playground, Park, Trails/Paths, Curbs, Sidewalks
- Security: Carbon Monoxide Detector(s), Smoke Detector(s)
- Subdivision: N Richland Hills Town Center
HOA
- Has HOA: Yes
- Amenities included: Maintenance Front Yard
- Services included: Maintenance Grounds
- HOA fee: $303 monthly
- HOA name: Neighborhood Management
- HOA phone: 972-359-1548
Location
- Region: North Richland Hills
Financial & listing details
- Price per square foot: $209/sqft
- Tax assessed value: $340,000
- Annual tax amount: $7,303
- Date on market: 6/18/2026
- Cumulative days on market: 42 days
- Listing terms: Cash,Conventional,FHA,VA Loan
- Exclusions: Washer/Dryer, Refrigerator, Curtains & Rods, TVs & Mounts, Garage Storage. Hot tub is negotiable.
Estimated market value
$400,500
$380,000 - $421,000
$2,539/mo
Price history
| Date | Event | Price |
|---|---|---|
| 7/29/2026 | Contingent | $410,000$209/sqft |
Source: NTREIS #21304245 Report a problem | ||
| 6/18/2026 | Listed for sale | $410,000+12.3%$209/sqft |
Source: NTREIS #21304245 Report a problem | ||
| 6/25/2024 | Sold | -- |
Source: NTREIS #20609060 Report a problem | ||
| 6/22/2024 | Pending sale | $365,000$186/sqft |
Source: NTREIS #20609060 Report a problem | ||
| 6/8/2024 | Contingent | $365,000$186/sqft |
Source: NTREIS #20609060 Report a problem | ||
| 6/6/2024 | Price change | $365,000-2.7%$186/sqft |
Source: NTREIS #20609060 Report a problem | ||
| 5/21/2024 | Listed for sale | $375,000+25%$191/sqft |
Source: NTREIS #20609060 Report a problem | ||
| 11/18/2019 | Listing removed | $2,400$1/sqft |
Source: The Michael Group Real Estate #14218207 Report a problem | ||
| 10/31/2019 | Listed for rent | $2,400$1/sqft |
Source: The Michael Group Real Estate #14218207 Report a problem | ||
| 6/28/2018 | Sold | -- |
Source: Agent Provided Report a problem | ||
| 6/15/2018 | Pending sale | $299,900$153/sqft |
Source: RE/MAX DFW Associates #13822078 Report a problem | ||
| 5/3/2018 | Price change | $299,900-6.3%$153/sqft |
Source: RE/MAX DFW Associates #13822078 Report a problem | ||
| 4/25/2018 | Listed for sale | $319,900+17.1%$163/sqft |
Source: RE/MAX DFW Associates #13822078 Report a problem | ||
| 7/14/2017 | Listing removed | $273,178$139/sqft |
Source: RE/MAX DFW Associates #13647809 Report a problem | ||
| 7/14/2017 | Price change | $273,178+33.3%$139/sqft |
Source: RE/MAX DFW Associates #13647809 Report a problem | ||
| 10/11/2012 | Listed for sale | $205,000+2.6%$105/sqft |
Source: Prudential Worldwide, REALTORS #11848501 Report a problem | ||
| 4/24/2011 | Listing removed | $199,900$102/sqft |
Source: DRO Management II, LLC #11569608 Report a problem | ||
| 4/2/2011 | Listed for sale | $199,900$102/sqft |
Source: DRO Management II, LLC #11569608 Report a problem | ||
Public tax history
| Year | Property taxes | Tax assessment |
|---|---|---|
| 2025 | $5,059 -32.9% | $340,000 -2.1% |
| 2024 | $7,538 -1.5% | $347,373 -0.4% |
| 2023 | $7,654 -5.6% | $348,914 +3.5% |
| 2022 | $8,109 +7.6% | $336,972 +11.5% |
| 2021 | $7,539 -4.5% | $302,300 -2.6% |
| 2020 | $7,896 +5.5% | $310,319 +5.5% |
| 2019 | $7,484 +80.2% | $294,144 +17.4% |
| 2018 | $4,154 +0.7% | $250,588 +3.4% |
| 2017 | $4,124 +1% | $242,339 -0.6% |
| 2016 | $4,081 -2.4% | $243,824 +24.5% |
| 2015 | $4,182 | $195,800 |
| 2014 | $4,182 | $195,800 |
| 2013 | -- | $195,800 +1.2% |
| 2012 | -- | $193,500 |
| 2011 | -- | $193,500 +0.9% |
| 2010 | -- | $191,800 -1.9% |
| 2009 | -- | $195,500 |
| 2008 | -- | $195,500 +877.5% |
| 2002 | -- | $20,000 |
Find assessor info on the county website
Monthly payment
Est. payment
Payment breakdown
Explore the cost of this home by adjusting the details. Changes won't be saved.Climate risks
Neighborhood: 76180
Nearby schools
GreatSchools rating
- 8/10Walker Creek Elementary SchoolGrades: PK-5Distance: 0.6 mi
- 10/10Smithfield Middle SchoolGrades: 6-8Distance: 0.7 mi
- 6/10Birdville High SchoolGrades: 9-12Distance: 0.9 mi
Schools provided by the listing agent
- Elementary: Walkercrk
- Middle: Smithfield
- High: Birdville
- District: Birdville ISD
Source: NTREIS. This data may not be complete. We recommend contacting the local school district to confirm school assignments for this home.
- $384,7003 bd3 ba1.9k sqft8228 Bridge St, North Richland Hills, TX 76180Off Market
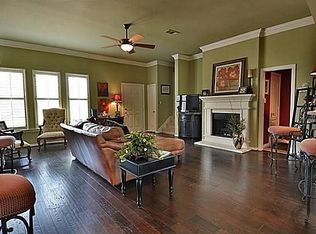
- $349,7002 bd3 ba1.7k sqft8224 Bridge St, North Richland Hills, TX 76180Off Market
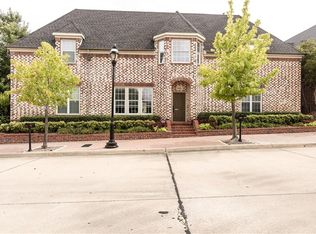
- $356,2002 bd3 ba1.7k sqft8236 Bridge St, North Richland Hills, TX 76180Off Market
- $--2 bd3 ba1.9k sqft8240 Bridge St, North Richland Hills, TX 76180Sold

- $360,4003 bd3 ba1.7k sqft8220 Bridge St, North Richland Hills, TX 76180Off Market
- $121,1692 bd2 ba956 sqft8240 Bridge St, North Richland Hills, TX 76180Off Market
- $121,1692 bd2 ba956 sqft8240 Bridge St, North Richland Hills, TX 76180Off Market
- $1-- bd-- ba-- sqft8242 Bridge St, North Richland Hills, TX 76180Off Market
A local agent can set up tours, give advice and negotiate with sellers.
Similar homes
- $605,0004 bd3 ba2.8k sqft5905 Cripple Creek Trl, North Richland Hills, TX 76180For Sale
 MLS ID #21336721, Tag Green. NTREIS
 - $299,9003 bd3 ba1.4k sqft7688 Resting Mews, North Richland Hills, TX 76182For Sale
 MLS ID #21269772, Josh George. NTREIS
 - $589,9003 bd3 ba2.5k sqft8849 Redding St, North Richland Hills, TX 76180For Sale
 MLS ID #21333135, Brad Smith. NTREIS
 - $390,0003 bd3 ba1.8k sqft1017 Brook Hollow Dr, Euless, TX 76039For Sale
 MLS ID #21337673, Jordan Davis. NTREIS
 - $420,0003 bd2 ba2.3k sqft8320 Bandelier Trl, Fort Worth, TX 76137For SaleMLS ID #21321023, Sarah Jabin. NTREIS
- $415,0003 bd4 ba2.2k sqft921 Brook Forest Ln, Euless, TX 76039For SaleMLS ID #21278950, Richard Notgrass. NTREIS
- $384,9504 bd3 ba2.2k sqft3133 Watercress Cir, Arlington, TX 76012For SaleMLS ID #21277981, Karen MCDOWELL- BIRCHETTE. NTREIS
- $410,0003 bd3 ba2k sqft4241 Snow Goose Trl, Arlington, TX 76005For SaleMLS ID #21184252, Gustavo Mbo Esono Obono. NTREIS
- $529,9003 bd2 ba2.3k sqft8012 Odell St, North Richland Hills, TX 76182For SaleMLS ID #21320751, Lily Moore. NTREIS
- $435,0004 bd2 ba2.2k sqft5371 Natchez Trl, Fort Worth, TX 76137For SaleMLS ID #21310747, Becky Henry. NTREIS
- $499,9993 bd3 ba2.3k sqft8228 Odell St, North Richland Hills, TX 76182For SaleMLS ID #21273430, Dayna Tooley. NTREIS
- $395,0003 bd3 ba2k sqft4246 Cascade Sky Dr, Arlington, TX 76005For SaleMLS ID #21281477, Caroline Whiteside. NTREIS
- $387,0002 bd3 ba1.5k sqft205 Milan St #2202, Lewisville, TX 75067For SaleMLS ID #21261240, Matthew Hudson. NTREIS
- $435,0004 bd4 ba2.2k sqft1404 Biltmore Ln, Irving, TX 75063For SaleMLS ID #21337556, Anna Maria Panagopoulos. NTREIS
- $427,5003 bd3 ba1.8k sqft4916 Empire Way, Irving, TX 75038For SaleMLS ID #21324254, Alex Abraham. NTREIS
- $399,9003 bd2 ba1.5k sqft1506 Fiori Way, Euless, TX 76039For SaleMLS ID #21315776, Justin Pirtle. NTREIS
- $420,0003 bd3 ba2.2k sqft3512 Townlake Cir, Arlington, TX 76016For SaleMLS ID #21339957, Preston Bauman. NTREIS
- $419,9004 bd3 ba1.8k sqft408 Milla Ln, Euless, TX 76039For SaleMLS ID #21285370, Kelvin Bredehoeft. NTREIS
- $425,0003 bd3 ba2.3k sqft4312 Wyndham Dr, Fort Worth, TX 76244For SaleMLS ID #21288361, Vicki Smith. NTREIS
- $419,9002 bd3 ba2.4k sqft555 Via Amalfi APT 203, Irving, TX 75039For SaleMLS ID #21205302, Lori Stroede. NTREIS
