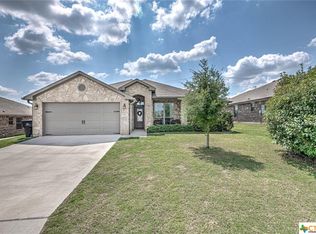
Welcome to 8209 Salt Mill Hollow – where comfort, convenience, and location come together! This beautiful 4-bedroom, 2-bathroom home is located in the highly sought-after Belton ISD, offering a perfect blend of suburban peace and city accessibility. Step inside to find an open-concept layout with a spacious living area, modern finishes, and a kitchen that’s perfect for entertaining — featuring granite countertops, stainless steel appliances, and a large island. The primary suite provides a relaxing retreat with a private ensuite bathroom and generous walk-in closet. Three additional bedrooms offer versatility for family, guests, or a home office. Outside, enjoy a fenced backyard ideal for gatherings or quiet evenings under the Texas sky. Conveniently located near restaurants, shopping, entertainment, Scott & White Hospital, and Interstate 35, this home makes commuting and everyday errands a breeze. Whether you’re a growing family, medical professional, or anyone looking for a well-located, move-in ready home — 8209 Salt Mill Hollow is a must-see!
Closed
Zillow last checked:
Listing updated:
Bought with:
Courtney Alcott, TREC #0829892
Keller Williams Realty Lone St
, TREC #null
Source: Central Texas MLS,MLS#: 596346 Originating MLS: Temple Belton Board of REALTORS
Originating MLS: Temple Belton Board of REALTORSPrice history
| Date | Event | Price |
|---|---|---|
| 7/23/2026 | Sold | -- |
Source:  Central Texas MLS #596346 Report a problem Central Texas MLS #596346 Report a problem | ||
| 7/9/2026 | Pending sale | $309,000$161/sqft |
Source: Central Texas MLS #596346 Report a problem | ||
| 7/8/2026 | Contingent | $309,000$161/sqft |
Source: Central Texas MLS #596346 Report a problem | ||
| 6/26/2026 | Pending sale | $309,000$161/sqft |
Source: Central Texas MLS #596346 Report a problem | ||
| 6/9/2026 | Price change | $309,000-1.2%$161/sqft |
Source: Central Texas MLS #596346 Report a problem | ||
| 5/30/2026 | Price change | $312,900-0.6%$163/sqft |
Source: Central Texas MLS #596346 Report a problem | ||
| 5/13/2026 | Price change | $314,900-0.7%$165/sqft |
Source: Central Texas MLS #596346 Report a problem | ||
| 4/22/2026 | Price change | $317,000-0.9%$166/sqft |
Source: Central Texas MLS #596346 Report a problem | ||
| 1/2/2026 | Price change | $320,000-0.9%$167/sqft |
Source: Central Texas MLS #596346 Report a problem | ||
| 11/15/2025 | Price change | $323,000-0.6%$169/sqft |
Source: Central Texas MLS #596346 Report a problem | ||
| 10/26/2025 | Listed for sale | $325,000-1.5%$170/sqft |
Source: Central Texas MLS #596346 Report a problem | ||
| 6/22/2023 | Sold | -- |
Source: Central Texas MLS #502366 Report a problem | ||
| 5/2/2023 | Pending sale | $330,000$172/sqft |
Source: Central Texas MLS #502366 Report a problem | ||
| 3/31/2023 | Listed for sale | $330,000-2.9%$172/sqft |
Source: Central Texas MLS #502366 Report a problem | ||
| 3/23/2023 | Listing removed | -- |
Source: Central Texas MLS #487042 Report a problem | ||
| 2/25/2023 | Price change | $340,000-2.9%$178/sqft |
Source: Central Texas MLS #487042 Report a problem | ||
| 12/28/2022 | Price change | $350,000-2.8%$183/sqft |
Source: Central Texas MLS #487042 Report a problem | ||
| 9/28/2022 | Listed for sale | $360,000$188/sqft |
Source: Central Texas MLS #487042 Report a problem | ||
Nearby homes
- $308,3004 bd2 ba1.9k sqft8205 Salt Mill Hollow Dr, Temple, TX 76502Off Market

- $3,500-- bd-- ba-- sqft8217 Salt Mill Hollow Dr, Temple, TX 76502Off Market
- $325,800-- bd-- ba2.2k sqft2114 Briar Hollow Dr, Temple, TX 76502Off Market
- $288,4004 bd2 ba2k sqft8301 Saltmill Hollow Dr, Temple, TX 76502Off Market
Get a cash offer in 3 minutes
Find out how much your home could sell for in as little as 3 minutes with a no-obligation cash offer.
Estimated market value
$298,900
