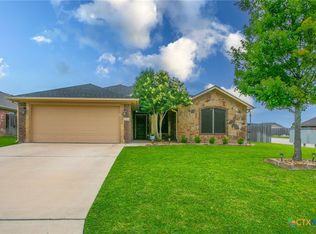
Welcome to Carriage House Trails, one of Temple’s most established communities, where mature trees, well-maintained streets, and timeless neighborhood charm create a welcoming place to call home. Residents enjoy access to a private community pool and the convenience of being just minutes from shopping, dining, Baylor Scott & White Medical Center, the VA Medical Center, and easy I-35 access.
This home is also within walking distance of a nearby school, adding to the everyday convenience of its location. Whether you’re heading out for a morning walk, enjoying the neighborhood amenities, or taking advantage of Temple’s growing dining and shopping scene, you’ll appreciate the accessibility and sense of community this neighborhood has to offer.
Experience the charm, character, and convenience that make Carriage House Trails one of Temple’s most desirable established neighborhoods.
Active
$312,000
8301 Salt Mill Hollow Dr, Temple, TX 76502
4beds
2,009sqft
:
Get pre-qualified$2,311/mo
Single Family Residence
Built in 2016
7,466 Square Feet Lot
$308,700 Zestimate®
$155/sqft
$42/mo HOA
What's special
- 12 days |
- 376 |
- 36 |
Likely to sell faster than
Zillow last checked:
Listing updated:
Listed by:
Yohana Balladares (254)630-8850,
Realty Of America, Llc
Source: Central Texas MLS,MLS#: 619850 Originating MLS: Fort Hood Area Association of REALTORS
Originating MLS: Fort Hood Area Association of REALTORSFacts & features
Interior
Bedrooms & bathrooms
- Bedrooms: 4
- Bathrooms: 2
- Full bathrooms: 2
Heating
- Electric, Fireplace(s)
Cooling
- Central Air, Electric
Appliances
- Included: Dishwasher, Electric Range, Electric Water Heater, Disposal, Refrigerator, Some Electric Appliances, Microwave, Range
- Laundry: Washer Hookup, Electric Dryer Hookup, Laundry Room
Features
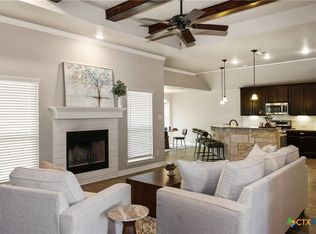
- Ceiling Fan(s), Double Vanity, Garden Tub/Roman Tub, High Ceilings, Sitting Area in Primary, Separate Shower, Walk-In Closet(s), Breakfast Bar, Granite Counters, Kitchen/Family Room Combo, Pantry
- Flooring: Carpet, Tile
- Attic: Access Only
- Has fireplace: Yes
- Fireplace features: Living Room, Wood Burning
Interior area
- Total interior livable area: 2,009 sqft
Video & virtual tour
Property
Parking
- Total spaces: 2
- Parking features: Attached Carport, Attached, Garage, Garage Door Opener
- Attached garage spaces: 2
- Has carport: Yes
Features
- Levels: One
- Stories: 1
- Patio & porch: Covered, Patio
- Exterior features: Covered Patio, Storage
- Pool features: Community, In Ground
- Fencing: Back Yard,Wood
- Has view: Yes
- View description: None
- Body of water: None
Lot
- Size: 7,466 Square Feet
Details
- Additional structures: Storage
- Parcel number: 458018
Construction
Type & style
- Home type: SingleFamily
- Architectural style: None
- Property subtype: Single Family Residence
Materials
- Brick, Stone Veneer
- Foundation: Slab
- Roof: Composition,Shingle
Condition
- Resale
- Year built: 2016
Utilities & green energy
- Sewer: Public Sewer
- Utilities for property: Cable Available, Electricity Available, Trash Collection Public
Community & HOA
Community
- Features: Playground, Community Pool
- Security: Smoke Detector(s)
- Subdivision: Carriage House Trails Ph I
HOA
- Has HOA: Yes
- HOA fee: $500 annually
Location
- Region: Temple
Financial & listing details
- Price per square foot: $155/sqft
- Date on market: 7/21/2026
- Cumulative days on market: 13 days
- Listing agreement: Exclusive Right To Sell
- Listing terms: Cash,Conventional,FHA,VA Loan
- Electric utility on property: Yes
- Road surface type: Asphalt
Estimated market value
$308,700
$293,000 - $324,000
$2,234/mo
Price history
| Date | Event | Price |
|---|---|---|
| 7/22/2026 | Listed for sale | $312,000$155/sqft |
Source:  Central Texas MLS #619850 Report a problem Central Texas MLS #619850 Report a problem | ||
| 11/13/2020 | Sold | -- |
Source: Central Texas MLS #422196 Report a problem | ||
Public tax history
Tax history is unavailable.
Monthly payment
Est. payment
Payment breakdown
Explore the cost of this home by adjusting the details. Changes won't be saved.Climate risks
Neighborhood: 76502
Nearby schools
GreatSchools rating
- 8/10Charter Oak Elementary SchoolGrades: K-5Distance: 0.1 mi
- 8/10Lake Belton Middle SchoolGrades: 6-8Distance: 1 mi
- 7/10Lake Belton High SchoolGrades: 9-12Distance: 2.8 mi
Schools provided by the listing agent
- Elementary: Charter Oak Elementary
- Middle: Lake Belton Middle School
- High: Belton High School
- District: Belton ISD
Source: Central Texas MLS. This data may not be complete. We recommend contacting the local school district to confirm school assignments for this home.
- $272,0004 bd2 ba1.8k sqft8301 Saltmill Holw, Temple, TX 76502Off Market

- $3,500-- bd-- ba-- sqft8217 Salt Mill Hollow Dr, Temple, TX 76502Off Market
- $287,000-- bd-- ba1.7k sqft8308 Saltmill Hollow Dr, Temple, TX 76502Off Market
- $269,300-- bd-- ba1.6k sqft8309 Saltmill Hollow Dr, Temple, TX 76502Off Market
- $277,500-- bd-- ba1.7k sqft8304 Saltmill Hollow Dr, Temple, TX 76502Off Market
- $288,1004 bd2 ba1.9k sqft8305 Saltmill Hollow Dr, Temple, TX 76502Off Market
- $272,2004 bd2 ba1.7k sqft8312 Saltmill Hollow Dr, Temple, TX 76502Off Market
- $306,900-- bd-- ba1.9k sqft8313 Saltmill Hollow Dr, Temple, TX 76502Off Market
A local agent can set up tours, give advice and negotiate with sellers.
Similar homes
- $299,9004 bd2 ba1.7k sqft8304 Split Trail Cv, Temple, TX 76502Active
 MLS ID #614520, Dave Covington, Covington Real Estate, Inc.. Central Texas MLS
 - $354,9004 bd2 ba2.1k sqft2002 Rustic Manor Dr, Temple, TX 76502Active
 MLS ID #604418, Bryan Soulard, Vista Real Estate Group-Compass RE Texas, LLC. Central Texas MLS
 - $319,0003 bd2 ba1.8k sqft2513 Turtle Dove Dr, Temple, TX 76502Active
 MLS ID #617064, Ashley Swallow, ERA Brokers Consolidated. Central Texas MLS
 - $389,0004 bd2 ba2.1k sqft7723 Painted Valley, Temple, TX 76502Active
 MLS ID #620125, Jimmy Ashby, Ashby Real Estate Group. Central Texas MLS
 - $342,0003 bd3 ba1.9k sqft2737 Paisley Dr, Temple, TX 76502ActiveMLS ID #619106, Sarah Jackson, All City Real Estate Ltd. Co. Central Texas MLS
- $289,9003 bd2 ba1.6k sqft709 Ripplewood Dr, Temple, TX 76502ActiveMLS ID #620681, Ginger McEowen, Oaks of Texas Real Estate, LLC. Central Texas MLS
- $349,0004 bd3 ba2k sqft7602 Wind Chime Way, Temple, TX 76502ActiveMLS ID #605353, Katie Strange, Two Lakes Real Estate. Central Texas MLS
- $279,9003 bd2 ba1.6k sqft1104 Pinwheel Dr, Temple, TX 76502ActiveMLS ID #617689, Tia Pettigrew, Exp Realty Llc. Central Texas MLS
- $330,0003 bd3 ba2.1k sqft1129 Iron Glen Dr, Temple, TX 76502ActiveMLS ID #616296, Billy Hobbs, Vista Real Estate Group-Compass RE Texas, LLC. Central Texas MLS
- $305,0003 bd2 ba2k sqft8807 Hidden Oaks Dr, Temple, TX 76502ActiveMLS ID #614824, Crystal Rymer, All City Real Estate Ltd. Co. Central Texas MLS
- $270,0004 bd2 ba1.6k sqft7511 Buffalo Grass Dr, Temple, TX 76502ActiveMLS ID #618243, Natalie Chappelle, Magnolia Realty. Central Texas MLS
- $350,0003 bd2 ba2.1k sqft109 Raven Dr, Temple, TX 76502ActiveMLS ID #619764, Jacqueline Wigginton, Magnolia Realty Temple Belton. Central Texas MLS
- $295,0003 bd2 ba1.8k sqft702 Hollyhock Dr, Temple, TX 76502ActiveMLS ID #618578, Chelsea Mayes, Magnolia Realty Temple Belton. Central Texas MLS
- $249,0003 bd2 ba1.7k sqft1719 Ridgeway Dr, Temple, TX 76502ActiveMLS ID #606490, Marion Grayson, Bryan Properties. Central Texas MLS
- $259,9004 bd3 ba1.9k sqft7720 Redbrush, Temple, TX 76502ActiveMLS ID #617744, Crystal Penny, eXp Realty - Austin. Central Texas MLS
- $300,0004 bd2 ba1.8k sqft802 Wyndcrest Dr, Temple, TX 76502ActiveMLS ID #617538, Julie Gallaway, Parkway Real Estate. Central Texas MLS
- $332,0004 bd2 ba1.9k sqft7117 Touchstone Dr, Temple, TX 76502ActiveCentral Texas MLS
- $285,0004 bd2 ba1.7k sqft4806 Bellfalls Ct, Temple, TX 76502ActiveMLS ID #620199, Renee Saunders, Vista Real Estate Group-Compass RE Texas, LLC. Central Texas MLS
- $360,0004 bd3 ba2k sqft8713 Kansas Ave, Temple, TX 76502ActiveMLS ID #601559, Eric Martinez, Keller Williams Advantage-Temple. Central Texas MLS
- $394,9004 bd2 ba2k sqft2823 Pistoia Dr, Temple, TX 76502ActiveMLS ID #621113, Steven Koleno, Beycome Brokerage Realty Llc. Central Texas MLS
