Skip main navigation
Sold for $595,000
  • $595,000

    8209 W 54th Avenue #B, Arvada, CO 80002

    3beds
    1,930sqft
    Townhouse
    Built in 2006
    -- sqft lot
    $572,800 Zestimate®
    $308/sqft
    $3,143 Estimated rent

    Home value

    $572,800

    $544,000 - $601,000

    $3,143/mo

    Zestimate® history
    Loading
    Loading...

    Owner options

    List your home for rent

    $3,143/mo

    Rent Zestimate®

    Find your next renter with Zillow Rental Manager. Plus, with online applications, you can quickly screen prospective tenants – for free.

    Learn more

    $3,143/mo

    Rent Zestimate®

    Refinance and save

    $3,703/mo

    Est. payment

    Refinancing to a lower rate could help reduce your monthly payments and save thousands over the life of the loan.

    See today's rates

    $3,703/mo

    Est. payment

    Explore your selling options

    Work with a Zillow partner agent

    Leverage their expertise and Zillow's premium Showcase listings to get your home seen by more buyers.

    Get started

    List with your own agent

    Get your home in front of millions of buyers by listing it on Zillow.

    Learn how to do it

    Sell it yourself

    Take full control of how buyers see your home on Zillow by listing For Sale by Owner (FSBO).

    List your home

    What's special

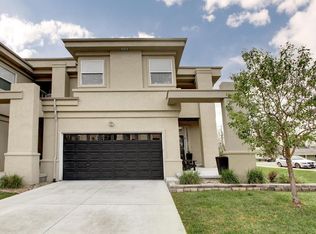
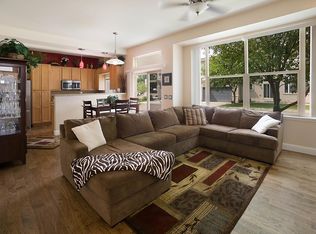

    New Sod in Backyard!! 10 min walking distance to Historic Olde Town Arvada and Gold Line Light Rail Station. Also, 1.25 hours to Breckenridge and Keystone and 20 minutes to Downtown Denver, close to foothills for hiking. This Townhome Ticks All the Boxes! AND, ask me about a mortgage incentive! It has a Private Balcony off the Oversized Master Suite with a five Piece Bath & Walk In Closet. There are Two Additional Bedrooms Upstairs with another Full Bath + 2nd Floor Laundry. The Unfinished Basement is Ready for your Customizing. The Attached 2 Car Garage is Finished and Insulated. In back, you'll Relax on the Patio with a Fenced Backyard. 2017 Roof & Gutters. Newly paved private street in front. Middle unit, but only shares garage walls based on building design!

    Zillow last checked:

    Listing updated:

    Listed by:

    Jennifer Dittemore 720-441-9332 jennifer.dittemore@orchard.com,

    Orchard Brokerage LLC

    Bought with:

    Rachel Edelman, 100073672

    Guide Real Estate

    Source: REcolorado as distributed by MLS GRID,MLS#: 2237827MLS Logo

    Facts & features

    Interior

    Bedrooms & bathrooms
    • Bedrooms: 3
    • Bathrooms: 3
    • Full bathrooms: 2
    • 1/2 bathrooms: 1
    • Main level bathrooms: 1
    Primary bedroom
    • Level: Upper
    • Area: 238 Square Feet
    • Dimensions: 17 x 14
    Bedroom
    • Level: Upper
    • Area: 120 Square Feet
    • Dimensions: 12 x 10
    Bedroom
    • Level: Upper
    • Area: 120 Square Feet
    • Dimensions: 10 x 12
    Primary bathroom
    • Level: Upper
    • Area: 63 Square Feet
    • Dimensions: 9 x 7
    Bathroom
    • Level: Main
    • Area: 12 Square Feet
    • Dimensions: 6 x 2
    Bathroom
    • Level: Upper
    • Area: 35 Square Feet
    • Dimensions: 7 x 5
    Kitchen
    • Level: Main
    • Area: 144 Square Feet
    • Dimensions: 16 x 9
    Living room
    • Level: Main
    • Area: 168 Square Feet
    • Dimensions: 14 x 12
    Heating
    • Forced Air
    Cooling
    • Central Air
    Appliances
    • Included: Dishwasher, Disposal, Refrigerator, Self Cleaning Oven
    • Laundry: Laundry Closet
    Features
    • Ceiling Fan(s), Entrance Foyer, Five Piece Bath, High Speed Internet, Primary Suite, Walk-In Closet(s)
    • Flooring: Carpet, Wood
    • Windows: Double Pane Windows, Window Coverings
    • Basement: Unfinished
    • Number of fireplaces: 1
    • Fireplace features: Gas
    • Common walls with other units/homes: No One Above,No One Below
    Interior area
    • Total structure area: 1,930
    • Total interior livable area: 1,930 sqft
    • Finished area above ground: 1,394
    • Finished area below ground: 0

    Property

    Parking
    • Total spaces: 2
    • Parking features: Concrete
    • Attached garage spaces: 2
    Features
    • Levels: Two
    • Stories: 2
    • Entry location: Exterior Access
    • Patio & porch: Front Porch, Patio
    • Exterior features: Balcony
    • Fencing: Full
    Lot
    • Features: Near Public Transit, Sprinklers In Front
    Details
    • Parcel number: 449655
    • Zoning: res
    • Special conditions: Standard

    Construction

    Type & style
    • Home type: Townhouse
    • Architectural style: Contemporary
    • Property subtype: Townhouse
    • Attached to another structure: Yes
    Materials
    • Frame, Stucco, Vinyl Siding
    • Foundation: Concrete Perimeter, Slab
    Condition
    • Year built: 2006

    Utilities & green energy

    • Sewer: Public Sewer
    • Water: Public
    • Utilities for property: Internet Access (Wired), Phone Available

    Community & HOA

    Community
    • Subdivision: Balsam Village Townhomes
    HOA
    • Has HOA: Yes
    • Services included: Reserve Fund, Insurance, Irrigation, Maintenance Grounds, Maintenance Structure, Recycling, Road Maintenance, Sewer, Snow Removal, Trash, Water
    • HOA fee: $290 monthly
    • HOA name: Balsam Village Townhomes with Rowcal Mgmt
    • HOA phone: 612-429-6039
    Location
    • Region: Arvada

    Financial & listing details

    • Price per square foot: $308/sqft
    • Tax assessed value: $546,095
    • Annual tax amount: $2,946
    • Date on market: 7/24/2024
    • Listing terms: 1031 Exchange,Cash,Conventional,VA Loan
    • Exclusions: Sellers Personal Property
    • Ownership: Individual
    • Electric utility on property: Yes
    • Road surface type: Paved

    Price history

    DateEventPrice
    9/23/2024Sold$595,000+0.3%$308/sqft
    Source: REcolorado as distributed by MLS GRID #2237827 Report a problem
    8/22/2024Pending sale$593,000$307/sqft
    Source: REcolorado as distributed by MLS GRID #2237827 Report a problem
    8/19/2024Price change$593,000-1%$307/sqft
    Source: REcolorado as distributed by MLS GRID #2237827 Report a problem
    7/30/2024Price change$599,000-1.6%$310/sqft
    Source: REcolorado as distributed by MLS GRID #2237827 Report a problem
    7/24/2024Listed for sale$609,000+54.4%$316/sqft
    Source: REcolorado as distributed by MLS GRID #2237827 Report a problem
    7/10/2017Sold$394,500-1.3%$204/sqft
    Source: Public Record Report a problem
    5/31/2017Listed for sale$399,500+35.4%$207/sqft
    Source: REALTY SOLUTIONS NETWORK #1898225 Report a problem
    11/2/2006Sold$295,000$153/sqft
    Source: Public Record Report a problem

    Public tax history

    YearProperty taxesTax assessment
    2025$2,942 -0.1%$34,131 +12.4%
    2024$2,946 +14.8%$30,374
    2023$2,567 -1.6%$30,374 +15.9%
    2022$2,610 +1.8%$26,212 -2.8%
    2021$2,564 $26,967 +1.5%
    2020$2,564 +1.4%$26,570
    2019$2,529 +21.5%$26,570 +24.9%
    2018$2,083 $21,270
    2017$2,083 +8.6%$21,270 +6.8%
    2016$1,918 $19,924
    2015$1,918 +15.1%$19,924 +21.1%
    2014$1,666 +1.2%$16,454
    2013$1,646 +2.1%$16,454 +0.3%
    2012$1,611 +0.1%$16,406
    2011$1,609 +5.7%$16,406 -0.6%
    2010$1,522 +0.2%$16,500
    2009$1,520 +0%$16,500 +0.4%
    2008$1,519 +60.4%$16,440
    2007$947 $16,440
    2006-- --
    Find assessor info on the county website

    Neighborhood: Historic Olde Town

    Nearby schools

    GreatSchools rating
    Schools provided by the listing agent
    • Elementary: Lawrence
    • Middle: Arvada K-8
    • High: Arvada
    • District: Jefferson County R-1

    Source: REcolorado as distributed by MLS GRID. This data may not be complete. We recommend contacting the local school district to confirm school assignments for this home.

    Get a cash offer in 3 minutes
    Find out how much your home could sell for in as little as 3 minutes with a no-obligation cash offer.
    Estimated market value
    $572,800
    Get a cash offer in 3 minutes
    Find out how much your home could sell for in as little as 3 minutes with a no-obligation cash offer.
    Estimated market value
    $572,800