Welcome to this stunning 3 bedroom, 3.5 bath Mediterranean style end unit 3 story townhome in the private gated Gandy Townhomes community. Offering 1,680 sqft of living space across three levels, this home blends comfort, style, and convenience. The private entryway leads to a linen closet and attached 1-car garage. On the first floor, a spacious bedroom with an ensuite bath opens to a wood deck with peaceful conservation views. The expansive living level features a half bath and French doors opening to a balcony where morning sunlight streams as well as hardwood bamboo flooring with recessed lighting for a modern touch. The well appointed kitchen boasts granite countertops, a breakfast bar, newer stainless steel appliances, and ample storage, along with an eat in dining nook. The top level includes a laundry closet, secondary bedroom with ensuite bath, and the inviting primary suite, which offers abundant natural light, a walk-in closet, a tiled shower with glass enclosure. Additional highlights include a new HVAC and Hot Water Heater that were both replaced in 2024 and HOA services that cover water, sewer, trash, exterior maintenance, landscaping, gated security, and access to the sparkling community pool. Located just steps from the vibrant 4th Street and Gandy Blvd corridors, you’ll enjoy easy access to shops, restaurants, and more. Just a quick 15-20 min drive to downtown St. Petersburg, Tampa International Airport, South Tampa, and the Gulf Beach Beaches. Don't wait on this one. Schedule your private showing today!
Sold for $330,000
$330,000
821 100TH AVENUE N, ST PETERSBURG, FL 33702
3beds
1,680sqft
Townhouse
Built in 2007
1,063 Square Feet Lot
$326,500 Zestimate®
$196/sqft
$3,111 Estimated rent
Home value
$326,500
$297,000 - $359,000
$3,111/mo
Zestimate® history
Owner options
List your home for rent
$3,111/mo
Rent Zestimate®
Find your next renter with Zillow Rental Manager. Plus, with online applications, you can quickly screen prospective tenants – for free.
$3,111/mo
Rent Zestimate®
Refinance and save
$2,777/mo
Est. payment
Refinancing to a lower rate could help reduce your monthly payments and save thousands over the life of the loan.
$2,777/mo
Est. payment
Explore your selling options
Work with a Zillow partner agent
Leverage their expertise and Zillow's premium Showcase listings to get your home seen by more buyers.
Get startedList with your own agent
Get your home in front of millions of buyers by listing it on Zillow.
Learn how to do itSell it yourself
Take full control of how buyers see your home on Zillow by listing For Sale by Owner (FSBO).
List your homeWhat's special
Breakfast barGranite countertopsAbundant natural lightSparkling community poolFrench doorsExpansive living levelHardwood bamboo flooring
Zillow last checked:
Listing updated:
Listed by:
Scott Simon LLC 813-368-2077,
KELLER WILLIAMS ST PETE REALTY 727-894-1600
Bought with:
Carl Aarons, 3550540
LPT REALTY, LLC
Source: Stellar MLS,MLS#: TB8433259 Originating MLS: Suncoast Tampa
Originating MLS: Suncoast Tampa
Facts & features
Interior
Bedrooms & bathrooms
- Bedrooms: 3
- Bathrooms: 4
- Full bathrooms: 3
- 1/2 bathrooms: 1
Primary bedroom
- Features: Shower No Tub, Walk-In Closet(s)
- Level: Third
- Area: 192 Square Feet
- Dimensions: 12x16
Bedroom 2
- Features: En Suite Bathroom, Built-in Closet
- Level: Third
- Area: 132 Square Feet
- Dimensions: 12x11
Bedroom 3
- Features: En Suite Bathroom, Walk-In Closet(s)
- Level: First
- Area: 110 Square Feet
- Dimensions: 11x10
Dining room
- Features: Breakfast Bar
- Level: Second
- Area: 77 Square Feet
- Dimensions: 11x7
Kitchen
- Features: Granite Counters
- Level: Second
- Area: 80 Square Feet
- Dimensions: 8x10
Living room
- Features: Ceiling Fan(s)
- Level: Second
- Area: 270 Square Feet
- Dimensions: 15x18
Heating
- Central
Cooling
- Central Air
Appliances
- Included: Dishwasher, Disposal, Ice Maker, Microwave, Range, Refrigerator
- Laundry: Inside, Laundry Closet
Features
- Ceiling Fan(s), High Ceilings, Living Room/Dining Room Combo, Open Floorplan, Stone Counters, Walk-In Closet(s)
- Flooring: Carpet, Luxury Vinyl
- Doors: French Doors
- Has fireplace: No
- Common walls with other units/homes: Corner Unit
Interior area
- Total structure area: 1,680
- Total interior livable area: 1,680 sqft
Property
Parking
- Total spaces: 1
- Parking features: Garage - Attached
- Attached garage spaces: 1
Features
- Levels: Three Or More
- Stories: 3
- Patio & porch: Deck
- Exterior features: Balcony, Irrigation System
Lot
- Size: 1,063 Square Feet
- Residential vegetation: Trees/Landscaped
Details
- Parcel number: 193017300690000410
- Special conditions: None
Construction
Type & style
- Home type: Townhouse
- Architectural style: Mediterranean
- Property subtype: Townhouse
- Attached to another structure: Yes
Materials
- Block, Stucco
- Foundation: Slab
- Roof: Tile
Condition
- New construction: No
- Year built: 2007
Utilities & green energy
- Sewer: Public Sewer
- Water: Public
- Utilities for property: Cable Connected, Electricity Connected, Sewer Connected, Water Connected
Community & HOA
Community
- Features: Gated Community - No Guard, Pool
- Pet fee: $0 monthly
- Subdivision: GANDY TWNHMS
HOA
- Has HOA: Yes
- Services included: Community Pool, Reserve Fund, Maintenance Structure, Maintenance Grounds, Sewer, Trash, Water
- HOA fee: $479 monthly
- HOA name: Wise Management - Jennifer Tutko
- HOA phone: 813-968-5665
Location
- Region: Saint Petersburg
Financial & listing details
- Price per square foot: $196/sqft
- Tax assessed value: $312,302
- Annual tax amount: $2,863
- Date on market: 10/1/2025
- Cumulative days on market: 62 days
- Listing terms: Cash,Conventional,FHA,VA Loan
- Ownership: Fee Simple
- Total actual rent: 0
- Electric utility on property: Yes
- Road surface type: Paved
Price history
| Date | Event | Price |
|---|---|---|
| 12/30/2025 | Sold | $330,000-2.9%$196/sqft |
Source:  Stellar MLS #TB8433259 Report a problem Stellar MLS #TB8433259 Report a problem | ||
| 12/5/2025 | Pending sale | $339,900$202/sqft |
Source: Stellar MLS #TB8433259 Report a problem | ||
| 11/18/2025 | Price change | $339,900-2.9%$202/sqft |
Source: Stellar MLS #TB8433259 Report a problem | ||
| 10/30/2025 | Price change | $349,900-4.1%$208/sqft |
Source: Stellar MLS #TB8433259 Report a problem | ||
| 10/1/2025 | Listed for sale | $364,900+89.6%$217/sqft |
Source: Stellar MLS #TB8433259 Report a problem | ||
| 3/24/2017 | Sold | $192,500-3.2%$115/sqft |
Source: Public Record Report a problem | ||
| 2/14/2017 | Price change | $198,800-0.1%$118/sqft |
Source: LUXURY & BEACH REALTY INC #U7802731 Report a problem | ||
| 2/12/2017 | Price change | $198,900-0.1%$118/sqft |
Source: LUXURY & BEACH REALTY INC #U7802731 Report a problem | ||
| 1/19/2017 | Price change | $199,000-5.2%$118/sqft |
Source: LUXURY & BEACH REALTY INC #U7802731 Report a problem | ||
| 1/3/2017 | Listed for sale | $210,000+32.1%$125/sqft |
Source: LUXURY & BEACH REALTY INC #U7802731 Report a problem | ||
| 11/2/2012 | Sold | $159,000$95/sqft |
Source: Public Record Report a problem | ||
| 7/17/2012 | Listed for sale | $159,000-15.9%$95/sqft |
Source: Visual Tour #T2519403 Report a problem | ||
| 7/4/2010 | Listing removed | $189,000$113/sqft |
Source: Visual Tour #T2423508 Report a problem | ||
| 6/12/2010 | Listed for sale | $189,000$113/sqft |
Source: Visual Tour #T2423508 Report a problem | ||
Public tax history
| Year | Property taxes | Tax assessment |
|---|---|---|
| 2025 | $3,031 +5.9% | $194,757 +2.9% |
| 2024 | $2,863 +2.1% | $189,268 +3% |
| 2023 | $2,805 +3.1% | $183,755 +3% |
| 2022 | $2,721 -1% | $178,403 +3% |
| 2021 | $2,748 +0.1% | $173,207 +1.4% |
| 2020 | $2,745 +2.2% | $170,816 +2.3% |
| 2019 | $2,686 | $166,976 +1.9% |
| 2018 | $2,686 +1.7% | $163,863 +22.3% |
| 2017 | $2,641 +32.2% | $134,038 +2.1% |
| 2016 | $1,997 -1.4% | $131,281 +0.7% |
| 2015 | $2,026 +0.7% | $130,368 +0.8% |
| 2014 | $2,011 +1% | $129,333 +1.5% |
| 2013 | $1,991 -33.8% | $127,422 -2.1% |
| 2012 | $3,005 | $130,106 -4.8% |
| 2011 | -- | $136,640 -5.5% |
| 2010 | -- | $144,648 -28.4% |
| 2009 | -- | $201,991 +1.3% |
| 2008 | $4,296 | $199,400 +517.3% |
| 2007 | -- | $32,300 |
Find assessor info on the county website
Neighborhood: 33702
Nearby homes
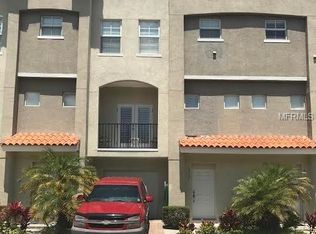
- $330,1003 bd4 ba1.6k sqft819 100th Ave N, Saint Petersburg, FL 33702Off Market
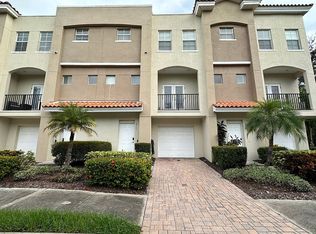
- $323,3003 bd4 ba1.6k sqft817 100th Ave N, Saint Petersburg, FL 33702Off Market
- $304,4003 bd4 ba1.6k sqft817 100th Ave N Unit39, Saint Petersburg, FL 33702Off Market

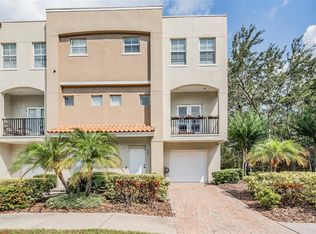
- $360,0003 bd4 ba1.6k sqft827 100th Ave N, Saint Petersburg, FL 33702Sold
- $311,6003 bd4 ba1.6k sqft815 100th Ave N #38, Saint Petersburg, FL 33702Off Market
- $320,6003 bd4 ba1.6k sqft815 100th Ave N, Saint Petersburg, FL 33702Off Market
- $315,4003 bd4 ba1.6k sqft829 100th Ave N, Saint Petersburg, FL 33702Off Market
- $300,700-- bd-- ba1.6k sqft831 100th Ave N, Saint Petersburg, FL 33702Off Market
Nearby schools
GreatSchools rating
- 6/10Sawgrass Lake Elementary SchoolGrades: PK-5Distance: 1.6 mi
- 3/10Meadowlawn Middle SchoolGrades: 6-8Distance: 2.6 mi
- 5/10Northeast High SchoolGrades: PK,9-12Distance: 2.9 mi
Schools provided by the listing agent
- Elementary: Sawgrass Lake Elementary-PN
- Middle: Meadowlawn Middle-PN
- High: Northeast High-PN
Source: Stellar MLS. This data may not be complete. We recommend contacting the local school district to confirm school assignments for this home.
Get a cash offer in 3 minutes
Find out how much your home could sell for in as little as 3 minutes with a no-obligation cash offer.
Estimated market value
$326,500
Get a cash offer in 3 minutes
Find out how much your home could sell for in as little as 3 minutes with a no-obligation cash offer.
Estimated market value
$326,500
- Florida
- Pinellas County
- Saint Petersburg
- 33702
- 821 100TH AVENUE N
Nearby cities
Nearby neighborhoods
Nearby zip codes
Other Saint Petersburg Topics
- Apartments for Rent in 33702
- Houses for Sale in 33702
- Houses for Rent in 33702
- 33702 Real Estate
- Saint Petersburg Condos
- Houses for Sale in Saint Petersburg
- Newest Listings in Saint Petersburg
- Saint Petersburg Home Values
- Saint Petersburg Real Estate Agents
- Saint Petersburg Refinance
- Saint Petersburg Mortgage Rates
