Skip main navigation
Sold for $360,000
  • $360,000

    827 100th Ave N, Saint Petersburg, FL 33702

    3beds
    1,680sqft
    Townhouse
    Built in 2007
    1,063 Square Feet Lot
    $338,700 Zestimate®
    $214/sqft
    $3,390 Estimated rent

    Home value

    $338,700

    $322,000 - $356,000

    $3,390/mo

    Zestimate® history
    Loading
    Loading...

    Owner options

    List your home for rent

    $3,390/mo

    Rent Zestimate®

    Find your next renter with Zillow Rental Manager. Plus, with online applications, you can quickly screen prospective tenants – for free.

    Learn more

    $3,390/mo

    Rent Zestimate®

    Refinance and save

    $2,928/mo

    Est. payment

    Refinancing to a lower rate could help reduce your monthly payments and save thousands over the life of the loan.

    See today's rates

    $2,928/mo

    Est. payment

    Explore your selling options

    Work with a Zillow partner agent

    Leverage their expertise and Zillow's premium Showcase listings to get your home seen by more buyers.

    Get started

    List with your own agent

    Get your home in front of millions of buyers by listing it on Zillow.

    Learn how to do it

    Sell it yourself

    Take full control of how buyers see your home on Zillow by listing For Sale by Owner (FSBO).

    List your home

    What's special

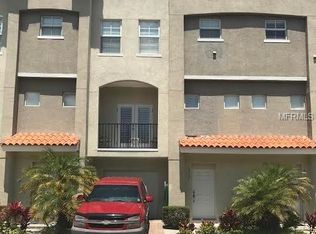
    Welcome to this stunning 3-bedroom, 3.5-bathroom Mediterranean-style end unit townhome in the desirable gated Gandy Townhomes community. With 1680 square feet of living space, this home offers an exceptional blend of comfort and style on three levels. As you step inside, the private entrance provides a warm welcome with access to a linen closet and attached 1-car garage. The first floor bedroom features ensuite bath and exterior access to wood deck and serene conservation views. When ascending the stairs you'll notice a combination of luxury vinyl and carpet flooring that was all replaced in 2020, complemented by recessed lighting that adds a modern touch. The well-appointed kitchen boasts newer stainless steel appliances, a breakfast bar, granite countertops, and ample storage space, along with an eat-in kitchen space. On the expansive living level there is a half bath and french doors that lead out to balcony with east light streaming in every morning. Upstairs houses the convenient laundry closet, primary bedroom and secondary bedroom both with ensuite baths. Primary suite features tons of natural light, granite finishes, tile shower with glass enclosure in bath and walk-in closet with tons of storage. HOA covers water, sewer, trash, exterior maintenance, landscaping, gate and pool. New HVAC in 2022. The community offers sparkling pool, and is only 15 minutes from downtown St Pete, Tampa International AND St Pete-Clearwater International airports, 20 minutes to downtown Tampa, and 30 minutes to the beaches! Watch the video here, floorplan and virtual walkthrough also available. https://show.tours/v/z93FzgN

    Zillow last checked:

    Listing updated:

    Listing Provided by:

    Lauren Swoboda, PA 863-398-1783,

    COMPASS FLORIDA, LLC 305-851-2820

    Bought with:

    Courtney Stein, 3356331

    KELLER WILLIAMS ST PETE REALTY

    Source: Stellar MLS,MLS#: T3522653MLS LogoOriginating MLS: Pinellas Suncoast

    Facts & features

    Interior

    Bedrooms & bathrooms
    • Bedrooms: 3
    • Bathrooms: 4
    • Full bathrooms: 3
    • 1/2 bathrooms: 1
    Primary bedroom
    • Features: Shower No Tub, Walk-In Closet(s)
    • Level: Third
    • Dimensions: 12x16
    Bedroom 2
    • Features: En Suite Bathroom, Built-in Closet
    • Level: Third
    • Dimensions: 12x11
    Bedroom 3
    • Features: En Suite Bathroom, Walk-In Closet(s)
    • Level: First
    • Dimensions: 11x10
    Dining room
    • Features: Breakfast Bar
    • Level: Second
    • Dimensions: 11x7
    Kitchen
    • Features: Granite Counters
    • Level: Second
    • Dimensions: 8x10
    Living room
    • Features: Ceiling Fan(s)
    • Level: Second
    • Dimensions: 15x18
    Heating
    • Central
    Cooling
    • Central Air
    Appliances
    • Included: Dishwasher, Disposal, Ice Maker, Microwave, Range, Refrigerator
    • Laundry: Inside, Laundry Closet
    Features
    • Ceiling Fan(s), High Ceilings, Living Room/Dining Room Combo, Open Floorplan, Stone Counters, Walk-In Closet(s)
    • Flooring: Carpet, Luxury Vinyl
    • Doors: French Doors
    • Has fireplace: No
    • Common walls with other units/homes: Corner Unit
    Interior area
    • Total structure area: 1,680
    • Total interior livable area: 1,680 sqft

    Property

    Parking
    • Total spaces: 1
    • Parking features: Garage - Attached
    • Attached garage spaces: 1
    Features
    • Levels: Three Or More
    • Stories: 3
    • Patio & porch: Deck
    • Exterior features: Balcony, Irrigation System
    Lot
    • Size: 1,063 sqft
    • Residential vegetation: Trees/Landscaped
    Details
    • Parcel number: 193017300690000420
    • Special conditions: None

    Construction

    Type & style
    • Home type: Townhouse
    • Architectural style: Mediterranean
    • Property subtype: Townhouse
    • Attached to another structure: Yes
    Materials
    • Block, Stucco
    • Foundation: Slab
    • Roof: Tile
    Condition
    • New construction: No
    • Year built: 2007

    Utilities & green energy

    • Sewer: Public Sewer
    • Water: Public
    • Utilities for property: Cable Connected, Electricity Connected, Sewer Connected, Water Connected

    Community & neighborhood

    Community
    • Community features: Gated Community - No Guard, Pool
    Location
    • Region: Saint Petersburg
    • Subdivision: GANDY TWNHMS

    HOA & financial

    HOA
    • Has HOA: Yes
    • HOA fee: $465 monthly
    • Services included: Community Pool, Reserve Fund, Maintenance Structure, Maintenance Grounds, Sewer, Trash, Water
    • Association name: Wise Management
    • Association phone: 813-968-5665
    Other fees
    • Pet fee: $0 monthly
    Other financial information
    • Total actual rent: 0

    Other

    Other facts
    • Listing terms: Cash,Conventional,FHA,VA Loan
    • Ownership: Fee Simple
    • Road surface type: Paved

    Price history

    DateEventPrice
    9/18/2024Sold$360,000-1.4%$214/sqft
    Source: Stellar MLS #T3522653 Report a problem
    7/23/2024Pending sale$365,000$217/sqft
    Source: Stellar MLS #T3522653 Report a problem
    6/20/2024Price change$365,000-3.9%$217/sqft
    Source: Stellar MLS #T3522653 Report a problem
    5/30/2024Listed for sale$380,000+52%$226/sqft
    Source: Stellar MLS #T3522653 Report a problem
    12/10/2020Sold$250,000$149/sqft
    Source: Public Record Report a problem
    10/21/2020Pending sale$250,000$149/sqft
    Source: CENTURY 21 COAST TO COAST #U8099715 Report a problem
    10/2/2020Listed for sale$250,000+41.6%$149/sqft
    Source: CENTURY 21 COAST TO COAST #U8099715 Report a problem
    12/5/2014Sold$176,500+0.9%$105/sqft
    Source: Stellar MLS #U7714651 Report a problem
    11/1/2014Listed for sale$175,000+11.5%$104/sqft
    Source: Keller Williams St. Pete Realty #U7714651 Report a problem
    1/25/2013Sold$157,000-12.3%$93/sqft
    Source: Public Record Report a problem
    11/29/2011Listing removed$179,000$107/sqft
    Source: Visual Tour #T2487481 Report a problem
    9/17/2011Listed for sale$179,000-3.2%$107/sqft
    Source: Visual Tour #T2487481 Report a problem
    10/5/2010Listing removed$185,000$110/sqft
    Source: xx #T2426960 Report a problem
    7/4/2010Listed for sale$185,000$110/sqft
    Source: Visual Tour #T2426960 Report a problem

    Public tax history

    YearProperty taxesTax assessment
    2024$5,899 +5.6%$289,005 +10%
    2023$5,588 +13.4%$262,732 +10%
    2022$4,929 +8%$238,847 +10%
    2021$4,565 +77.5%$217,134 +33.4%
    2020$2,572 +2.2%$162,755 +2.3%
    2019$2,516 $159,096 +1.9%
    2018$2,516 +1.8%$156,130 +2.1%
    2017$2,473 +2.6%$152,919 +2.1%
    2016$2,410 -1.4%$149,774 +0.7%
    2015$2,444 -18.6%$148,733 +13.3%
    2014$3,004 +2%$131,310 +3.1%
    2013$2,945 -2%$127,422 -2.1%
    2012$3,005 $130,106 -4.8%
    2011-- $136,640 -5.5%
    2010-- $144,648 -28.4%
    2009-- $201,991 +1.3%
    2008$4,296 $199,400 +517.3%
    2007-- $32,300

    Find assessor info on the county website

    Neighborhood: 33702

    Nearby schools

    GreatSchools rating
    Schools provided by the listing agent
    • Elementary: Sawgrass Lake Elementary-PN
    • Middle: Meadowlawn Middle-PN
    • High: Northeast High-PN

    Source: Stellar MLS. This data may not be complete. We recommend contacting the local school district to confirm school assignments for this home.

    Get a cash offer in 3 minutes
    Find out how much your home could sell for in as little as 3 minutes with a no-obligation cash offer.
    Estimated market value
    $338,700
    Get a cash offer in 3 minutes
    Find out how much your home could sell for in as little as 3 minutes with a no-obligation cash offer.
    Estimated market value
    $338,700