Skip main navigation
Sold
  • Price Unknown

    821 14th St SE, Mandan, ND 58554

    2beds
    1,684sqft
    Townhouse
    Built in 2013
    3,484 Square Feet Lot
    $308,400 Zestimate®
    $--/sqft
    $2,050 Estimated rent

    Home value

    $308,400

    $293,000 - $324,000

    $2,050/mo

    Zestimate® history
    Loading
    Loading...

    Owner options

    List your home for rent

    $2,050/mo

    Rent Zestimate®

    Find your next renter with Zillow Rental Manager. Plus, with online applications, you can quickly screen prospective tenants – for free.

    Learn more

    $2,050/mo

    Rent Zestimate®

    Refinance and save

    $225/mo

    Est. payment

    Refinancing to a lower rate could help reduce your monthly payments and save thousands over the life of the loan.

    See today's rates

    $225/mo

    Est. payment

    Explore your selling options

    Work with a Zillow partner agent

    Leverage their expertise and Zillow's premium Showcase listings to get your home seen by more buyers.

    Get started

    List with your own agent

    Get your home in front of millions of buyers by listing it on Zillow.

    Learn how to do it

    Sell it yourself

    Take full control of how buyers see your home on Zillow by listing For Sale by Owner (FSBO).

    List your home

    What's special

    Upgraded laundry roomWalk-in closetFully finishedBeautiful couleeDouble detached garageHalf bathOpen floor plan
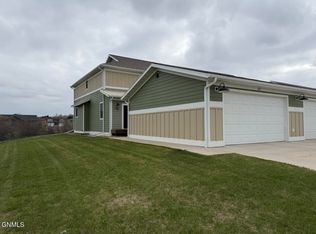
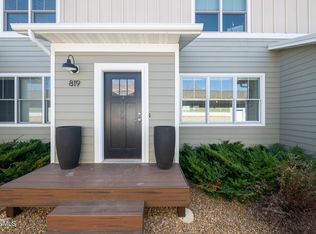
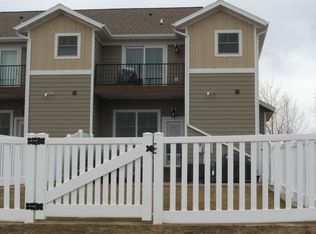
    This Twinhome sets the stage, with a backyard opening to a beautiful coulee and breathtaking views! The main level showcases an open floor plan that seamlessly connects the living room, dining area, and kitchen, while filling the space with natural sunlight. The kitchen provides an abundance of storage options, including a separate wall cabinet to keep everything organized. The first level also features a half bath, an upgraded laundry room, and a storage area leading you to the crawl space, perfect for extra storage. Upstairs, you'll find two spacious master bedrooms, a rare and desirable layout. The first master bedroom features a 3/4 bath with a walk-in shower and walk-in closet. You'll also appreciate the convenience of a walk-out patio door leading to your personal balcony overlooking the coulee. The second master bedroom includes a full bath and walk-in closet. These two bedrooms are generously spacious! The double detached garage, which is fully finished, has recently received a fresh coat of paint! Don't miss out on this exceptional opportunity. Contact an agent today to schedule a showing!

    Zillow last checked:

    Listing updated:

    Listed by:

    MIKAYLA HOYNES 701-204-2718,

    Realty One Group - Encore,

    Aaron Keller 701-226-8009,

    Realty One Group - Encore

    Bought with:

    KATHY J FEIST, 1652

    BIANCO REALTY, INC.

    Source: Great North MLS,MLS#: 4007635

    Facts & features

    Interior

    Bedrooms & bathrooms
    • Bedrooms: 2
    • Bathrooms: 3
    • Full bathrooms: 2
    • 1/2 bathrooms: 1
    Bedroom 1
    • Level: Upper
    Bedroom 2
    • Level: Upper
    Bathroom 1
    • Level: Main
    Bathroom 2
    • Level: Upper
    Bathroom 3
    • Level: Upper
    Laundry
    • Level: Main
    Storage
    • Level: Main
    Heating
    • Forced Air, Natural Gas
    Cooling
    • Central Air
    Appliances
    • Included: Dishwasher, Disposal, Microwave Hood, Range, Refrigerator
    • Laundry: Main Level
    Features
    • Walk-In Closet(s)
    • Flooring: Vinyl, Carpet
    • Windows: Window Treatments
    • Basement: None
    • Has fireplace: No
    Interior area
    • Total structure area: 1,684
    • Total interior livable area: 1,684 sqft
    • Finished area above ground: 1,684
    • Finished area below ground: 0

    Property

    Parking
    • Total spaces: 2
    • Parking features: Detached
    • Garage spaces: 2
    Features
    • Levels: Two
    • Stories: 2
    • Exterior features: Balcony
    Lot
    • Size: 3,484 Square Feet
    • Dimensions: 0.07885
    • Features: Rectangular Lot
    Details
    • Parcel number: 656107925

    Construction

    Type & style
    • Home type: Townhouse
    • Property subtype: Townhouse
    Materials
    • Vinyl Siding
    • Roof: Shingle
    Condition
    • New construction: No
    • Year built: 2013

    Utilities & green energy

    • Sewer: Public Sewer
    • Water: Public
    • Utilities for property: Sewer Connected, Natural Gas Connected, Water Connected, Electricity Connected

    Community & HOA

    Community
    • Security: Smoke Detector(s)
    HOA
    • Has HOA: Yes
    • Services included: Insurance, Maintenance Grounds, Snow Removal
    • HOA fee: $225 monthly
    Location
    • Region: Mandan

    Financial & listing details

    • Tax assessed value: $277,300
    • Annual tax amount: $3,014
    • Date on market: 5/19/2023
    • Electric utility on property: Yes

    Price history

    DateEventPrice
    8/11/2023Sold--
    Source: Great North MLS #4007635 Report a problem
    7/21/2023Pending sale$275,000$163/sqft
    Source: Great North MLS #4007635 Report a problem
    7/10/2023Price change$275,000-3.5%$163/sqft
    Source: Great North MLS #4007635 Report a problem
    5/19/2023Listed for sale$285,000+14%$169/sqft
    Source: Great North MLS #4007635 Report a problem
    10/25/2021Sold--
    Source: Great North MLS #3411513 Report a problem
    8/30/2021Contingent$249,900$148/sqft
    Source: BMMLS #411552 Report a problem
    7/13/2021Listed for sale$249,900$148/sqft
    Source: BMMLS #411513 Report a problem
    6/4/2014Sold--
    Source: Great North MLS #3322140 Report a problem

    Public tax history

    YearProperty taxesTax assessment
    2025-- $12,479 +2.2%
    2024$3,153 -4.5%$12,213 +9.3%
    2023$3,301 +9.5%$11,175 +6.5%
    2022$3,015 -11.3%$10,491 +4.9%
    2021$3,398 -1.1%$9,999 +2%
    2020$3,436 $9,806 -91.7%
    2019-- $118,050
    2018-- $118,050 +1.5%
    2017-- $116,250 +52.5%
    2016$2,273 $76,250 +6.8%
    2015$2,273 -29.8%$71,400
    2014$3,237 --
    Find assessor info on the county website

    Neighborhood: 58554

    Nearby schools

    GreatSchools rating
    Schools provided by the listing agent
    • Middle: Mandan
    • High: Mandan High

    Source: Great North MLS. This data may not be complete. We recommend contacting the local school district to confirm school assignments for this home.