This beautifully designed end-unit 2-bedroom, 3-bath townhome combines modern style with comfortable living in a highly desirable setting. The main level features an open-concept layout with tall ceilings, additional windows that provide abundant natural light, and a seamless flow between the living, dining, and kitchen areas--perfect for everyday living and entertaining guests. The kitchen offers ample counter space, stainless steel appliances, a spacious peninsula with seating, and easy access to a private patio area ideal for relaxing outdoors.
Additional main-floor highlights include a convenient half bath, laundry area, generous storage space, and a walk-in pantry. Upstairs, the spacious primary suite serves as a private retreat with a large walk-in closet, private bath, and private balcony offering great views. The updated primary bathroom features a custom solid-surface walk-in shower with a rain shower head, separate adjustable handheld shower head, glass shower door, and updated flooring throughout the bathroom. The second upper-level bedroom also features its own walk-in closet and full en-suite bathroom, providing excellent comfort and privacy for family or guests.
Additional features include a whole-home humidifier, water heater replaced in 2024, dishwasher replaced in 2025, and a fully accessible crawl space that provides excellent additional storage space. Outside, enjoy the convenience of a detached two-stall garage and low-maintenance living with HOA covered- lawn care, snow removal, water for underground sprinklers, exterior maintenance, and exterior insurance.
This well-maintained, move-in-ready home offers comfort, functionality, and thoughtful updates throughout--schedule your private showing today!
Sold
Price Unknown
823 14th St SE, Mandan, ND 58554
2beds
1,709sqft
Townhouse
Built in 2013
0.25 Acres Lot
$312,000 Zestimate®
$--/sqft
$2,070 Estimated rent
Home value
$312,000
$243,000 - $396,000
$2,070/mo
Zestimate® history
Owner options
List your home for rent
$2,070/mo
Rent Zestimate®
Find your next renter with Zillow Rental Manager. Plus, with online applications, you can quickly screen prospective tenants – for free.
$2,070/mo
Rent Zestimate®
Refinance and save
$225/mo
Est. payment
Refinancing to a lower rate could help reduce your monthly payments and save thousands over the life of the loan.
$225/mo
Est. payment
Explore your selling options
Work with a Zillow partner agent
Leverage their expertise and Zillow's premium Showcase listings to get your home seen by more buyers.
Get startedList with your own agent
Get your home in front of millions of buyers by listing it on Zillow.
Learn how to do itSell it yourself
Take full control of how buyers see your home on Zillow by listing For Sale by Owner (FSBO).
List your homeWhat's special
Detached two-stall garageLaundry areaTall ceilingsOpen-concept layoutWalk-in pantrySpacious peninsula with seatingGenerous storage space
Zillow last checked:
Listing updated:
Listed by:
GRANT BARNUM 701-223-3030,
TRADEMARK REALTY
Bought with:
Julianne L Horntvedt, 10452
Paramount Real Estate
Source: Great North MLS,MLS#: 4025210
Facts & features
Interior
Bedrooms & bathrooms
- Bedrooms: 2
- Bathrooms: 3
- Full bathrooms: 1
- 3/4 bathrooms: 1
- 1/2 bathrooms: 1
Primary bedroom
- Level: Upper
Bedroom 2
- Level: Upper
Primary bathroom
- Level: Upper
Bathroom 2
- Level: Upper
Bathroom 3
- Level: Main
Dining room
- Level: Main
Other
- Level: Main
Kitchen
- Level: Main
Laundry
- Level: Main
Living room
- Level: Main
Other
- Level: Main
Storage
- Level: Main
Heating
- Zoned, Forced Air
Cooling
- Zoned, Central Air
Appliances
- Included: Dishwasher, Microwave Hood, Range, Refrigerator
- Laundry: Main Level
Features
- Pantry, Primary Bath, TV Mounts and Hardware, Walk-In Closet(s)
- Flooring: Vinyl, Ceramic Tile, Laminate
- Basement: Concrete,Crawl Space,Interior Entry,Storage Space
- Has fireplace: No
Interior area
- Total structure area: 1,709
- Total interior livable area: 1,709 sqft
- Finished area above ground: 1,709
- Finished area below ground: 0
Property
Parking
- Total spaces: 2
- Parking features: Garage
- Garage spaces: 2
Features
- Levels: Two
- Stories: 2
- Exterior features: Balcony
- Has view: Yes
Lot
- Size: 0.25 Acres
- Features: Views, Sprinklers In Rear, Sprinklers In Front, Rectangular Lot
Details
- Parcel number: 656107930
Construction
Type & style
- Home type: Townhouse
- Property subtype: Townhouse
Materials
- Wood Siding
- Foundation: Concrete Perimeter
- Roof: Asphalt
Condition
- New construction: No
- Year built: 2013
Utilities & green energy
- Sewer: Public Sewer
- Water: Public
- Utilities for property: Sewer Connected, Phone Available, Natural Gas Connected, Water Connected, Trash Pickup - Public, Cable Connected, Electricity Connected
Community & HOA
Community
- Security: Smoke Detector(s)
- Subdivision: Heart Ridge
HOA
- Has HOA: Yes
- Services included: Common Area Maintenance, Insurance, Maintenance Grounds, Maintenance Structure, Snow Removal, Sprinkler System
- HOA fee: $225 monthly
Location
- Region: Mandan
Financial & listing details
- Tax assessed value: $282,000
- Annual tax amount: $1,748
- Date on market: 5/6/2026
- Electric utility on property: Yes
- Road surface type: Asphalt
Price history
| Date | Event | Price |
|---|---|---|
| 7/9/2026 | Sold | -- |
Source: Great North MLS #4025210 Report a problem | ||
| 6/12/2026 | Pending sale | $318,900$187/sqft |
Source: Great North MLS #4025210 Report a problem | ||
| 5/6/2026 | Listed for sale | $318,900+40.5%$187/sqft |
Source: Great North MLS #4025210 Report a problem | ||
| 3/12/2026 | Sold | -- |
Source: Public Record Report a problem | ||
| 6/5/2020 | Sold | -- |
Source: Great North MLS #3403343 Report a problem | ||
| 3/5/2020 | Price change | $226,900-2.2%$133/sqft |
Source: CENTURY 21 Morrison Realty #404792 Report a problem | ||
| 11/13/2019 | Price change | $231,900-2.5%$136/sqft |
Source: CENTURY 21 Morrison Realty #404792 Report a problem | ||
| 6/28/2019 | Listed for sale | $237,900+0.8%$139/sqft |
Source: CENTURY 21 Morrison Realty #403343 Report a problem | ||
| 11/20/2017 | Listing removed | $235,900$138/sqft |
Source: BITZ REALTY #334821 Report a problem | ||
| 9/29/2017 | Listed for sale | $235,900$138/sqft |
Source: BITZ REALTY #334821 Report a problem | ||
| 1/13/2014 | Sold | -- |
Source: Great North MLS #3320661 Report a problem | ||
Public tax history
| Year | Property taxes | Tax assessment |
|---|---|---|
| 2025 | -- | $12,690 +2.2% |
| 2024 | $3,731 -4% | $12,416 +9.3% |
| 2023 | $3,885 +7.6% | $11,360 +6.4% |
| 2022 | $3,612 +4.4% | $10,676 +4.9% |
| 2021 | $3,458 +0.3% | $10,175 +2% |
| 2020 | $3,448 | $9,972 -91.6% |
| 2019 | -- | $118,050 |
| 2018 | -- | $118,050 +1.5% |
| 2017 | -- | $116,250 +2.2% |
| 2016 | $2,289 | $113,750 +59.3% |
| 2015 | $2,289 -1.4% | $71,400 |
| 2014 | $2,320 | -- |
Find assessor info on the county website
Neighborhood: 58554
Nearby homes
- $313,9002 bd-- ba1.6k sqft821 14th St SE, Mandan, ND 58554Off Market
- $--2 bd3 ba1.6k sqft819 14th St SE, Mandan, ND 58554Sold
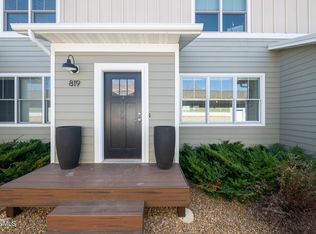
- $--2 bd3 ba1.7k sqft817 14th St SE, Mandan, ND 58554Sold
- $315,6002 bd3 ba1.6k sqft815 14th St SE, Mandan, ND 58554Off Market
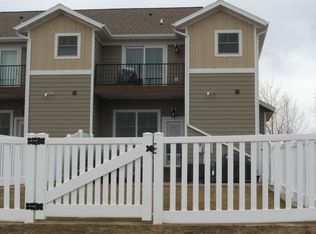
- $316,3002 bd3 ba1.6k sqft813 14th St SE, Mandan, ND 58554Off Market
- $--2 bd3 ba1.6k sqft811 14th St SE, Mandan, ND 58554Sold
- $317,8002 bd-- ba1.7k sqft809 14th St SE, Mandan, ND 58554Off Market
- $341,5003 bd-- ba1.6k sqft807 14th St SE, Mandan, ND 58554Off Market
Nearby schools
GreatSchools rating
- 5/10Ft Lincoln Elementary SchoolGrades: K-5Distance: 0.3 mi
- 7/10Mandan Middle SchoolGrades: 6-8Distance: 3.1 mi
- 7/10Mandan High SchoolGrades: 9-12Distance: 2.6 mi
Schools provided by the listing agent
- Elementary: Fort Lincoln
- Middle: Mandan
- High: Mandan High
Source: Great North MLS. This data may not be complete. We recommend contacting the local school district to confirm school assignments for this home.
- North Dakota
- Morton County
- Mandan
- 58554
- 823 14th St SE
