Skip main navigation
Sold for $360,000
  • $360,000

    821 18th Ave SE, Ruskin, FL 33570

    4beds
    1,846sqft
    Single Family Residence
    Built in 2021
    6,150 Square Feet Lot
    $337,700 Zestimate®
    $195/sqft
    $2,300 Estimated rent

    Home value

    $337,700

    $321,000 - $355,000

    $2,300/mo

    Zestimate® history
    Loading
    Loading...

    Owner options

    List your home for rent

    $2,300/mo

    Rent Zestimate®

    Find your next renter with Zillow Rental Manager. Plus, with online applications, you can quickly screen prospective tenants – for free.

    Learn more

    $2,300/mo

    Rent Zestimate®

    Refinance and save

    $2,481/mo

    Est. payment

    Refinancing to a lower rate could help reduce your monthly payments and save thousands over the life of the loan.

    See today's rates

    $2,481/mo

    Est. payment

    Explore your selling options

    Work with a Zillow partner agent

    Leverage their expertise and Zillow's premium Showcase listings to get your home seen by more buyers.

    Get started

    List with your own agent

    Get your home in front of millions of buyers by listing it on Zillow.

    Learn how to do it

    Sell it yourself

    Take full control of how buyers see your home on Zillow by listing For Sale by Owner (FSBO).

    List your home

    What's special

    Fenced-in yardModern upgradesHalf basketball courtOpen floor planCovered patioTot lotStunning gourmet kitchen
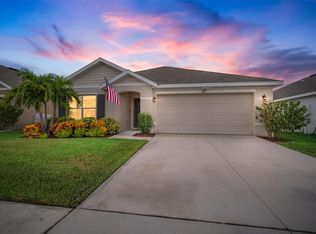
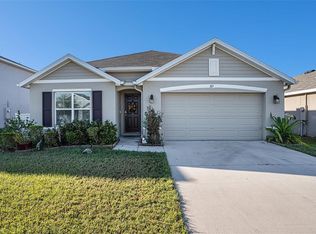
    WHY WAIT TO BUILD? Just two years new, this 2021-built D.R. Horton Cali floor plan home is nestled in the sought-after Brookside Estates. Spanning 1850 sq feet with 4 bedrooms, 2 bathrooms, 2 car garage, and stunning POND views with a FULLY FENCED IN backyard. This MOVE-IN-ready home has all the benefits of new construction without dealing with builder timelines and the uncertainty of a completion date. All the major systems are only two years old! With modern upgrades and is well maintained including a stunning gourmet kitchen boasting granite countertops, a spacious pantry, island with breakfast bar, and top-of-the-line Whirlpool Stainless Steel appliances. The Cali model features an all-concrete block, a one-story layout with an OPEN FLOOR PLAN, and plenty of natural light throughout. Not to mention, a spacious primary Suite with an ensuite bathroom with a walk-in shower and a large walk-in closet. Your outdoor space includes sliding glass doors that open to a COVERED PATIO, a fenced-in yard, and picturesque pond views for quiet evenings of relaxing with a book, eating fresh cherries from your BARBADOS CHERRY TREE, or a glass of wine while enjoying the Florida sunsets. If you aren't relaxing in the comfort of your own home, you'll enjoy a short 2-minute walk to the COMMUNITY POOL! Other Brookside Estates amenities include a clubhouse, half basketball court, tot lot, and dog park. This home is less than 5 minutes to I-75, 30 minutes to downtown Tampa, and 40 minutes to world-class beaches on Anna Maria Island! WHAT ARE YOU WAITING FOR? SCHEDULE TODAY!

    Zillow last checked:

    Listing updated:

    Listed by:

    Melanie Davis 813-444-2567,

    FUTURE HOME REALTY INC 813-855-4982,

    Travis Price,

    FUTURE HOME REALTY INC

    Bought with:

    Matthew Shea, 3461500

    RIVER AND COAST PROPERTY GROUP

    Source: Stellar MLS,MLS#: T3479822MLS LogoOriginating MLS: Pinellas Suncoast

    Facts & features

    Interior

    Bedrooms & bathrooms
    • Bedrooms: 4
    • Bathrooms: 2
    • Full bathrooms: 2
    Primary bedroom
    • Features: Walk-In Closet(s)
    • Level: First
    • Dimensions: 12x15
    Bedroom 2
    • Level: First
    • Dimensions: 10x11
    Bedroom 3
    • Level: First
    • Dimensions: 10x11
    Bedroom 4
    • Level: First
    • Dimensions: 11x11
    Balcony porch lanai
    • Level: First
    • Dimensions: 10x7
    Dining room
    • Level: First
    • Dimensions: 11x10
    Great room
    • Level: First
    • Dimensions: 15x16
    Kitchen
    • Level: First
    • Dimensions: 18x11
    Heating
    • Central, Heat Pump
    Cooling
    • Central Air
    Appliances
    • Included: Dishwasher, Disposal, Dryer, Electric Water Heater, Microwave, Range, Refrigerator, Washer
    • Laundry: Laundry Room
    Features
    • Open Floorplan
    • Flooring: Carpet, Ceramic Tile
    • Windows: Blinds, Low Emissivity Windows, Hurricane Shutters
    • Has fireplace: No
    Interior area
    • Total structure area: 2,395
    • Total interior livable area: 1,846 sqft

    Property

    Parking
    • Total spaces: 2
    • Parking features: Garage - Attached
    • Attached garage spaces: 2
    • Details: Garage Dimensions: 20x20
    Features
    • Levels: One
    • Stories: 1
    • Exterior features: Irrigation System
    Lot
    • Size: 6,150 Square Feet
    Details
    • Parcel number: U 17 32 19 B93 000011 00028.0
    • Zoning: PD
    • Special conditions: None

    Construction

    Type & style
    • Home type: SingleFamily
    • Property subtype: Single Family Residence
    Materials
    • Block, Stucco
    • Foundation: Slab
    • Roof: Shingle
    Condition
    • New construction: No
    • Year built: 2021
    Details
    • Builder model: Cali
    • Builder name: D.R.Horton
    • Warranty included: Yes

    Utilities & green energy

    • Sewer: Public Sewer
    • Water: Public
    • Utilities for property: Public, Underground Utilities

    Community & HOA

    Community
    • Features: Park, Playground, Pool
    • Pet fee: $0 monthly
    • Subdivision: BROOKSIDE
    HOA
    • Has HOA: Yes
    • Amenities included: Basketball Court, Clubhouse, Playground, Pool
    • HOA fee: $8 monthly
    • HOA name: Meritus Associations/Ken Hoefle
    • HOA phone: 813-873-7300
    Location
    • Region: Ruskin

    Financial & listing details

    • Price per square foot: $195/sqft
    • Annual tax amount: $7,447
    • Date on market: 10/19/2023
    • Cumulative days on market: 15 days
    • Listing terms: Cash,Conventional,FHA,USDA Loan,VA Loan
    • Ownership: Fee Simple
    • Total actual rent: 0
    • Road surface type: Asphalt

    Price history

    DateEventPrice
    12/1/2023Sold$360,000+2.9%$195/sqft
    Source: Stellar MLS #T3479822 Report a problem
    11/3/2023Pending sale$350,000$190/sqft
    Source: Stellar MLS #T3479822 Report a problem
    10/19/2023Listed for sale$350,000+22.8%$190/sqft
    Source: Stellar MLS #T3479822 Report a problem
    3/13/2021Listing removed--
    Source: DR Horton Report a problem
    3/10/2021Pending sale$284,990+0.7%$154/sqft
    Source: D.R. Horton - Tampa Florida Report a problem
    3/10/2021Price change$282,990$153/sqft
    Source: D.R. Horton - Tampa Florida Report a problem
    2/25/2021Price change$282,990+3.9%$153/sqft
    Source: DR Horton Report a problem
    2/19/2021Listed for sale$272,490$148/sqft
    Source: DR Horton Report a problem

    Public tax history

    Tax history is unavailable.

    Neighborhood: 33570

    Nearby schools

    GreatSchools rating
    Schools provided by the listing agent
    • Elementary: Ruskin-HB
    • Middle: Shields-HB
    • High: Lennard-HB

    Source: Stellar MLS. This data may not be complete. We recommend contacting the local school district to confirm school assignments for this home.

    Get a cash offer in 3 minutes
    Find out how much your home could sell for in as little as 3 minutes with a no-obligation cash offer.
    Estimated market value
    $337,700
    Get a cash offer in 3 minutes
    Find out how much your home could sell for in as little as 3 minutes with a no-obligation cash offer.
    Estimated market value
    $337,700