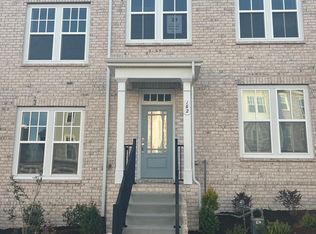
Welcome to a beautifully furnished, upscale townhome in Nolensville, Tennessee. Built in 2021, this approximately 2,000-square-foot end-unit home offers three bedrooms, 3.5 bathrooms, an attached two-car garage, a wraparound covered porch, and a thoughtfully designed interior that feels more like a luxury residence than a typical furnished rental.
The home has been carefully decorated with high-quality, designer furnishings. From the furniture and rugs to the bedding, lighting, and decor, each space has been intentionally styled to create a warm, sophisticated, and comfortable environment. Neutral tones, layered textures, quality linens, and elevated finishes give the home a polished, model-home feel while still being incredibly comfortable for everyday living.
Thoughtful architectural details add to the home's elevated feel, including beautiful crown molding, tall ceilings, oversized windows, and abundant natural light throughout. As an end unit, the home benefits from additional windows and a bright, airy atmosphere, while the wraparound covered porch provides an inviting outdoor space to enjoy morning coffee or unwind at the end of the day.
The open-concept main living level features a spacious living room, dining area, and fully equipped kitchen designed for both everyday living and entertaining. The kitchen features quartz countertops, stainless steel appliances, a gas range, generous cabinetry, and a large island with additional seating. The adjoining living area offers a comfortable, beautifully appointed place to relax with a fireplace and mounted TV.
One of the home's standout features is its two spacious ensuite bedrooms, each with its own private full bathroom and walk-in closet. This layout provides exceptional privacy and makes the home particularly well suited for relocating families, professionals sharing a home, or extended stays. In addition to the walk-in closets, the home offers abundant storage throughout, including a linen closet and hallway closets on each level.
The main-floor third bedroom is currently configured as a bright, beautifully furnished home office, ideal for remote work. For tenants who need a third sleeping space, the office can be reconfigured and furnished as a bedroom upon request, giving the home a flexible layout that can be tailored to your needs.
Additional amenities include an attached two-car garage, in-home washer and dryer, high-speed Wi-Fi, a whole-home water softening system, three-zone HVAC system, security system, fully equipped kitchen, and everything needed to comfortably settle in from day one.
Located in desirable Nolensville, you'll enjoy a quiet residential setting with convenient access to Franklin, Brentwood, Cool Springs, and Nashville, along with nearby grocery stores, restaurants, coffee shops, parks, and everyday conveniences.
This is a personal residence that has been thoughtfully furnished, designed, and maintained not a property filled with basic rental furniture. It offers the comfort, quality, storage, and attention to detail of a true home with the convenience of being completely furnished and move-in ready.
Flexible lease terms are available, with preference given to stays of 3 months or longer. The home is offered fully furnished and move-in ready.
Monthly rent includes high-speed internet, HOA fees, lawn/exterior maintenance, and trash service. Utility arrangements can be discussed based on lease length.
A security deposit and signed lease are required. Renters will also be required to complete a background and credit screening prior to approval.
This is a privately owned and carefully maintained personal residence.
Please reach out with your desired move-in date and length of stay. We are happy to discuss lease terms for relocations, corporate assignments, families between homes, or other extended-stay needs.
Townhouse for rent
Accepts Zillow applications
$5,500/moFees may apply
821 Bolton Dr, Nolensville, TN 37135
3beds
1,969sqft
Price may not include required fees and charges. Price shown reflects the lease term provided. Learn more|
Townhouse
Available Sat Sep 5 2026
Dogs OK
In unit laundry
Attached garage parking
Forced air
What's special
Beautifully furnished upscale townhomeHigh-quality designer furnishingsGas rangeIn-home washer and dryerThoughtful architectural detailsStainless steel appliancesAttached two-car garage
- 5 days |
- -- |
- -- |
Zillow last checked:
Listing updated:
Travel times
Facts & features
Interior
Bedrooms & bathrooms
- Bedrooms: 3
- Bathrooms: 4
- Full bathrooms: 4
Heating
- Forced Air
Appliances
- Included: Dishwasher, Dryer, Freezer, Microwave Oven, Oven, Refrigerator, Washer
- Laundry: In Unit
Features
- Walk In Closet
- Flooring: Carpet, Hardwood, Tile
- Furnished: Yes
Interior area
- Total interior livable area: 1,969 sqft
Property
Parking
- Parking features: Attached, Garage
- Has attached garage: Yes
- Details: Contact manager
Features
- Patio & porch: Patio
- Exterior features: Walk In Closet
Details
- Additional structures: Garage(s)
- Parcel number: 186030A03100CO
Construction
Type & style
- Home type: Townhouse
- Property subtype: Townhouse
Utilities & green energy
- Utilities for property: Garbage, Internet
Building
Management
- Pets allowed: Yes
Community & HOA
Location
- Region: Nolensville
Financial & listing details
- Lease term: 6 Month
Nearby apartments for rent

Price history
| Date | Event | Price |
|---|---|---|
| 8/22/2026 | Listed for rent | $5,500$3/sqft |
Source: Zillow Rentals Report a problem | ||
| 2/12/2025 | Sold | $465,000-3.1%$236/sqft |
Source:  RealTracs MLS as distributed by MLS GRID #2761561 Report a problem RealTracs MLS as distributed by MLS GRID #2761561 Report a problem | ||
| 2/5/2025 | Pending sale | $479,900$244/sqft |
Source: RealTracs MLS as distributed by MLS GRID #2761561 Report a problem | ||
| 1/23/2025 | Contingent | $479,900$244/sqft |
Source: RealTracs MLS as distributed by MLS GRID #2761561 Report a problem | ||
| 1/21/2025 | Pending sale | $479,900$244/sqft |
Source: RealTracs MLS as distributed by MLS GRID #2761561 Report a problem | ||
| 11/20/2024 | Listed for sale | $479,900$244/sqft |
Source: RealTracs MLS as distributed by MLS GRID #2761561 Report a problem | ||
Neighborhood: 37135
Nearby schools
GreatSchools rating
- 6/10Henry Maxwell Elementary SchoolGrades: PK-5Distance: 2.8 mi
- 4/10Thurgood Marshall Middle SchoolGrades: 6-8Distance: 2.4 mi
- 2/10Cane Ridge High SchoolGrades: 9-12Distance: 4.3 mi