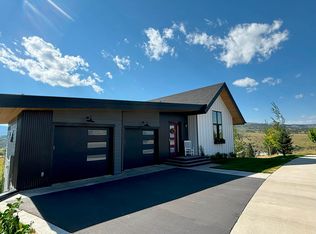
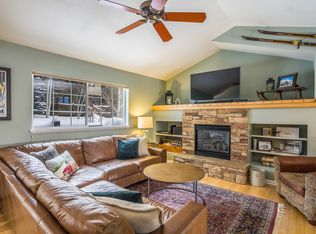
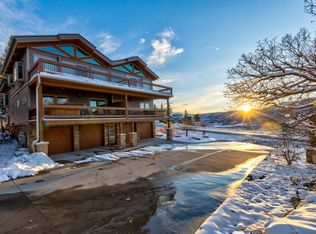
A Downtown home on a quiet street, with a great location close to schools, and great views. This contemporary home, built in 2007, has 3,409 Square/Feet, 4 bedrooms, 3 1/2 baths, attached 2 car garage, and tall ceilings. It boasts a large bright open floor plan encompassing a modern kitchen, dining room, and living room, with beautiful large plank distressed wood flooring, separated by architectural columns, creating a a sense of grandeur, and defining the style of space. The kitchen features a large maple butcher block island, stainless steel appliances, granite countertops, and plenty of cabinet storage. An oversized walk-in pantry with lots of shelving and a countertop adjoins the kitchen. Multiple large windows surround, allowing ample light to enter. The living room features a large gas fireplace, hearth and mantle. The offset dining room comes with a wooden dining table and 8 chairs. A sitting area adjoins the kitchen overlooking the patio, which goes along the entire south side of the home - perfect for enjoying a morning coffee, or reading a book. Just down the hallway, is a powder room (1/2 bath), a huge laundry room with sink, and a storage area complete with a separate coat room. A doorway and a few steps away, is the attached 2 car garage. Upstairs is the primary suite, with a large walk-in closet, and an attached bathroom with 2 sinks in a granite countertop, lots of cabinet storage, a separate bathtub, shower with 2 heads and floor to ceiling glass, with surround tile, and a separate toilet. Down the hall is a guest bedroom, with ensuite full bathroom. Downstairs is a big den/family room, perfect for the kids to enjoy their own space and/or a media room. Adjacent to the den is a full bathroom, 2 more bedrooms, one with 2 large closets, a separate storage room with lots of shelving for all the kids toys and gear, and the mechanical room. The upstairs and downstairs levels are carpeted, and the entire house is heated with efficient gas in-floor radiant heating. The front entry to the home has a covered front porch supported by more architectural columns. The heated driveway is to the right of the home, and goes along to the garage in the back, and is shared with the neighbor. The commercial area of downtown with lots of shopping and restaurant options, is minutes away, and is also easily accessible by bicycle or a short walk. No Utilities are included. Available August 1. Prefer year lease. Pet Negotiable. NO SMOKING. First, Last, and Security Deposit required up front.
Available August 1. Prefer 1 year, or longer. First, Last, and Security Deposit required, up front.
House for rent
Single family residence
Available now
No pets
In unit laundry
Attached garage parking
What's special
Great viewsDining roomHeated drivewayStainless steel appliancesGranite countertopsGarage in the backSeparate bathtub
- 100 days |
- -- |
- -- |
Zillow last checked:
Listing updated:
Travel times

Let’s turn your rent into credit progress
Build credit history with every on-time payment and get credit for the payment you’re already making.
Facts & features
Interior
Bedrooms & bathrooms
- Bedrooms: 4
- Bathrooms: 4
- Full bathrooms: 3
- 1/2 bathrooms: 1
Appliances
- Included: Dishwasher, Dryer, Washer
- Laundry: In Unit
Features
- Flooring: Hardwood
Interior area
- Total interior livable area: 3,409 sqft
Property
Parking
- Parking features: Attached, Garage, Off Street
- Has attached garage: Yes
- Details: Contact manager
Features
- Patio & porch: Patio
Details
- Additional structures: Garage(s)
- Parcel number: 236200013
Construction
Type & style
- Home type: SingleFamily
- Property subtype: Single Family Residence
Community & HOA
Location
- Region: Steamboat Springs
Financial & listing details
- Lease term: 1 Year
Nearby apartments for rent

Price history
| Date | Event | Price |
|---|---|---|
| 6/25/2026 | Listed for rent | $7,800+4%$2/sqft |
Source: Zillow Rentals Report a problem | ||
| 5/21/2024 | Listing removed | -- |
Source: Zillow Rentals Report a problem | ||
| 4/8/2024 | Listed for rent | $7,500$2/sqft |
Source: Zillow Rentals Report a problem | ||
| 3/22/2024 | Listing removed | -- |
Source: Zillow Rentals Report a problem | ||
| 2/2/2024 | Listed for rent | $7,500$2/sqft |
Source: Zillow Rentals Report a problem | ||
| 2/20/2009 | Sold | $1,200,000$352/sqft |
Source: Public Record Report a problem | ||