Skip main navigation
Off market
  • $1,479,100

    821 Caublestone Hill Dr, Argyle, TX 76226

    4beds
    3,756sqft
    SingleFamily
    Built in 2005
    2.5 Acres Lot
    $1,479,100 Zestimate®
    $394/sqft
    $5,123 Estimated rent

    Home value

    $1,479,100

    $1.35M - $1.63M

    $5,123/mo

    Zestimate® history
    Loading
    Loading...

    Owner options

    List your home for rent

    $5,123/mo

    Rent Zestimate®

    Find your next renter with Zillow Rental Manager. Plus, with online applications, you can quickly screen prospective tenants – for free.

    Learn more

    $5,123/mo

    Rent Zestimate®

    Refinance and save

    $9,745/mo

    Est. payment

    Refinancing to a lower rate could help reduce your monthly payments and save thousands over the life of the loan.

    See today's rates

    $9,745/mo

    Est. payment

    Explore your selling options

    Work with a Zillow partner agent

    Leverage their expertise and Zillow's premium Showcase listings to get your home seen by more buyers.

    Get started

    List with your own agent

    Get your home in front of millions of buyers by listing it on Zillow.

    Learn how to do it

    Sell it yourself

    Take full control of how buyers see your home on Zillow by listing For Sale by Owner (FSBO).

    List your home

    What's special

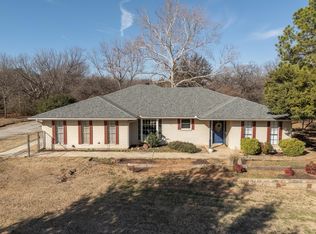
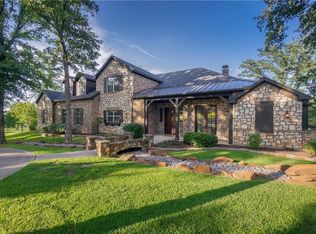
    Tuscany Hills in Argyle hosts a dream come true! Treed 2.5 acres, 1-story ranch home with 4 beds, 4 baths and oversized 3 car garage. The elevation of this home is enhanced with a concrete circular drive and fully landscaped island. Loads of indoor features include hand-scraped hardwoods, plantation shutters, and loads of built-ins! Gourmet kitchen has a built-in Kitchenaid package with double ovens. A convenient pass-through from the kitchen to the Wine room allows the Chef to hand off glasses or enjoy a glass of wine as well. The Wine Room has a 7-drawer wine cooler, built-in icemaker and sink. In this grotto, there are also lighted upper cabinets with a wine glass rack. Store unopened bottles of vintage wines in the wall rack that has been custom built for this room. Keep your wine collection safe and secure behind the locking wrought iron door. The utility room has a built-in mud-bench, custom cabinetry and 2 endless counter spaces, freezer space with a water line, linen closet and sit-down work desk with under cabinet lighting. The back door has a covered back porch and leads to the detached, brick 2 car carport and air-conditioned workshop. Easily store your lawnmower with a single garage door access from the yards! The split bedroom plan has the Master, Master Bath and bedroom with a full bath. The Breakfast room is very large with lots of windows and a custom built-in hutch. The hutch has upper lighted cabinetry with pull-out drawers, a generous countertop and lower cabinets. Nestled between the bedroom wings is the tremendous family room with a stunning 16 floor to ceiling wood-burning fireplace with a mantel and encased by natural stone. Oversized picture windows allow an amazing view of the outdoor kitchen and dining area. The opposite wing has two bedrooms with incredible built-ins, walk-in closets joined by a Hollywood bath with separate vanities. The third guest room has a convenient full bath with a walk-in shower. From the hallway, you have access

    This property is not currently displayed as for sale or rent on Zillow. This may be different from what's on other websites or public sources.

    Facts & features

    Interior

    Bedrooms & bathrooms
    • Bedrooms: 4
    • Bathrooms: 4
    • Full bathrooms: 4
    Heating
    • Forced air, Gas
    Cooling
    • Central
    Appliances
    • Included: Garbage disposal, Microwave, Refrigerator
    Features
    • Decorative Lighting, Plantation Shutters, Central Vac, Sound System Wiring, Built-in Wine Cooler
    • Flooring: Tile, Carpet, Hardwood
    • Has fireplace: Yes
    • Fireplace features: Electric
    Interior area
    • Structure area source: Tax
    • Total interior livable area: 3,756 sqft

    Property

    Parking
    • Total spaces: 5
    • Parking features: Garage - Attached, Garage - Detached
    Features
    • Exterior features: Brick
    • Has spa: Yes
    • Fencing: Wood, Slick/Smooth Wire, Iron, Rail
    Lot
    • Size: 2.5 Acres
    • Features: Lrg. Backyard Grass, Some Trees, Interior Lot, Subdivision, Acreage, Horses Permitted, Landscaped
    Details
    • Parcel number: R267637
    • Other equipment: Cooktop - Gas, Water Line to Refrigerator, Disposal, Double Oven, Plumbed For Gas in Kitchen, Built-in Icemaker, Commercial Grade Range

    Construction

    Type & style
    • Home type: SingleFamily
    • Architectural style: Traditional, Ranch
    Materials
    • Foundation: Slab
    • Roof: Composition
    Condition
    • Year built: 2005

    Utilities & green energy

    • Utilities for property: Septic, Co-op Water

    Community & HOA

    Community
    • Security: Smoke Detector, Burglar
    HOA
    • Services included: Management Fees
    Location
    • Region: Argyle

    Financial & listing details

    • Price per square foot: $394/sqft
    • Tax assessed value: $1,460,000
    • Annual tax amount: $20,320

    Price history

    DateEventPrice
    11/5/2018Listing removed$885,000$236/sqft
    Source: RE/MAX LIFESTYLE PROPERTY Report a problem
    9/19/2018Price change$885,000-1.6%$236/sqft
    Source: RE/MAX Lifestyle Property #13912004 Report a problem
    8/16/2018Listed for sale$899,000+12.4%$239/sqft
    Source: RE/MAX Advantage IV #13912004 Report a problem
    12/31/2013Sold--
    Source: Agent Provided Report a problem
    11/27/2013Listed for sale$799,900$213/sqft
    Source: Keller Williams Realty #12059194 Report a problem

    Public tax history

    YearProperty taxesTax assessment
    2025$20,320 +0.6%$1,447,917 +10%
    2024$20,204 +22.5%$1,316,288 +10%
    2023$16,496 -8.4%$1,196,625 +10%
    2022$17,999 +7.4%$1,087,841 +10%
    2021$16,766 +8.6%$988,946 +9%
    2020$15,443 -0.8%$907,137 +4.3%
    2019$15,573 -8.8%$870,000 -4.9%
    2018$17,078 +12.2%$914,574 +4.9%
    2017$15,216 $871,836 +7.1%
    2016$15,216 +1.4%$813,668 -1.1%
    2015$14,999 $822,554 +6.5%
    2014$14,999 $772,223 +26.1%
    2013$14,999 $612,553 +1.2%
    2012-- $605,082 -9.4%
    2011-- $668,113 -3.4%
    2010-- $691,739 -0.6%
    2009-- $696,239 +0.2%
    2007-- $695,120
    Find assessor info on the county website

    Neighborhood: 76226

    Nearby schools

    GreatSchools rating
    Schools provided by the listing agent
    • Elementary: Hilltop
    • Middle: Argyle
    • High: Argyle
    • District: Argyle ISD

    Source: The MLS. This data may not be complete. We recommend contacting the local school district to confirm school assignments for this home.

    Get a cash offer in 3 minutes
    Find out how much your home could sell for in as little as 3 minutes with a no-obligation cash offer.
    Estimated market value
    $1,479,100
    Get a cash offer in 3 minutes
    Find out how much your home could sell for in as little as 3 minutes with a no-obligation cash offer.
    Estimated market value
    $1,479,100