Skip main navigation
Sold
  • Price Unknown

    841 Caublestone Hill Dr, Argyle, TX 76226

    4beds
    3,213sqft
    Single Family Residence
    Built in 1978
    2.51 Acres Lot
    $954,200 Zestimate®
    $--/sqft
    $4,285 Estimated rent

    Home value

    $954,200

    $897,000 - $1.01M

    $4,285/mo

    Zestimate® history
    Loading
    Loading...

    Owner options

    List your home for rent

    $4,285/mo

    Rent Zestimate®

    Find your next renter with Zillow Rental Manager. Plus, with online applications, you can quickly screen prospective tenants – for free.

    Learn more

    $4,285/mo

    Rent Zestimate®

    Refinance and save

    $500/mo

    Est. payment

    Refinancing to a lower rate could help reduce your monthly payments and save thousands over the life of the loan.

    See today's rates

    $500/mo

    Est. payment

    Explore your selling options

    Work with a Zillow partner agent

    Leverage their expertise and Zillow's premium Showcase listings to get your home seen by more buyers.

    Get started

    List with your own agent

    Get your home in front of millions of buyers by listing it on Zillow.

    Learn how to do it

    Sell it yourself

    Take full control of how buyers see your home on Zillow by listing For Sale by Owner (FSBO).

    List your home

    What's special

    Massive barnModern finishesUpdated bathroomsFully renovated interiorPeaceful acresOpen-concept kitchenMature trees
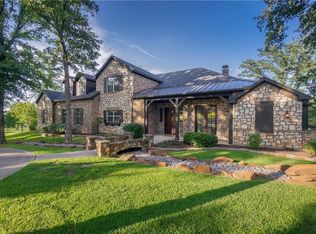
    *Back on market because buyers financing* Welcome to your dream country retreat! Nestled on a little over 2.5 peaceful acres, this beautifully updated four-bedroom, three-bath home offers the perfect blend of comfort, style, and space. Surrounded by mature trees, the property provides privacy and natural beauty in every direction. Inside, you’ll find a fully renovated interior with modern finishes throughout, including an open-concept kitchen, spacious living areas, and updated bathrooms. Whether you’re entertaining or enjoying a quiet evening at home, this house has it all. Outdoors, the possibilities are endless. A massive barn features two stalls and a tack room—ideal for horses or other animals—with additional space for storing equipment, tools, or vehicles. There's plenty of room to garden, explore, or simply relax under the shade of the towering trees. This property is a rare find—peaceful, private, and perfectly equipped for both comfort and country living. Located near highly sought after Liberty Christian and zoned to Argyle ISD. Neighborhood enjoys easy access to Liberty. **Information in this listing is deemed reliable, but needs to be verified by the buyer and buyer's agent**

    Zillow last checked:

    Listing updated:

    Listed by:

    Debra Sieben 0710667 541-281-2822,

    Independent Realty 817-907-2506

    Bought with:

    Trish Hale

    Rogers Healy and Associates

    Source: NTREIS,MLS#: 20904680

    Facts & features

    Interior

    Bedrooms & bathrooms
    • Bedrooms: 4
    • Bathrooms: 3
    • Full bathrooms: 3
    Primary bedroom
    • Features: Ceiling Fan(s), Dual Sinks, En Suite Bathroom, Separate Shower, Walk-In Closet(s)
    • Level: First
    • Dimensions: 13 x 16
    Bedroom
    • Features: Ceiling Fan(s), Split Bedrooms
    • Level: First
    • Dimensions: 10 x 12
    Bedroom
    • Features: Ceiling Fan(s), Split Bedrooms
    • Level: First
    • Dimensions: 10 x 8
    Bedroom
    • Features: Split Bedrooms
    • Level: First
    • Dimensions: 13 x 12
    Primary bathroom
    • Features: Built-in Features, Dual Sinks, Granite Counters, Separate Shower
    • Level: First
    • Dimensions: 8 x 10
    Dining room
    • Features: Built-in Features
    • Level: First
    • Dimensions: 11 x 12
    Great room
    • Features: Ceiling Fan(s)
    • Level: First
    • Dimensions: 25 x 17
    Kitchen
    • Features: Built-in Features, Eat-in Kitchen, Granite Counters, Kitchen Island
    • Level: First
    • Dimensions: 12 x 14
    Living room
    • Features: Ceiling Fan(s), Fireplace
    • Level: First
    • Dimensions: 18 x 12
    Heating
    • Electric, Fireplace(s)
    Cooling
    • Ceiling Fan(s), Electric, Zoned
    Appliances
    • Included: Dishwasher, Electric Oven, Disposal
    • Laundry: Washer Hookup, Electric Dryer Hookup
    Features
    • Cathedral Ceiling(s), Decorative/Designer Lighting Fixtures, Double Vanity, Eat-in Kitchen, Granite Counters, High Speed Internet, Kitchen Island, Open Floorplan, Cable TV, Walk-In Closet(s)
    • Flooring: Carpet, Ceramic Tile
    • Windows: Bay Window(s)
    • Has basement: No
    • Number of fireplaces: 1
    • Fireplace features: Family Room, Wood Burning
    Interior area
    • Total interior livable area: 3,213 sqft

    Property

    Parking
    • Total spaces: 3
    • Parking features: Additional Parking, Circular Driveway, RV Garage, RV Gated
    • Covered spaces: 3
    • Has uncovered spaces: Yes
    Features
    • Levels: One and One Half
    • Stories: 1.5
    • Exterior features: Lighting
    • Pool features: None, Outdoor Pool, Pool/Spa Combo, Water Feature
    • Fencing: Cross Fenced,Gate,Split Rail,Wood
    Lot
    • Size: 2.51 Acres
    • Features: Acreage, Many Trees, Sprinkler System
    Details
    • Additional structures: Barn(s), Stable(s)
    • Parcel number: R267639

    Construction

    Type & style
    • Home type: SingleFamily
    • Architectural style: Detached
    • Property subtype: Single Family Residence
    Materials
    • Foundation: Pillar/Post/Pier
    • Roof: Composition
    Condition
    • Year built: 1978

    Utilities & green energy

    • Sewer: Aerobic Septic, Private Sewer, Septic Tank
    • Water: Public
    • Utilities for property: Electricity Connected, Propane, Sewer Available, Septic Available, Separate Meters, Water Available, Cable Available

    Community & HOA

    Community
    • Security: Fire Alarm, Smoke Detector(s)
    • Subdivision: Tuscany Hill
    HOA
    • Has HOA: Yes
    • Services included: Association Management, Maintenance Grounds
    • HOA fee: $500 annually
    • HOA name: Tuscany Hills HOA
    • HOA phone: 248-345-0239
    Location
    • Region: Argyle

    Financial & listing details

    • Tax assessed value: $1,176,000
    • Annual tax amount: $12,051
    • Date on market: 4/16/2025
    • Cumulative days on market: 235 days
    • Listing terms: Cash,Conventional,FHA,VA Loan
    • Electric utility on property: Yes

    Price history

    DateEventPrice
    2/27/2026Sold--
    Source: NTREIS #20904680 Report a problem
    2/19/2026Pending sale$985,000$307/sqft
    Source: NTREIS #20904680 Report a problem
    2/16/2026Listing removed$5,500$2/sqft
    Source: Zillow Rentals Report a problem
    2/15/2026Contingent$985,000$307/sqft
    Source: NTREIS #20904680 Report a problem
    2/12/2026Listed for rent$5,500$2/sqft
    Source: Zillow Rentals Report a problem
    2/2/2026Price change$985,000-1.5%$307/sqft
    Source: NTREIS #20904680 Report a problem
    12/21/2025Pending sale$999,900$311/sqft
    Source: NTREIS #20904680 Report a problem
    12/14/2025Contingent$999,900$311/sqft
    Source: NTREIS #20904680 Report a problem
    11/11/2025Listed for sale$999,900$311/sqft
    Source: NTREIS #20904680 Report a problem
    10/27/2025Pending sale$999,900$311/sqft
    Source: NTREIS #20904680 Report a problem
    10/22/2025Contingent$999,900$311/sqft
    Source: NTREIS #20904680 Report a problem
    9/30/2025Price change$999,900-9%$311/sqft
    Source: NTREIS #20904680 Report a problem
    8/1/2025Price change$1,099,000-4.4%$342/sqft
    Source: NTREIS #20904680 Report a problem
    6/23/2025Price change$1,150,000-4.2%$358/sqft
    Source: NTREIS #20904680 Report a problem
    6/15/2025Listed for sale$1,200,000$373/sqft
    Source: NTREIS #20904680 Report a problem
    6/7/2025Contingent$1,200,000$373/sqft
    Source: NTREIS #20904680 Report a problem
    4/16/2025Listed for sale$1,200,000+90.8%$373/sqft
    Source: NTREIS #20904680 Report a problem
    1/14/2021Listing removed--
    Source: NTREIS Report a problem
    1/3/2021Listed for sale$629,021$196/sqft
    Source: United Real Estate DFW #14471794 Report a problem

    Public tax history

    YearProperty taxesTax assessment
    2025$11,375 -1.3%$858,561 +9.3%
    2024$11,529 +23.7%$785,204 +10.3%
    2023$9,322 -11.5%$711,939 +9.5%
    2022$10,533 -1.1%$650,000 +2.3%
    2021$10,646 +7.5%$635,279 +7.9%
    2020$9,900 -5.2%$588,823 -0.3%
    2019$10,449 -1%$590,524 +3%
    2018$10,556 +67.5%$573,227 +58.9%
    2017$6,300 $360,721 +3.4%
    2016$6,300 +11.6%$348,894 -1.5%
    2015$5,647 $354,121
    Find assessor info on the county website

    Neighborhood: 76226

    Nearby schools

    GreatSchools rating
    Schools provided by the listing agent
    • Elementary: Argyle South
    • Middle: Argyle
    • High: Argyle
    • District: Argyle ISD

    Source: NTREIS. This data may not be complete. We recommend contacting the local school district to confirm school assignments for this home.

    Get a cash offer in 3 minutes
    Find out how much your home could sell for in as little as 3 minutes with a no-obligation cash offer.
    Estimated market value
    $954,200
    Get a cash offer in 3 minutes
    Find out how much your home could sell for in as little as 3 minutes with a no-obligation cash offer.
    Estimated market value
    $954,200