Skip main navigation
Off market
  • $535,600

    821 Childs Ave, Drexel Hill, PA 19026

    4beds
    2,240sqft
    SingleFamily
    Built in 2006
    6,969 Square Feet Lot
    $535,600 Zestimate®
    $239/sqft
    $3,276 Estimated rent

    Home value

    $535,600

    $509,000 - $562,000

    $3,276/mo

    Zestimate® history
    Loading
    Loading...

    Owner options

    List your home for rent

    $3,276/mo

    Rent Zestimate®

    Find your next renter with Zillow Rental Manager. Plus, with online applications, you can quickly screen prospective tenants – for free.

    Learn more

    $3,276/mo

    Rent Zestimate®

    Refinance and save

    $3,698/mo

    Est. payment

    Refinancing to a lower rate could help reduce your monthly payments and save thousands over the life of the loan.

    See today's rates

    $3,698/mo

    Est. payment

    Explore your selling options

    Work with a Zillow partner agent

    Leverage their expertise and Zillow's premium Showcase listings to get your home seen by more buyers.

    Get started

    List with your own agent

    Get your home in front of millions of buyers by listing it on Zillow.

    Learn how to do it

    Sell it yourself

    Take full control of how buyers see your home on Zillow by listing For Sale by Owner (FSBO).

    List your home

    What's special

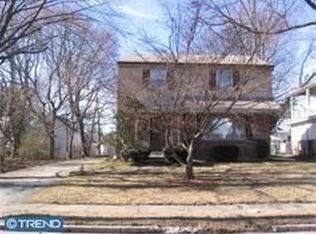
    Start dreaming of Summer 2021 and the daily vacation you'll have in your own backyard! Do not miss this gorgeous 4 bedroom, 2.5 bathroom home in the Aronimink section of Drexel Hill. Only 14 years young, this is an incredible opportunity to own one of the only newer construction single homes in the Aronimink area. In this traditional Colonial model, as you walk through the front door, you will find a spacious formal living room to the left and the dining room to the right. The main floor flows well as you go towards the back of the house to find the open concept kitchen and family room areas. The family room has a gas fireplace and a sliding door that leads to the your own private outdoor oasis. The updated eat-in kitchen contains an island for extra counter space. There's also a large powder room and a convenient mudroom right off of the kitchen. Upstairs, you will find 3 big bedrooms with ample closet space and the hall full bath. The bright and sunny master bedroom has a massive en suite and a walk-in closet, complete with stunning California Closet inserts. What else could you want? Oh wait... it keeps getting better! The basement, with 10' ceilings, is fully finished and ready for your Netflix and chill. A large laundry room, a storage room and a newer HVAC system (2018) round out the basement. Heading outside, everything is beautifully landscaped, due in part to the underground lawn sprinkler system and in the back, you have a midsummer night's dream - an in-ground pool with a hot tub and patio lounge area, wired for an outdoor TV. Last but not least, there is a custom built detached 2-car garage and plenty of driveway space for all your visitors' cars to social distance themselves. There is nothing more you could ask for in a home! Come see it today!

    This property is off market, which means it's not currently listed for sale or rent on Zillow. This may be different from what's available on other websites or public sources.
    Facts & features

    Interior

    Bedrooms & bathrooms
    • Bedrooms: 4
    • Bathrooms: 3
    • Full bathrooms: 2
    • 1/2 bathrooms: 1
    Heating
    • Forced air
    Cooling
    • Central
    Features
    • Ceiling Fan(s), Carpet
    • Has fireplace: Yes
    Interior area
    • Total interior livable area: 2,240 sqft
    • Finished area below ground: 0

    Property

    Parking
    • Total spaces: 7
    • Parking features: Garage - Detached
    Features
    • Exterior features: Other
    • Pool features: Private
    Lot
    • Size: 6,969 Square Feet
    Details
    • Parcel number: 16100022200
    • Special conditions: Standard

    Construction

    Type & style
    • Home type: SingleFamily
    • Architectural style: Conventional
    Condition
    • Year built: 2006

    Community & HOA

    Location
    • Region: Drexel Hill
    • Municipality: UPPER DARBY TWP

    Financial & listing details

    • Price per square foot: $239/sqft
    • Tax assessed value: $320,310
    • Annual tax amount: $14,020

    Price history

    DateEventPrice
    2/10/2021Sold$375,000$167/sqft
    Source: Public Record Report a problem
    12/4/2020Sold$375,000-3.8%$167/sqft
    Source: Berkshire Hathaway HomeServices Fox & Roach #PADE530932_19026 Report a problem
    11/14/2020Pending sale$389,900$174/sqft
    Source: Keller Williams Real Estate -Exton #PADE530932 Report a problem
    11/5/2020Listed for sale$389,900+14.7%$174/sqft
    Source: Keller Williams Real Estate -Exton #PADE530932 Report a problem
    12/12/2006Sold$340,000$152/sqft
    Source: Public Record Report a problem

    Public tax history

    YearProperty taxesTax assessment
    2025$14,020 +3.5%$320,310
    2024$13,546 +1%$320,310
    2023$13,419 +2.8%$320,310
    2022$13,058 $320,310
    2021$13,058 +1204.5%$320,310 +74.7%
    2020$1,001 -91.4%$183,300
    2019$11,649 +1.2%$183,300
    2018$11,515 +1044.7%$183,300
    2017$1,006 -20.1%$183,300 -20.1%
    2016$1,259 $229,380
    2015$1,259 $229,380
    2014$1,259 +2.8%$229,380
    2013$1,225 +2.8%$229,380
    2012$1,191 +0.3%$229,380
    2011$1,188 +2%$229,380
    2010$1,164 +7.5%$229,380
    2009$1,083 $229,380
    2008$1,083 +374.2%$229,380 +337.7%
    2007$229 $52,400
    Find assessor info on the county website

    Neighborhood: 19026

    Nearby schools

    GreatSchools rating
    Schools provided by the listing agent
    • Elementary: ARONIMINK
    • Middle: DREXEL HILL
    • High: UPPER DARBY SENIOR
    • District: UPPER DARBY

    Source: The MLS. This data may not be complete. We recommend contacting the local school district to confirm school assignments for this home.

    Get a cash offer in 3 minutes
    Find out how much your home could sell for in as little as 3 minutes with a no-obligation cash offer.
    Estimated market value
    $535,600
    Get a cash offer in 3 minutes
    Find out how much your home could sell for in as little as 3 minutes with a no-obligation cash offer.
    Estimated market value
    $535,600