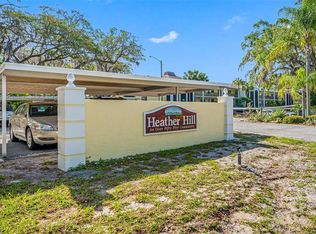
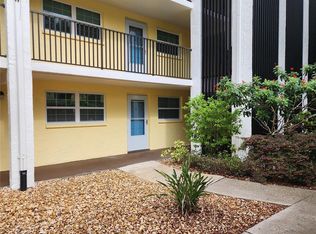
END Unit Condo with a gorgeous lake view from the Florida Room! This Dunedin beauty is just waiting for you to step in, sit down and put your feet up! Yes, the furniture and appliances are included. Fla room windows (Miami hurricane rated) replaced in 2018, all other windows were replaced in 2023 with Miami hurricane rated windows. Custom blinds throughout as of 2023. Luxury Vinyl Plank flooring in Living Rm, Dining, Hallway and Florida Rm replaced in 2022. During sellers' ownership the following have been replaced and/or upgraded: A/C, 40-gallon hot water heater, front screen door, interior 6-panel colonial doors, colonial molding around windows & doors, granite countertops, stainless steel appliances, and all ceiling fans. Note the unique ceiling fan in the East-facing Florida room - you can enjoy your morning coffee there - even in summer! Free-standing fireplace will keep you cozy on cooler nights. Primary BR has His & Hers closets. Storage closet in the 2nd BR and a LARGE linen closet in the hall give you space for everything you need to live your Florida dream! Building exterior and walkways were painted in 2023/24. Elevators and roof on this building are recent replacements. Your new condo sits in the heart of Dunedin with all its community activities, shops, street fairs, restaurants and entertainment. As a 55+ community, Heather Hills has a beautiful clubhouse and pool to keep everyone active! Note: High Speed Internet and Cable and Exterior Insurance are included in your monthly fee. Bedroom Closet Type: Walk-in Closet (Bedroom 2). Bedroom Closet Type: Walk-in Closet (Primary Bedroom).
Sold for $212,000
$212,000
821 De Leon Ct #209, Dunedin, FL 34698
2beds
1,029sqft
Condominium
Built in 1972
-- sqft lot
$177,700 Zestimate®
$206/sqft
$2,222 Estimated rent
Home value
$177,700
$160,000 - $197,000
$2,222/mo
Zestimate® history
Owner options
List your home for rent
$2,222/mo
Rent Zestimate®
Find your next renter with Zillow Rental Manager. Plus, with online applications, you can quickly screen prospective tenants – for free.
$2,222/mo
Rent Zestimate®
Refinance and save
$2,088/mo
Est. payment
Refinancing to a lower rate could help reduce your monthly payments and save thousands over the life of the loan.
$2,088/mo
Est. payment
Explore your selling options
Work with a Zillow partner agent
Leverage their expertise and Zillow's premium Showcase listings to get your home seen by more buyers.
Get startedList with your own agent
Get your home in front of millions of buyers by listing it on Zillow.
Learn how to do itSell it yourself
Take full control of how buyers see your home on Zillow by listing For Sale by Owner (FSBO).
List your homeWhat's special
Zillow last checked:
Listing updated:
Listed by:
Jan Huebner 727-459-1235,
KELLER WILLIAMS REALTY PORTFOLIO COLLECTION 727-489-0800
Bought with:
Lance Willard LLC, 3384517
CHARLES RUTENBERG REALTY INC
Source: Stellar MLS,MLS#: U8238802 Originating MLS: Pinellas Suncoast
Originating MLS: Pinellas Suncoast
Facts & features
Interior
Bedrooms & bathrooms
- Bedrooms: 2
- Bathrooms: 2
- Full bathrooms: 2
Rooms
- Room types: Florida Room
Primary bedroom
- Features: Ceiling Fan(s), En Suite Bathroom, Walk-In Closet(s)
- Level: First
- Dimensions: 15x12
Bedroom 2
- Features: Ceiling Fan(s), Walk-In Closet(s)
- Level: First
- Dimensions: 12x11
Florida room
- Features: Ceiling Fan(s)
- Level: First
- Dimensions: 10x7
Kitchen
- Features: Granite Counters
- Level: First
- Dimensions: 14x9
Living room
- Features: Ceiling Fan(s)
- Level: First
- Dimensions: 21x13
Heating
- Central, Electric, Heat Pump
Cooling
- Central Air
Appliances
- Included: Dishwasher, Disposal, Electric Water Heater, Exhaust Fan, Ice Maker, Microwave, Range, Refrigerator
- Laundry: Common Area
Features
- Ceiling Fan(s), Living Room/Dining Room Combo, Solid Surface Counters, Split Bedroom, Walk-In Closet(s)
- Flooring: Carpet, Ceramic Tile, Luxury Vinyl
- Windows: Window Treatments
- Has fireplace: Yes
- Fireplace features: Circulating, Electric, Free Standing, Living Room
- Common walls with other units/homes: End Unit
Interior area
- Total structure area: 1,029
- Total interior livable area: 1,029 sqft
Property
Parking
- Total spaces: 1
- Parking features: Assigned, Covered, Guest
- Carport spaces: 1
Features
- Levels: One
- Stories: 1
- Exterior features: Lighting
- Has view: Yes
- View description: Lake
- Has water view: Yes
- Water view: Lake
- Waterfront features: Lake
Lot
- Size: 1.78 Acres
Details
- Parcel number: 262815380070002090
- Special conditions: None
Construction
Type & style
- Home type: Condo
- Property subtype: Condominium
Materials
- Block, Stucco
- Foundation: Slab
- Roof: Membrane
Condition
- New construction: No
- Year built: 1972
Utilities & green energy
- Sewer: Public Sewer
- Water: Public
- Utilities for property: BB/HS Internet Available, Cable Connected, Electricity Connected, Fire Hydrant, Sewer Connected, Street Lights, Water Connected
Community & HOA
Community
- Features: Lake, Buyer Approval Required, Deed Restrictions, Pool
- Pet fee: $0 monthly
- Senior community: Yes
- Subdivision: HEATHER HILL APTS
HOA
- Has HOA: Yes
- Amenities included: Clubhouse, Pool
- Services included: Cable TV, Community Pool, Reserve Fund, Insurance, Internet, Maintenance Structure, Maintenance Grounds, Manager, Pool Maintenance, Recreational Facilities, Sewer, Trash, Water
- HOA fee: $530 monthly
- HOA name: Progressive Management Inc. Jerry Krantz
- HOA phone: 727-773-9542
Location
- Region: Dunedin
Financial & listing details
- Price per square foot: $206/sqft
- Tax assessed value: $169,712
- Annual tax amount: $1,997
- Date on market: 4/14/2024
- Cumulative days on market: 57 days
- Listing terms: Cash,Conventional
- Ownership: Condominium
- Total actual rent: 0
- Electric utility on property: Yes
- Road surface type: Asphalt
Price history
| Date | Event | Price |
|---|---|---|
| 8/5/2024 | Sold | $212,000$206/sqft |
Source:  Stellar MLS #U8238802 Report a problem Stellar MLS #U8238802 Report a problem | ||
| 5/5/2024 | Pending sale | $212,000$206/sqft |
Source: Stellar MLS #U8238802 Report a problem | ||
| 4/14/2024 | Listed for sale | $212,000-5.8%$206/sqft |
Source: Stellar MLS #U8238802 Report a problem | ||
| 3/9/2024 | Listing removed | -- |
Source: Stellar MLS #U8228470 Report a problem | ||
| 2/1/2024 | Listed for sale | $225,000+52%$219/sqft |
Source: Stellar MLS #U8228470 Report a problem | ||
| 3/9/2020 | Listing removed | $148,000$144/sqft |
Source: KELLER WILLIAMS GULFSIDE RLTY #U8066787 Report a problem | ||
| 2/25/2020 | Price change | $148,000-7.4%$144/sqft |
Source: KELLER WILLIAMS GULFSIDE RLTY #U8066787 Report a problem | ||
| 11/26/2019 | Listed for sale | $159,900+178.1%$155/sqft |
Source: KELLER WILLIAMS GULFSIDE RLTY #U8066787 Report a problem | ||
| 4/4/2013 | Sold | $57,500-8%$56/sqft |
Source: Stellar MLS #U7572779 Report a problem | ||
| 2/15/2013 | Listed for sale | $62,500+44.7%$61/sqft |
Source: Belleair Partners, LLC #U7572779 Report a problem | ||
| 1/11/2013 | Sold | $43,200-38.2%$42/sqft |
Source: Public Record Report a problem | ||
| 7/25/2012 | Listed for sale | $69,900$68/sqft |
Source: Belleair Partners, LLC #U7554114 Report a problem | ||
Public tax history
| Year | Property taxes | Tax assessment |
|---|---|---|
| 2024 | $2,127 +6.4% | $100,096 +10% |
| 2023 | $1,998 +12.3% | $90,996 +10% |
| 2022 | $1,780 +10.8% | $82,724 +10% |
| 2021 | $1,606 +14.1% | $75,204 +10% |
| 2020 | $1,408 +18.8% | $68,367 +10% |
| 2019 | $1,185 | $62,152 +5.8% |
| 2018 | $1,185 +8.3% | $58,732 +14.3% |
| 2017 | $1,094 +3.3% | $51,365 -12.4% |
| 2016 | $1,059 +9.1% | $58,610 +14.5% |
| 2015 | $971 +16.3% | $51,186 +21.6% |
| 2014 | $835 +2.4% | $42,077 +3.7% |
| 2013 | $815 -11.2% | $40,593 -12.9% |
| 2012 | $918 | $46,583 +3.6% |
| 2011 | -- | $44,983 +15% |
| 2010 | -- | $39,123 -34.6% |
| 2009 | -- | $59,826 -2.4% |
| 2008 | $1,176 | $61,300 -15% |
| 2007 | -- | $72,100 +41.1% |
| 2005 | -- | $51,100 +22.5% |
| 2004 | $61 +21.1% | $41,700 +8.9% |
| 2003 | $50 +77.3% | $38,300 +26.4% |
| 2002 | $28 | $30,300 -0.7% |
| 2001 | $28 +117.7% | $30,500 +4.1% |
| 2000 | $13 | $29,300 |
Find assessor info on the county website
Neighborhood: 34698
Nearby homes
- $272,800-- bd-- ba-- sqftPatricia Ave, Dunedin, FL 34698Off Market
- $188,0002 bd2 ba934 sqft821 De Leon Ct #102, Dunedin, FL 34698Sold

- $136,0002 bd1 ba934 sqft821 De Leon Ct #103, Dunedin, FL 34698Sold
- $193,0002 bd2 ba934 sqft821 De Leon Ct #108, Dunedin, FL 34698Sold
- $147,0001 bd1 ba767 sqft821 De Leon Ct #207, Dunedin, FL 34698Sold
- $139,8001 bd1 ba845 sqft821 Deleon Ct APT 105, Dunedin, FL 34698Off Market
- $190,0002 bd2 ba1k sqft821 De Leon Ct #109, Dunedin, FL 34698Off Market
- $128,0001 bd1 ba845 sqft821 Deleon Ct APT 206, Dunedin, FL 34698Off Market
Nearby schools
GreatSchools rating
- 9/10Garrison-Jones Elementary SchoolGrades: PK-5Distance: 1.8 mi
- 9/10Dunedin Highland Middle SchoolGrades: 6-8Distance: 1 mi
- 5/10Dunedin High SchoolGrades: 9-12Distance: 1 mi
Get a cash offer in 3 minutes
Find out how much your home could sell for in as little as 3 minutes with a no-obligation cash offer.
Estimated market value
$177,700
Get a cash offer in 3 minutes
Find out how much your home could sell for in as little as 3 minutes with a no-obligation cash offer.
Estimated market value
$177,700
- Florida
- Pinellas County
- Dunedin
- 34698
- 821 De Leon Ct Unit 209
Nearby cities
Nearby neighborhoods
Nearby zip codes
Other Dunedin Topics
