Beautifully updated and unique "mid century modern" home - in convenient East Hempfield location! Interior features a remodeled kitchen including new cabinetry with soft close drawers, a large kitchen island with quartz countertop & cooktop, updated ss appliances including a convection microwave, a wine fridge, recessed lighting, and much more! Spacious living room with exposed beams and wood burning fireplace. Dining area with custom built-ins. Spacious 1st floor sunken primary bedroom features radiant floor heating, a remodeled primary bath with marble floors, marble whirlpool tub, walk in luxury marble shower, new vanity & mirror, radiant floor heating, and a large walk in closet/dressing room. Hardwood floors in living room, dining room, den, and primary bedroom! Lower level family room originally a home movie theater (with acoustic soundproofing by Clair Bros. Audio). Lower level bonus room originally a wine cellar. Lower level has potential for in law quarters. 2 car built-in garage (single garage door with 2 car depth). All appliances included. Many, many other updates - please see attachment. Exterior features a relaxing front porch, large side deck with privacy, and a large .74 acre wooded lot! Convenient location - minutes to Route 30, schools & shopping.
Sold for $585,000
$585,000
821 Dorsea Rd, Lancaster, PA 17601
3beds
3,716sqft
Single Family Residence
Built in 1959
0.74 Acres Lot
$623,500 Zestimate®
$157/sqft
$3,497 Estimated rent
Home value
$623,500
$580,000 - $667,000
$3,497/mo
Zestimate® history
Owner options
List your home for rent
$3,497/mo
Rent Zestimate®
Find your next renter with Zillow Rental Manager. Plus, with online applications, you can quickly screen prospective tenants – for free.
$3,497/mo
Rent Zestimate®
Refinance and save
$3,879/mo
Est. payment
Refinancing to a lower rate could help reduce your monthly payments and save thousands over the life of the loan.
$3,879/mo
Est. payment
Explore your selling options
Work with a Zillow partner agent
Leverage their expertise and Zillow's premium Showcase listings to get your home seen by more buyers.
Get startedList with your own agent
Get your home in front of millions of buyers by listing it on Zillow.
Learn how to do itSell it yourself
Take full control of how buyers see your home on Zillow by listing For Sale by Owner (FSBO).
List your homeWhat's special
Wood burning fireplaceIn law quartersLower level bonus roomLower level family roomAcoustic soundproofingMarble whirlpool tubLuxury marble shower
Zillow last checked:
Listing updated:
Listed by:
Richard Boas Jr 717-203-3567,
Berkshire Hathaway HomeServices Homesale Realty,
Co-Listing Agent: Richard Boas Iii Iii 717-209-0995,
Berkshire Hathaway HomeServices Homesale Realty
Bought with:
Jamie Haynes, RS275846
Berkshire Hathaway HomeServices Homesale Realty
Source: Bright MLS,MLS#: PALA2065254
Facts & features
Interior
Bedrooms & bathrooms
- Bedrooms: 3
- Bathrooms: 3
- Full bathrooms: 3
- Main level bathrooms: 2
- Main level bedrooms: 3
Rooms
- Room types: Living Room, Dining Room, Primary Bedroom, Bedroom 2, Bedroom 3, Kitchen, Family Room, Den, Foyer, Storage Room, Utility Room, Bonus Room, Primary Bathroom, Full Bath
Primary bedroom
- Features: Flooring - HardWood, Recessed Lighting, Ceiling Fan(s), Walk-In Closet(s), Primary Bedroom - Dressing Area
- Level: Main
- Area: 342 Square Feet
- Dimensions: 19 x 18
Bedroom 2
- Features: Flooring - Carpet
- Level: Main
- Area: 216 Square Feet
- Dimensions: 18 x 12
Bedroom 3
- Features: Flooring - Carpet
- Level: Main
- Area: 150 Square Feet
- Dimensions: 15 x 10
Primary bathroom
- Features: Flooring - Marble, Bathroom - Walk-In Shower, Bathroom - Jetted Tub
- Level: Main
- Area: 144 Square Feet
- Dimensions: 12 x 12
Bonus room
- Features: Flooring - Ceramic Tile
- Level: Lower
- Area: 108 Square Feet
- Dimensions: 18 x 6
Den
- Features: Flooring - HardWood
- Level: Main
- Area: 240 Square Feet
- Dimensions: 20 x 12
Dining room
- Features: Flooring - HardWood, Built-in Features, Formal Dining Room, Cathedral/Vaulted Ceiling
- Level: Main
- Area: 160 Square Feet
- Dimensions: 16 x 10
Family room
- Features: Flooring - Carpet
- Level: Lower
- Area: 294 Square Feet
- Dimensions: 14 x 21
Foyer
- Features: Flooring - Ceramic Tile
- Level: Lower
- Area: 105 Square Feet
- Dimensions: 21 x 5
Other
- Features: Flooring - Ceramic Tile
- Level: Main
- Area: 96 Square Feet
- Dimensions: 12 x 8
Other
- Features: Flooring - Ceramic Tile, Bathroom - Stall Shower
- Level: Lower
- Area: 28 Square Feet
- Dimensions: 7 x 4
Kitchen
- Features: Flooring - Ceramic Tile, Countertop(s) - Quartz, Ceiling Fan(s), Skylight(s), Pantry, Recessed Lighting, Kitchen - Electric Cooking, Kitchen Island, Breakfast Bar, Cathedral/Vaulted Ceiling, Eat-in Kitchen
- Level: Main
- Area: 273 Square Feet
- Dimensions: 21 x 13
Living room
- Features: Flooring - HardWood, Fireplace - Wood Burning, Cathedral/Vaulted Ceiling
- Level: Main
- Area: 360 Square Feet
- Dimensions: 24 x 15
Storage room
- Features: Flooring - Concrete
- Level: Lower
- Area: 195 Square Feet
- Dimensions: 13 x 15
Utility room
- Features: Flooring - Concrete
- Level: Lower
- Area: 35 Square Feet
- Dimensions: 7 x 5
Heating
- Hot Water, Radiant, Natural Gas
Cooling
- Central Air, Electric
Appliances
- Included: Microwave, Cooktop, Dishwasher, Disposal, Oven, Oven/Range - Electric, Stainless Steel Appliance(s), Dryer, Washer, Gas Water Heater
- Laundry: Lower Level
Features
- Bathroom - Stall Shower, Bathroom - Walk-In Shower, Built-in Features, Ceiling Fan(s), Combination Dining/Living, Dining Area, Eat-in Kitchen, Kitchen Island, Primary Bath(s), Recessed Lighting, Sound System, Upgraded Countertops, Walk-In Closet(s), Other, Beamed Ceilings
- Flooring: Carpet, Hardwood, Tile/Brick, Wood
- Doors: Insulated
- Windows: Insulated Windows, Skylight(s), Replacement, Window Treatments
- Basement: Front Entrance,Full,Garage Access,Interior Entry,Partially Finished,Walk-Out Access
- Number of fireplaces: 1
- Fireplace features: Wood Burning
Interior area
- Total structure area: 4,696
- Total interior livable area: 3,716 sqft
- Finished area above ground: 2,526
- Finished area below ground: 1,190
Property
Parking
- Total spaces: 6
- Parking features: Built In, Garage Faces Front, Garage Door Opener, Inside Entrance, Driveway, Attached, Off Street
- Attached garage spaces: 2
- Uncovered spaces: 4
- Details: Garage Sqft: 570
Accessibility
- Accessibility features: Roll-in Shower
Features
- Levels: One
- Stories: 1
- Patio & porch: Deck, Wrap Around
- Exterior features: Lighting
- Pool features: None
- Spa features: Bath
- Has view: Yes
- View description: Street, Trees/Woods
- Frontage type: Road Frontage
- Frontage length: Road Frontage: 379
Lot
- Size: 0.74 Acres
- Dimensions: 157 x 222 x 40 x 275
- Features: Corner Lot, Level, Wooded, Sloped, Suburban, Unknown Soil Type
Details
- Additional structures: Above Grade, Below Grade
- Parcel number: 2903839800000
- Zoning: RESIDENTIAL
- Zoning description: Residential - Single Family
- Special conditions: Standard
Construction
Type & style
- Home type: SingleFamily
- Architectural style: Mid-Century Modern,Contemporary,Raised Ranch/Rambler
- Property subtype: Single Family Residence
Materials
- Frame, Metal Siding
- Foundation: Block
- Roof: Rubber
Condition
- Excellent,Very Good
- New construction: No
- Year built: 1959
- Major remodel year: 2021
Utilities & green energy
- Electric: 200+ Amp Service
- Sewer: Public Sewer
- Water: Public
- Utilities for property: Cable Available, Electricity Available, Natural Gas Available, Cable
Community & HOA
Community
- Security: Security System, Smoke Detector(s)
- Subdivision: Chestnut Valley
HOA
- Has HOA: No
Location
- Region: Lancaster
- Municipality: EAST HEMPFIELD TWP
Financial & listing details
- Price per square foot: $157/sqft
- Tax assessed value: $239,100
- Annual tax amount: $5,167
- Date on market: 3/12/2025
- Listing agreement: Exclusive Right To Sell
- Listing terms: Cash,Conventional,FHA,VA Loan
- Inclusions: Refrigerator, Washer & Dryer, Small Beverage / Wine Fridge In Kitchen, 4 Chairs At Kitchen Island, Custom Blinds / Window Treatments, Dehumidifier In Crawl Apace.
- Exclusions: Brown Curtains In 3rd Bedroom / Office.
- Ownership: Fee Simple
- Road surface type: Paved
Price history
| Date | Event | Price |
|---|---|---|
| 4/30/2025 | Sold | $585,000+4.5%$157/sqft |
Source:  Bright MLS #PALA2065254 Report a problem Bright MLS #PALA2065254 Report a problem | ||
| 3/19/2025 | Pending sale | $559,900$151/sqft |
Source: Bright MLS #PALA2065254 Report a problem | ||
| 3/12/2025 | Listed for sale | $559,900+128.5%$151/sqft |
Source: Bright MLS #PALA2065254 Report a problem | ||
| 5/18/2010 | Sold | $245,000-10.9%$66/sqft |
Source: Public Record Report a problem | ||
| 11/19/2009 | Listing removed | $274,950$74/sqft |
Source: Prudential Real Estate #153462 Report a problem | ||
| 10/23/2009 | Price change | $274,950-3.5%$74/sqft |
Source: Prudential Real Estate #153462 Report a problem | ||
| 9/3/2009 | Price change | $285,000-5%$77/sqft |
Source: Prudential Real Estate #153462 Report a problem | ||
| 8/25/2009 | Listed for sale | $299,900$81/sqft |
Source: Prudential Real Estate #153462 Report a problem | ||
Public tax history
| Year | Property taxes | Tax assessment |
|---|---|---|
| 2026 | $5,692 +7.1% | $239,100 |
| 2025 | $5,315 +2.9% | $239,100 |
| 2024 | $5,167 +2% | $239,100 |
| 2023 | $5,064 +2.8% | $239,100 |
| 2022 | $4,924 | $239,100 |
| 2021 | $4,924 +425.3% | $239,100 |
| 2020 | $938 -80.3% | $239,100 |
| 2019 | $4,764 +408.1% | $239,100 |
| 2018 | $938 -80.6% | $239,100 +24.3% |
| 2017 | $4,845 +0% | $192,400 |
| 2016 | $4,844 +33.8% | $192,400 |
| 2015 | $3,620 | $192,400 |
| 2014 | $3,620 | $192,400 |
| 2013 | -- | $192,400 |
| 2012 | -- | $192,400 |
| 2011 | -- | $192,400 |
| 2010 | -- | $192,400 |
| 2009 | -- | $192,400 |
| 2007 | -- | $192,400 |
| 2006 | -- | $192,400 |
| 2005 | -- | $192,400 +33.9% |
| 2004 | -- | $143,700 |
| 2003 | -- | $143,700 |
| 2002 | -- | $143,700 |
| 2000 | -- | $143,700 |
Find assessor info on the county website
Neighborhood: 17601
Nearby homes
- $394,2003 bd2 ba1.3k sqft819 Dorsea Rd, Lancaster, PA 17601Off Market
- $683,1004 bd2 ba4.8k sqft2796 Spring Valley Rd, Lancaster, PA 17601Off Market
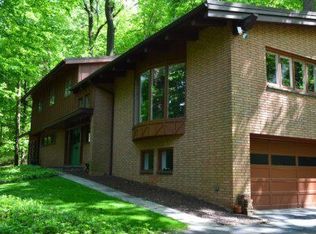
- $566,5004 bd2 ba2k sqft920 Dorsea Rd, Lancaster, PA 17601Off Market
- $479,9005 bd4 ba3.2k sqft817 Dorsea Rd, Lancaster, PA 17601Sold
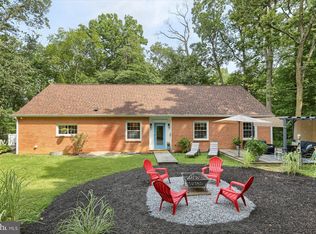
- $165,400-- bd-- ba-- sqftDorsea Rd, Lancaster, PA 17601Off Market
- $641,1005 bd3 ba3.5k sqft916 Dorsea Rd, Lancaster, PA 17601Off Market
- $342,3004 bd4 ba2.9k sqft916 Dorsea Rd, Lancaster, PA 17601Off Market
- $342,3004 bd-- ba2.9k sqft916 Dorsea Rd, Lancaster, PA 17601Off Market
Nearby schools
GreatSchools rating
- 8/10Rohrerstown El SchoolGrades: K-6Distance: 1.2 mi
- 8/10Centerville Middle SchoolGrades: 7-8Distance: 0.7 mi
- 9/10Hempfield Senior High SchoolGrades: 9-12Distance: 2.6 mi
Schools provided by the listing agent
- High: Hempfield
- District: Hempfield
Source: Bright MLS. This data may not be complete. We recommend contacting the local school district to confirm school assignments for this home.
Sell for more on Zillow
Get a Zillow Showcase℠ listing at no additional cost and you could sell for .
$623,500
2% more
+$12,470
With Zillow Showcase(estimated)
$635,970
Sell for more on Zillow
Get a Zillow Showcase℠ listing at no additional cost and you could sell for .
$623,500
2% more
+$12,470
With Zillow Showcase(estimated)
$635,970
- Pennsylvania
- Lancaster County
- Lancaster
- 17601
- 821 Dorsea Rd
