Welcome to this beautifully maintained single-story, 3-bedroom, 2-bath home offering 2,126 sq ft of thoughtfully designed living space, located just minutes from Castle Oaks Golf Course. A former model home, this residence features a highly desirable layout with no HOA and no Mello Roos! The home opens into an inviting open-concept kitchen and living room with 10-foot ceilings, granite countertops, and a cozy fireplace ideal for both everyday living and entertaining. Large windows fill the space with natural light and showcase serene views of the backyard and open green pasture beyond. The kitchen and living area provide direct access to the backyard, where you'll enjoy no rear neighbors and stunning sunset views. The spacious primary suite includes a custom walk-in closet, while the additional bedrooms are well-appointed and thoughtfully separated. Additional features include a 3-car garage with built-in cabinetry and workspace, newer interior paint, luxury plush carpet, and energy-efficient living with 100% owned solar. Situated in a beautiful, established neighborhood with sidewalks, the home is within walking distance to nearby schools and conveniently located near shopping, restaurants, and local wineries. This home offers the perfect blend of comfort, efficiency, and lifestyle don't miss this exceptional opportunity.
Closed
$548,000
821 Dove Ln, Ione, CA 95640
3beds
2,126sqft
Single Family Residence
Built in 2006
7,405 Square Feet Lot
$526,000 Zestimate®
$258/sqft
$2,768 Estimated rent
Home value
$526,000
$452,000 - $610,000
$2,768/mo
Zestimate® history
Owner options
List your home for rent
$2,768/mo
Rent Zestimate®
Find your next renter with Zillow Rental Manager. Plus, with online applications, you can quickly screen prospective tenants – for free.
$2,768/mo
Rent Zestimate®
Refinance and save
$3,592/mo
Est. payment
Refinancing to a lower rate could help reduce your monthly payments and save thousands over the life of the loan.
$3,592/mo
Est. payment
Explore your selling options
Work with a Zillow partner agent
Leverage their expertise and Zillow's premium Showcase listings to get your home seen by more buyers.
Get startedList with your own agent
Get your home in front of millions of buyers by listing it on Zillow.
Learn how to do itSell it yourself
Take full control of how buyers see your home on Zillow by listing For Sale by Owner (FSBO).
List your homeWhat's special
Cozy fireplaceBeautifully maintained single-storySpacious primary suiteNewer interior paintCustom walk-in closetStunning sunset viewsGranite countertops
Zillow last checked:
Listing updated:
Listed by:
Ashley Conger DRE #02202136 916-425-2549,
eXp Realty of California Inc.,
Shon Delia DRE #01959294 916-932-3573,
eXp Realty of California Inc.
Bought with:
Kelli Devine, DRE #02136694
PMZ Real Estate
Source: MetroList Services of CA,MLS#: 226001350Originating MLS: MetroList Services, Inc.
Facts & features
Interior
Bedrooms & bathrooms
- Bedrooms: 3
- Bathrooms: 2
- Full bathrooms: 2
Primary bedroom
- Features: Outside Access
Primary bathroom
- Features: Shower Stall(s), Double Vanity, Sunken Tub, Walk-In Closet(s), Window
Dining room
- Features: Formal Area
Kitchen
- Features: Pantry Cabinet, Granite Counters, Kitchen Island, Stone Counters, Island w/Sink, Kitchen/Family Combo, Tile Counters
Heating
- Central, Fireplace(s)
Cooling
- Ceiling Fan(s), Central Air, Attic Fan
Appliances
- Included: Free-Standing Refrigerator, Gas Cooktop, Built-In Gas Oven, Built-In Gas Range, Gas Water Heater, Range Hood, Trash Compactor, Ice Maker, Dishwasher, Disposal, Microwave, Plumbed For Ice Maker
- Laundry: Cabinets, Sink, Gas Dryer Hookup, Inside, Inside Room
Features
- Flooring: Carpet, Tile
- Number of fireplaces: 1
- Fireplace features: Gas Log
Interior area
- Total structure area: 0
- Total interior livable area: 2,126 sqft
Property
Parking
- Total spaces: 3
- Parking features: Attached, Garage Faces Front, Guest, Interior Access, Driveway
- Attached garage spaces: 3
- Has uncovered spaces: Yes
Features
- Fencing: Back Yard,Wood,Fenced
Lot
- Size: 7,405 Square Feet
- Features: Auto Sprinkler F&R, Street Lights, Landscape Back, Landscape Front
Details
- Parcel number: 004340003000
- Zoning: RES
- Special conditions: Standard
- Other equipment: Home Theater, Audio/Video Prewired
Construction
Type & style
- Home type: SingleFamily
- Property subtype: Single Family Residence
Materials
- Stucco, Wood
- Foundation: Slab
- Roof: Tile
Condition
- Year built: 2006
Details
- Builder name: Franklin Development
Utilities & green energy
- Electric: 220 Volts in Laundry
- Sewer: Sewer in Street
- Water: Public
- Utilities for property: Cable Available, Public, Solar, Internet Available
Green energy
- Energy generation: Solar
Community & HOA
Community
- Subdivision: Ione Oaks
Location
- Region: Ione
Financial & listing details
- Price per square foot: $258/sqft
- Tax assessed value: $527,056
- Date on market: 9/20/2026
- Road surface type: Paved
Price history
| Date | Event | Price |
|---|---|---|
| 3/20/2026 | Sold | $548,000+2.4%$258/sqft |
Source: MetroList Services of CA #226001350 Report a problem | ||
| 2/24/2026 | Pending sale | $535,000$252/sqft |
Source: MetroList Services of CA #226001350 Report a problem | ||
| 2/10/2026 | Listed for sale | $535,000$252/sqft |
Source: MetroList Services of CA #226001350 Report a problem | ||
| 1/27/2026 | Pending sale | $535,000$252/sqft |
Source: MetroList Services of CA #226001350 Report a problem | ||
| 1/8/2026 | Listed for sale | $535,000+36%$252/sqft |
Source: MetroList Services of CA #226001350 Report a problem | ||
| 4/29/2008 | Sold | $393,500$185/sqft |
Source: Public Record Report a problem | ||
Public tax history
| Year | Property taxes | Tax assessment |
|---|---|---|
| 2026 | -- | $527,056 +2% |
| 2025 | $5,153 +1.9% | $516,723 +2% |
| 2024 | $5,056 +2% | $506,592 +2% |
| 2023 | $4,955 +1.9% | $496,659 +4% |
| 2022 | $4,862 +2% | $477,375 |
| 2021 | $4,767 +1% | $477,375 +1% |
| 2020 | $4,720 +2% | $472,481 +2% |
| 2019 | $4,626 +2% | $463,218 +2% |
| 2018 | $4,536 +8.9% | $454,137 +8.8% |
| 2017 | $4,166 +17.3% | $417,406 +17% |
| 2016 | $3,550 +10.1% | $356,757 +10% |
| 2015 | $3,224 +10.3% | $324,324 +10% |
| 2014 | $2,923 | $294,840 +20% |
| 2013 | -- | $245,700 +5% |
| 2012 | -- | $234,000 -10% |
| 2011 | -- | $260,000 -13.8% |
| 2010 | -- | $301,500 -15.6% |
| 2009 | -- | $357,130 -14.6% |
| 2008 | -- | $418,424 +9.4% |
| 2007 | -- | $382,520 +153.3% |
| 2006 | -- | $151,000 +67.8% |
| 2005 | -- | $90,000 +1142.2% |
| 2004 | -- | $7,245 +1.9% |
| 2003 | -- | $7,113 |
Find assessor info on the county website
Neighborhood: 95640
Nearby homes
- $595,8003 bd2 ba2.1k sqft823 Dove Ln, Ione, CA 95640Off Market

- $555,2003 bd3 ba2.5k sqft819 Dove Ln, Ione, CA 95640Off Market
- $508,4004 bd3 ba1.9k sqft825 Dove Ln, Ione, CA 95640Off Market
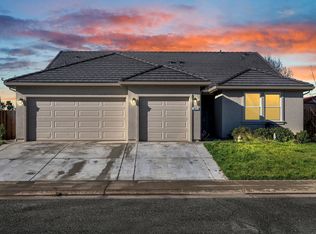
- $435,4003 bd2 ba1.5k sqft810 Dove Ln, Ione, CA 95640Off Market
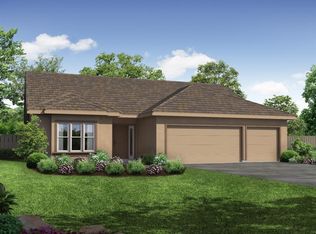
- $558,6004 bd3 ba3k sqft817 Dove Ln, Ione, CA 95640Off Market
- $431,6003 bd2 ba1.5k sqft808 Dove Ln, Ione, CA 95640Off Market
- $476,2003 bd2 ba1.9k sqft812 Dove Ln, Ione, CA 95640Off Market
- $485,0003 bd2 ba1.8k sqft814 Dove Ln, Ione, CA 95640Sold
Nearby schools
GreatSchools rating
- 3/10Ione Elementary SchoolGrades: K-6Distance: 0.8 mi
- 2/10Ione Junior High SchoolGrades: 6-8Distance: 0.5 mi
- 7/10Argonaut High SchoolGrades: 9-12Distance: 8.3 mi
Sell for more on Zillow
Get a Zillow Showcase℠ listing at no additional cost and you could sell for .
$526,000
2% more
+$10,520
With Zillow Showcase(estimated)
$536,520
Sell for more on Zillow
Get a Zillow Showcase℠ listing at no additional cost and you could sell for .
$526,000
2% more
+$10,520
With Zillow Showcase(estimated)
$536,520
- California
- Amador County
- Ione
- 95640
- 821 Dove Ln
