Skip main navigation
Closed
Street View
  • Price Unknown

    821 E Donegal Circle, Nixa, MO 65714

    4beds
    4,280sqft
    Single Family Residence
    Built in 2005
    0.28 Acres Lot
    $564,400 Zestimate®
    $--/sqft
    $2,989 Estimated rent

    Home value

    $564,400

    $536,000 - $598,000

    $2,989/mo

    Zestimate® history
    Loading
    Loading...

    Owner options

    List your home for rent

    $2,989/mo

    Rent Zestimate®

    Find your next renter with Zillow Rental Manager. Plus, with online applications, you can quickly screen prospective tenants – for free.

    Learn more

    $2,989/mo

    Rent Zestimate®

    Refinance and save

    $480/mo

    Est. payment

    Refinancing to a lower rate could help reduce your monthly payments and save thousands over the life of the loan.

    See today's rates

    $480/mo

    Est. payment

    Explore your selling options

    Work with a Zillow partner agent

    Leverage their expertise and Zillow's premium Showcase listings to get your home seen by more buyers.

    Get started

    List with your own agent

    Get your home in front of millions of buyers by listing it on Zillow.

    Learn how to do it

    Sell it yourself

    Take full control of how buyers see your home on Zillow by listing For Sale by Owner (FSBO).

    List your home

    What's special

    Half bathLarge home theater roomHome office spaceBack deckLuxury livingPrimary suiteSitting room
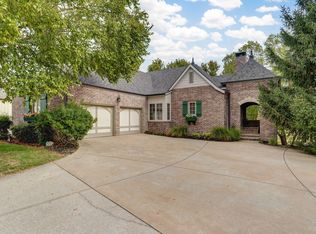
    Villages at Wicklow isn't a neighborhood, it's a lifestyle! Walk into luxury living with tall ceilings and floor to ceiling windows that let the light pour in. Meticulously maintained and clean as a whistle! On the main level you'll find a formal dining, large living room anchored by a gas fireplace, gourmet kitchen with breakfast nook, a half bath, lots of storage and a large, dedicated laundry room. On the East side of the home there are two large bedrooms, connected by a Jack and Jill bathroom. The primary suite is the perfect get away complete with a large en suite and oversized walk-in closet and even its own private, back deck! Step downstairs to the heart of the home. Complete with Multiple living areas and a kitchenette. The family room boasts a freestanding and stylish gas stove that can heat the entire basement. There is also a full bathroom, a large home theater room, a sitting room, a home office space, a bedroom and a 1/2 kitchen. BRAND NEW 95% HVAC! All of this located on a private lot in one of the most prestigious neighborhoods in Nixa.

    Zillow last checked:

    Listing updated:

    Listed by:

    Joy Bray 480-228-3531,

    Gateway Real Estate Team LLC,

    Ryan D Kell 417-224-7069,

    Gateway Real Estate Team LLC

    Bought with:

    Carrie Ann Higgs, 2003032011

    Branson House Realty

    Source: SOMOMLS as distributed by MLS GRID,MLS#: 60261450MLS Logo

    Facts & features

    Interior

    Bedrooms & bathrooms
    • Bedrooms: 4
    • Bathrooms: 4
    • Full bathrooms: 3
    • 1/2 bathrooms: 1
    Rooms
    • Room types: Master Bedroom, Den, Kitchen- 2nd, Foyer, Exercise Room, Bonus Room, Living Areas (2), Office, Family Room
    Bedroom 1
    • Area: 248.2
    • Dimensions: 17 x 14.6
    Bedroom 2
    • Area: 134.52
    • Dimensions: 11.8 x 11.4
    Bedroom 3
    • Area: 134.52
    • Dimensions: 11.8 x 11.4
    Bedroom 4
    • Area: 134.52
    • Dimensions: 11.8 x 11.4
    Dining room
    • Area: 203.28
    • Dimensions: 15.4 x 13.2
    Dining room
    • Area: 111
    • Dimensions: 11.1 x 10
    Kitchen
    • Area: 146.52
    • Dimensions: 13.2 x 11.1
    Living room
    • Area: 289.92
    • Dimensions: 19.2 x 15.1
    Heating
    • Central, Natural Gas
    Cooling
    • Central Air, Ceiling Fan(s)
    Appliances
    • Included: Electric Cooktop, Microwave, Disposal, Dishwasher
    • Laundry: In Basement
    Features
    • In-Law Floorplan, High Ceilings, Granite Counters, Tray Ceiling(s), Walk-In Closet(s), Walk-in Shower, High Speed Internet
    • Flooring: Carpet, Tile, Hardwood
    • Windows: Double Pane Windows
    • Basement: Finished,Full
    • Has fireplace: Yes
    • Fireplace features: Two or More, Glass Doors, Free Standing, Gas
    Interior area
    • Total structure area: 4,280
    • Total interior livable area: 4,280 sqft
    • Finished area above ground: 2,480
    • Finished area below ground: 1,800

    Property

    Parking
    • Total spaces: 2
    • Parking features: Driveway, Garage Faces Side
    • Attached garage spaces: 2
    • Has uncovered spaces: Yes
    Features
    • Levels: One
    • Stories: 1
    • Patio & porch: Deck
    • Exterior features: Cable Access
    • Fencing: Privacy,Full,Wood
    Lot
    • Size: 0.28 Acres
    • Dimensions: 53.89 x 133.68
    • Features: Sprinklers In Front, Level, Sprinklers In Rear, Cul-De-Sac, Landscaped
    Details
    • Parcel number: 110306003004026000

    Construction

    Type & style
    • Home type: SingleFamily
    • Architectural style: Traditional
    • Property subtype: Single Family Residence
    Materials
    • Brick, Stone
    • Foundation: Poured Concrete
    • Roof: Composition
    Condition
    • Year built: 2005

    Utilities & green energy

    • Sewer: Public Sewer
    • Water: Public
    • Utilities for property: Cable Available
    Green energy
    • Energy efficient items: High Efficiency - 90%+

    Community & HOA

    Community
    • Subdivision: The Village of Woodenbridge at Wicklow
    HOA
    • Services included: Play Area, Clubhouse, Basketball Court, Pool, Common Area Maintenance
    • HOA fee: $480 annually
    Location
    • Region: Nixa

    Financial & listing details

    • Tax assessed value: $327,200
    • Annual tax amount: $3,638
    • Date on market: 2/19/2024
    • Listing terms: Cash,VA Loan,FHA,Conventional

    Price history

    DateEventPrice
    4/29/2024Sold--
    Source: SOMOMLS as distributed by MLS GRID #60261450 Report a problem
    4/7/2024Pending sale$529,900$124/sqft
    Source: SOMOMLS as distributed by MLS GRID #60261450 Report a problem
    2/17/2024Price change$529,900+0.9%$124/sqft
    Source: SOMOMLS as distributed by MLS GRID #60261450 Report a problem
    3/3/2022Pending sale$525,000$123/sqft
    Source: SOMOMLS as distributed by MLS GRID #60210795 Report a problem
    2/22/2022Listed for sale$525,000$123/sqft
    Source: SOMOMLS as distributed by MLS GRID #60210795 Report a problem

    Public tax history

    YearProperty taxesTax assessment
    2025$3,851 +6%$62,170 +6.6%
    2024$3,634 $58,310
    2023$3,634 +6.2%$58,310 +6.3%
    2022$3,421 $54,830
    2021-- $54,830 +9.2%
    2020-- $50,200
    2019-- $50,200
    2018-- $50,200
    2017$3,016 $50,200
    2016$3,016 $50,200
    2015$3,016 +2.4%$50,200 -0.1%
    2014$2,946 +9920%$50,260
    2013$29 $50,260 -50%
    2011$29 $100,520
    Find assessor info on the county website

    Neighborhood: 65714

    Nearby schools

    GreatSchools rating
    Schools provided by the listing agent
    • Elementary: NX High Pointe/Summit
    • Middle: Nixa
    • High: Nixa

    Source: SOMOMLS as distributed by MLS GRID. This data may not be complete. We recommend contacting the local school district to confirm school assignments for this home.

    Sell for more on Zillow
    Get a Zillow Showcase℠ listing at no additional cost and you could sell for .
    $564,400
    2% more
    +$11,288
    With Zillow Showcase(estimated)
    $575,688